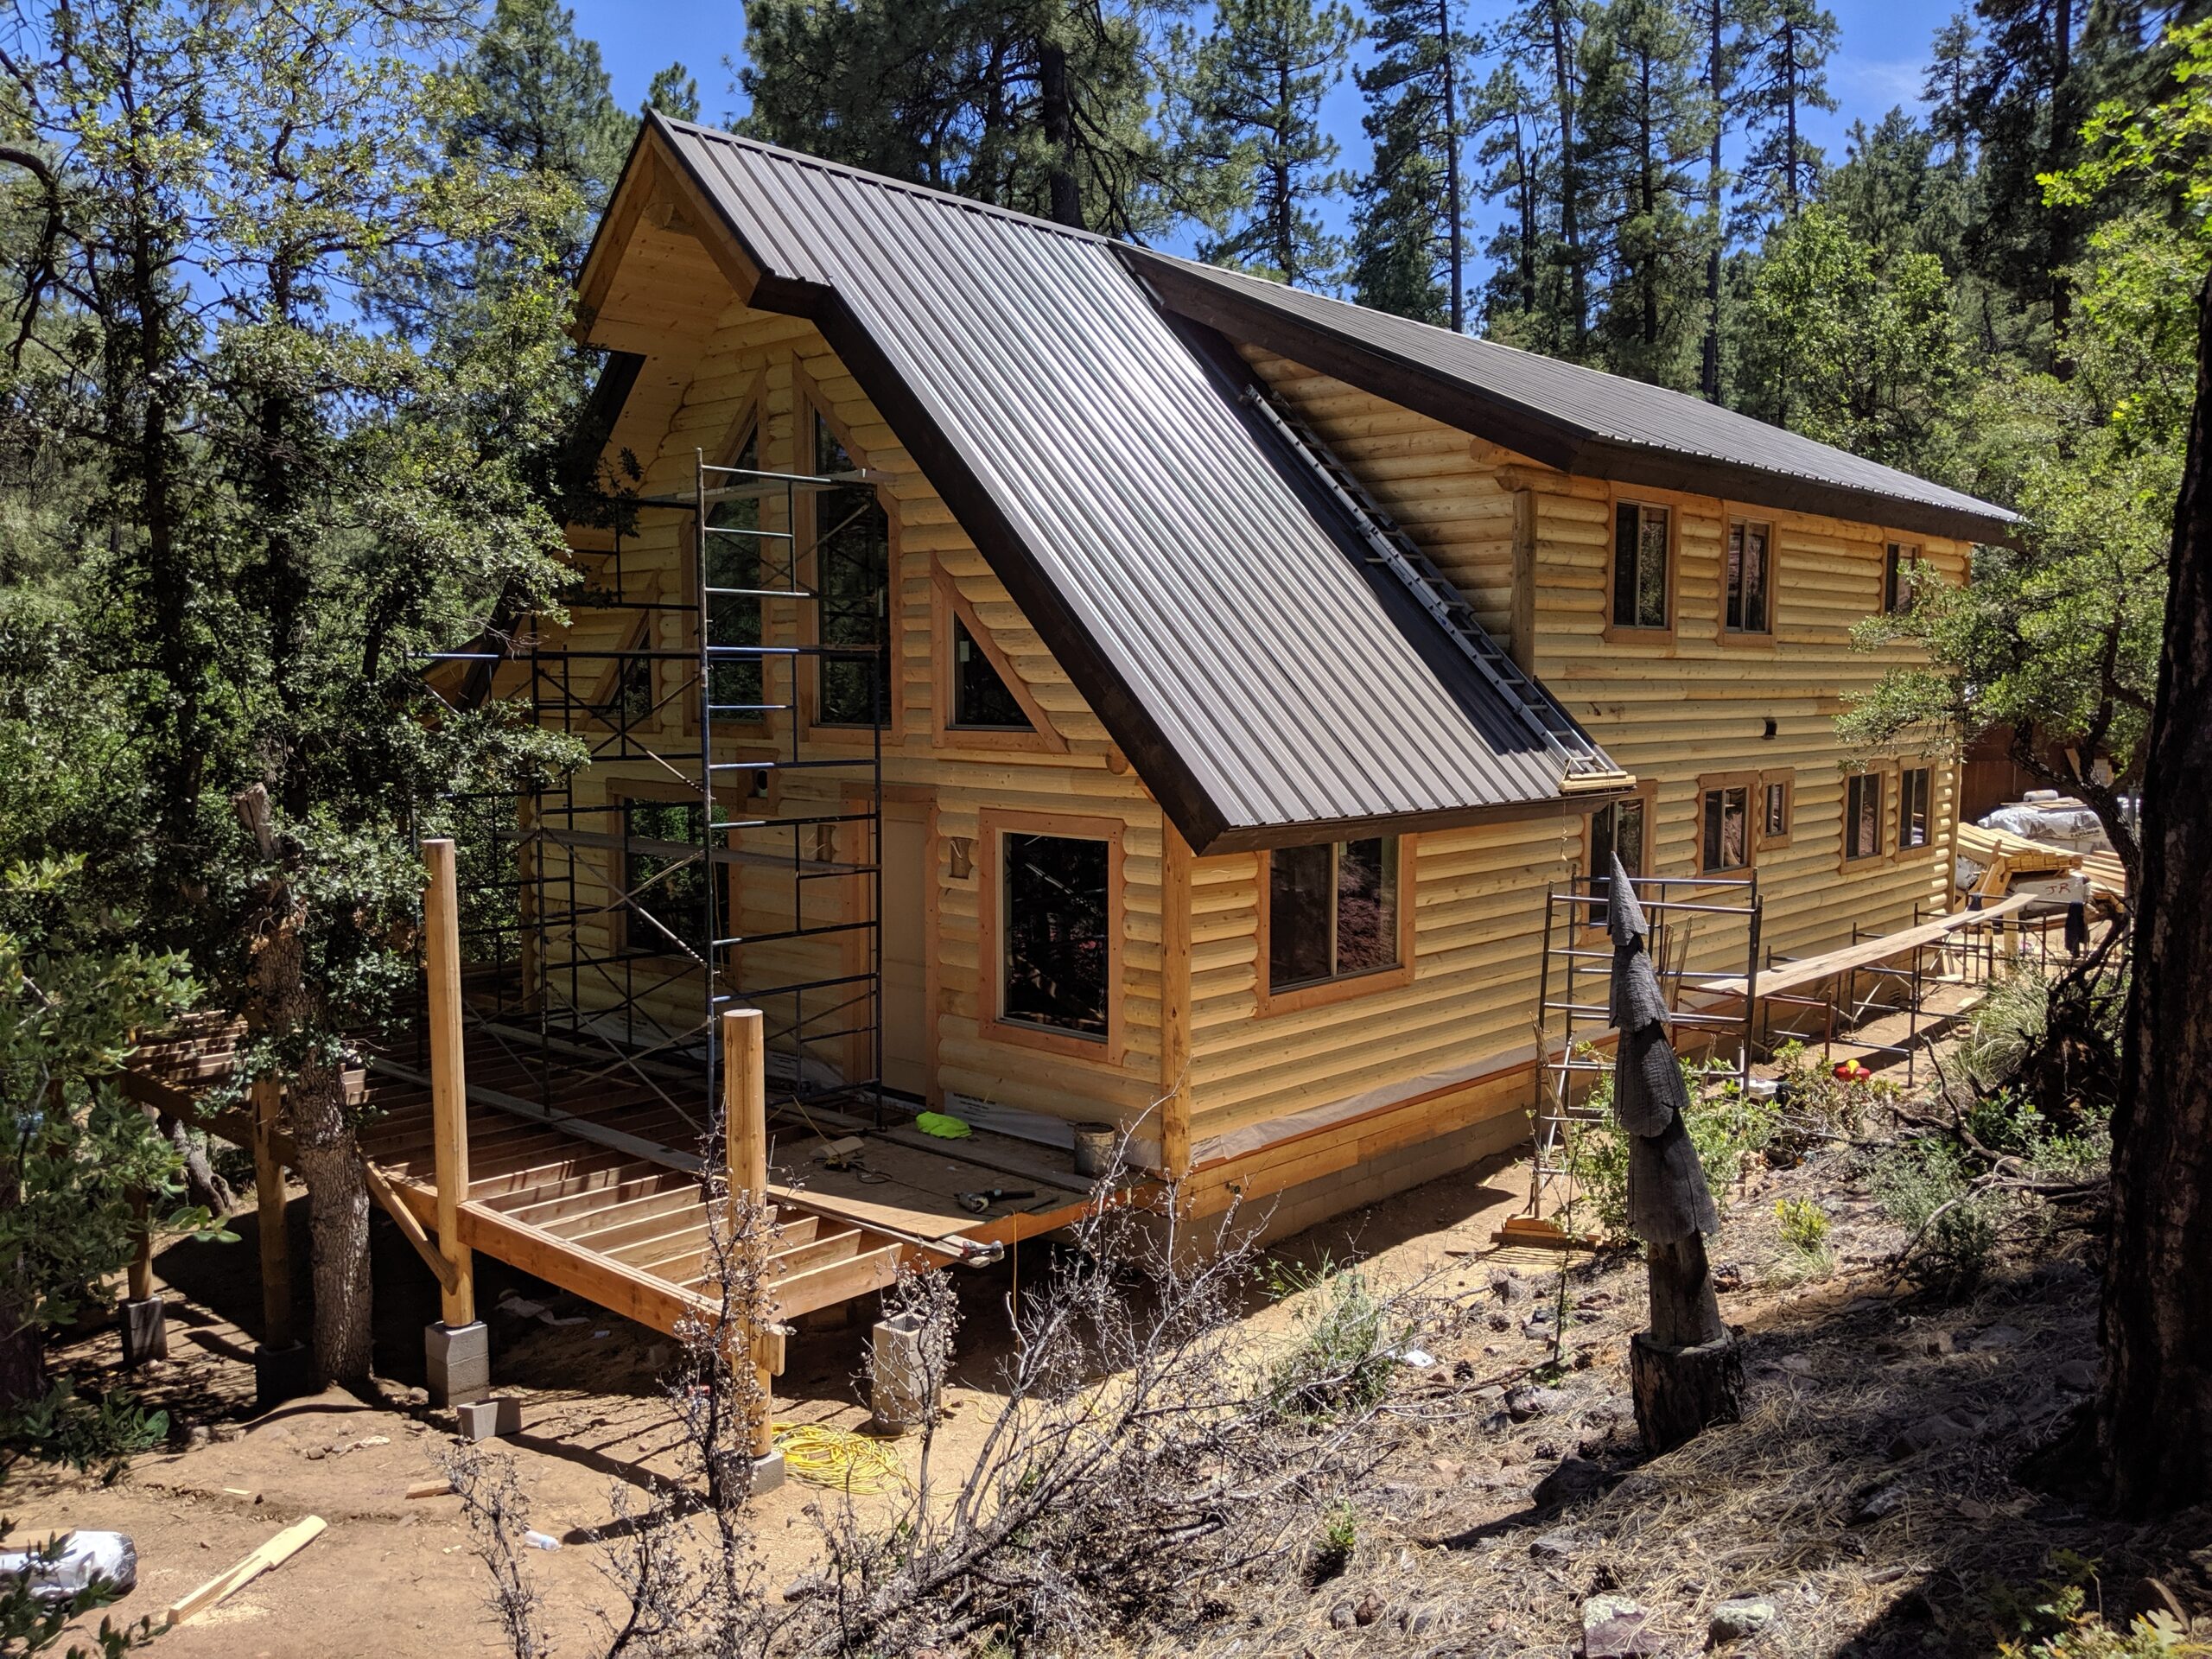
Cost to Build a Log Home: Turn-Key Pricing & Realistic Estimates

Rule of Thumb
In most cases, the total turn-key cost of building a log home is approximately 3 to 3.5 times the price of the log home kit.
$100,000 log home kit 
$300,000 to $350,000 total build cost
Note: This varies based on geographic region, labor, design, and finishes—but this rule of thumb provides a reliable starting point for early planning.

Why Realistic Estimates Matter Early

Understanding the cost to build a log home is one of the most important steps when planning your project. Whether you're comparing log home kit prices or estimating the total turn-key cost, having realistic estimates early helps you plan your build with confidence.

Many buyers initially focus on the price of a log home kit, but the total cost to build a log home includes far more than just the materials. Site work, labor, utilities, and interior finishes all play a major role in the final investment. If you're evaluating whether building a log home is financially realistic, this page will give you a clear starting point.

Industry Benchmarks

Average Cost to Build a Log Home (Per Square Foot)

National construction cost guides such as Angi and HomeGuide How Much Does It Cost to Build a Log Cabin? (2026) report overall ranges of roughly $100 to $300 per square foot, depending on factors such as home size, design complexity, materials, and location.

Factors Affecting Cost

Location and local labor costs
Terrain and accessibility of your land
Interior finish selections
Size and complexity of the home
Level of homeowner involvement in the construction process

Why "Sq Ft" Can Be Misleading

Larger homes often cost less per square foot, while smaller homes may cost more per square foot because fixed expenses such as foundations and HVAC systems are spread across fewer square feet.

However, cost per square foot can sometimes be misleading when comparing homes. This number can change significantly based on design complexity — even if two homes have the same square footage.

For example, features like multiple dormers or large shed dormers, complex rooflines, or large decks and wraparound porches can add substantial cost without increasing the official square footage of the home.

Two homes may both measure 2,200 square feet, but one could cost significantly more to build because of these architectural features. In those cases, the cost per square foot rises even though the size of the home hasn't changed.

Because of this, we often find that estimating total construction cost based on the log home kit price provides a more reliable early benchmark than relying solely on cost per square foot.
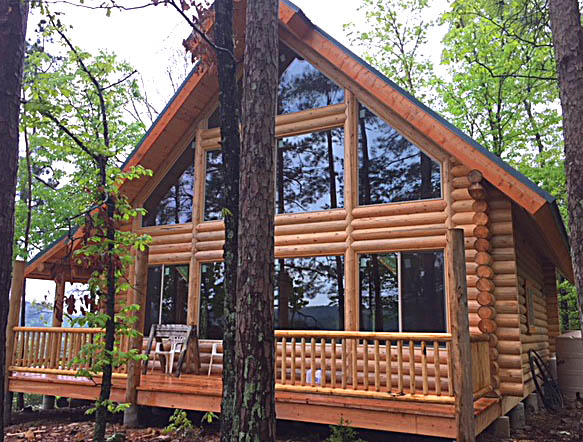
Log cabin in a forest setting with large windows and porch

Example Log Home Turn-Key Costs by Size

Swipe Right
HOME SIZE
EXAMPLE LOG HOME
LOG HOME KIT PRICE
EST. TURN-KEY COST
COST PER SQ FT
1,300 Sq Ft
$95,000
$285,000 - $340,000
$220 - $260
2,200 Sq Ft
$122,000
$370,000 - $435,000
$170 - $200
3,500 Sq Ft
$158,000
$480,000 - $540,000
$135 - $155
3,800 Sq Ft
$191,000
$550,000 - $650,000
$145 - $170
These examples illustrate how the cost to build a log home varies by size and design, but most projects follow a similar relationship between log home kit price and total turn-key cost.

Key Takeaway:

Square footage alone does not determine the total price.

Log Home Kit Cost vs. Total Turn-Key Cost

There is a major difference between log home kit pricing and total turn-key cost. A log home kit typically provides the structural shell of the home, whereas turn-key costs include cabinetry, plumbing, electrical, etc.

Our log home kits include

Log walls
Structural floor systems
Main and loft final flooring
Roof systems
Vaulted ceiling tongue & groove
Beams and support components
Windows
Railings
Interior and exterior staircases
Construction guide and technical support
To see why our log home kits are the best on the market, visit our Materials & Systems page.

Total Turn-Key Build

A turn-key build, however, includes everything needed to complete the home:
Site preparation
Foundation
Mechanical, electrical and HVAC systems
Insulation
Interior finishes
Labor
Beautiful log cabin surrounded by pine forest in rural setting

Many buyers compare only kit prices between companies, which is a useful starting point. But focusing only on the kit price can significantly underestimate the true cost of building a log home.

A responsible financial plan considers the entire project cost.

Key Cost Factors to Consider

WHY ESTIMATES DIFFER FROM HOME TO HOME

Property conditions

Steep hills, rocky soil, or remote locations often require extra excavation, grading, foundation reinforcement, or utility extensions, which can add tens of thousands to the budget.

Design complexity

Features like intricate rooflines (e.g., multiple gables, dormers) demand more materials and specialized labor, which increases costs. Simpler, efficient designs with straight forward rooflines and layouts help keep expenses in check without compromising beauty or function.

Interior finish

This refers to the quality and materials selected for the visible interior elements that complete the home—primarily kitchens, bathrooms, flooring, cabinetry, countertops, fixtures, trim, and appliances. Interior finish quality significantly affects your final turn-key cost.

Homeowner involvement in the build

By handling tasks like painting, staining logs/trim, installing flooring, or managing subcontractors yourself, many owners save substantially on labor. A hybrid approach (hiring pros for structural work while tackling finishing touches) is popular and effective.
That’s why evaluating total turn-key cost — not just kit price — is critical when planning your project.

How Design Affects the Cost to Build a Log Home

Thoughtful design is one of the most effective ways to control the cost to build a log home.

Our architect has designed thousands of log homes and cabins across North America over the past several decades, giving us deep insight into how design decisions affect construction cost.

Good design isn't about making a home smaller; it's about eliminating unnecessary complexity.

We focus on:
Smart layouts
Efficient rooflines
Structural simplicity
Practical square footage
Purpose-driven spaces
The result is a log home that feels spacious, functional, and timeless — while helping keep construction costs under control.

Building Vertically vs.

Building Horizontally

Lofts and basements can also reduce cost per square foot compared to expanding the footprint outward. The reason is that many of the most expensive parts of building a home are tied to the footprint of the structure — particularly excavation, foundation work, and roofing.

For example, adding a basement to a single-story home may only require somewhat deeper excavation and additional concrete for the foundation walls and slab. However, that basement can effectively double the usable square footage of the home without requiring additional roof structure or expanding the foundation footprint.

By contrast, doubling the width of a home would require:
More excavation
A much larger foundation
Additional exterior walls and windows
More roofing
More floor framing and structural components
All of these increase costs much more quickly than building vertically. Lofts work in a similar way. In many log home designs, adding a loft area that overlooks the main living space is straightforward. This can add hundreds of square feet of usable space while requiring relatively modest additional materials compared to expanding the home's footprint.

Good design doesn't just improve how your home looks. It directly impacts how much it costs to build.

Learn about Design Process

How Homeowner Involvement Can Reduce Build Costs

One benefit of building with a log home kit is the opportunity for homeowners to participate in the construction process. Owner involvement can significantly reduce labor costs.

Common ways homeowners save money include:

Acting as their own general contractor
Managing Subcontractors
Painting, Staining, or Completing interior trim
Installing some Finishes

Many homeowners take a hybrid approach, hiring professionals for structural phases and completing some finishing work themselves.

Your experience level and comfort with construction will determine what makes sense for your log home.

Financing a Log Home Construction Project

Financing a log home is similar to financing any custom home build. However, lenders rely heavily on comparable sales (comps) when determining property value.

Because log homes are less common in many areas, finding comparable properties can sometimes be challenging. This may lead to additional scrutiny during the appraisal process.

This is completely normal for unique homes like log homes.

Log Home Financing Guide

How We Create Accurate Turn-Key Estimates

Accurate budgeting is critical for a successful log home project.

Rather than offering vague estimates, we create realistic turn-key projections based on:

Similar homes we've completed
Current labor and material costs in your area
Your design choices
Property conditions
Finish selections
Level of homeowner involvement
Our goal isn't to provide the lowest overall cost to build, it’s to provide you with a realistic rough estimate of your total cost to build.

Frequently Asked Questions

Write the answer to the question

Plan Your Log Home Build with Confidence

Building a log home isn't just a purchase, it's a long-term investment.
Understanding the true cost to build a log home allows you to:
Plan accurately
Avoid costly surprises
Compare options fairly and quickly
Move forward with confidence

Once we've designed your home, we can provide a personalized turn-key estimate.

Clear expectations create successful builds — and successful builds create exceptional homes and happy homeowners.