Log Home Design, Materials, Cost & Budget

Getting started with your log home

Whether you’re just learning how log home building works, comparing options, or starting to think seriously about building, you’re in the right place.This page is meant to give you a clear overview of the process, how the pieces fit together, and where to go next.
Free design on any model
Line-item materials list
30-page construction guide
Support throughout the process

1

Your log home design

Whether you start with a dream, need a designer, or have found a plan you like in our floor plans, we can help you design your home for free. We also design log home garages, log commercial buildings, log shops, log barns, and hybrid log-framed homes.

During the design process we provide cost estimates for each of your ideas to make sure they are in line with your goals.
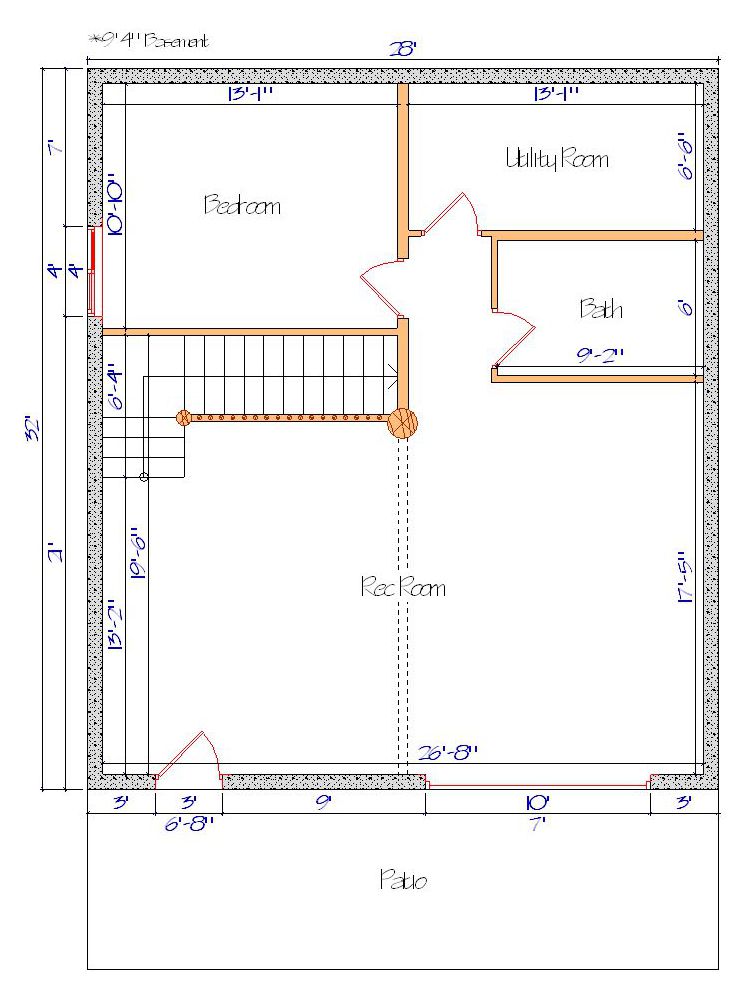
Learn about Design Services
Log home floor plan with measurements, featuring a master bedroom, master bath, walk-in closet (WIC), and a balcony.

If you need inspiration

Our log home plans are grouped by style to make it easier to start understanding what you’re looking for.
Log Home Plans & Styles
Ranch
Single Level Living
Chalet
Vaulted glass walls
Lodge
Grand scale builds
Cabin
Cozy Retreats
We are happy to show you our “model homes” in Dayton, MT, Whitefish, MT and McCall, ID.
2

Materials—what you are actually getting
Once you have a design direction, the next step is understanding what is included in the log home package. We provide the complete log home package with everything you need, from the foundation to the roof (including floors, ceilings, windows, etc.) We provide a line-item materials list showing the contents of our log home package for your specific design.
Complete log home package with everything you need.
Fire-killed Logs & Naturally Dead Standing Logs, which reduces major settling issues found in logs with higher moisture content.
The Best Logs from high-elevation, slow-growth, dry Montana logs.
Our homes feature hand-peeled, massive character posts and hand-finished, Swedish-coped, notched wall logs. Each log row is glued with expanding urethane foam and lag-bolted to create a strong log wall with less settling.
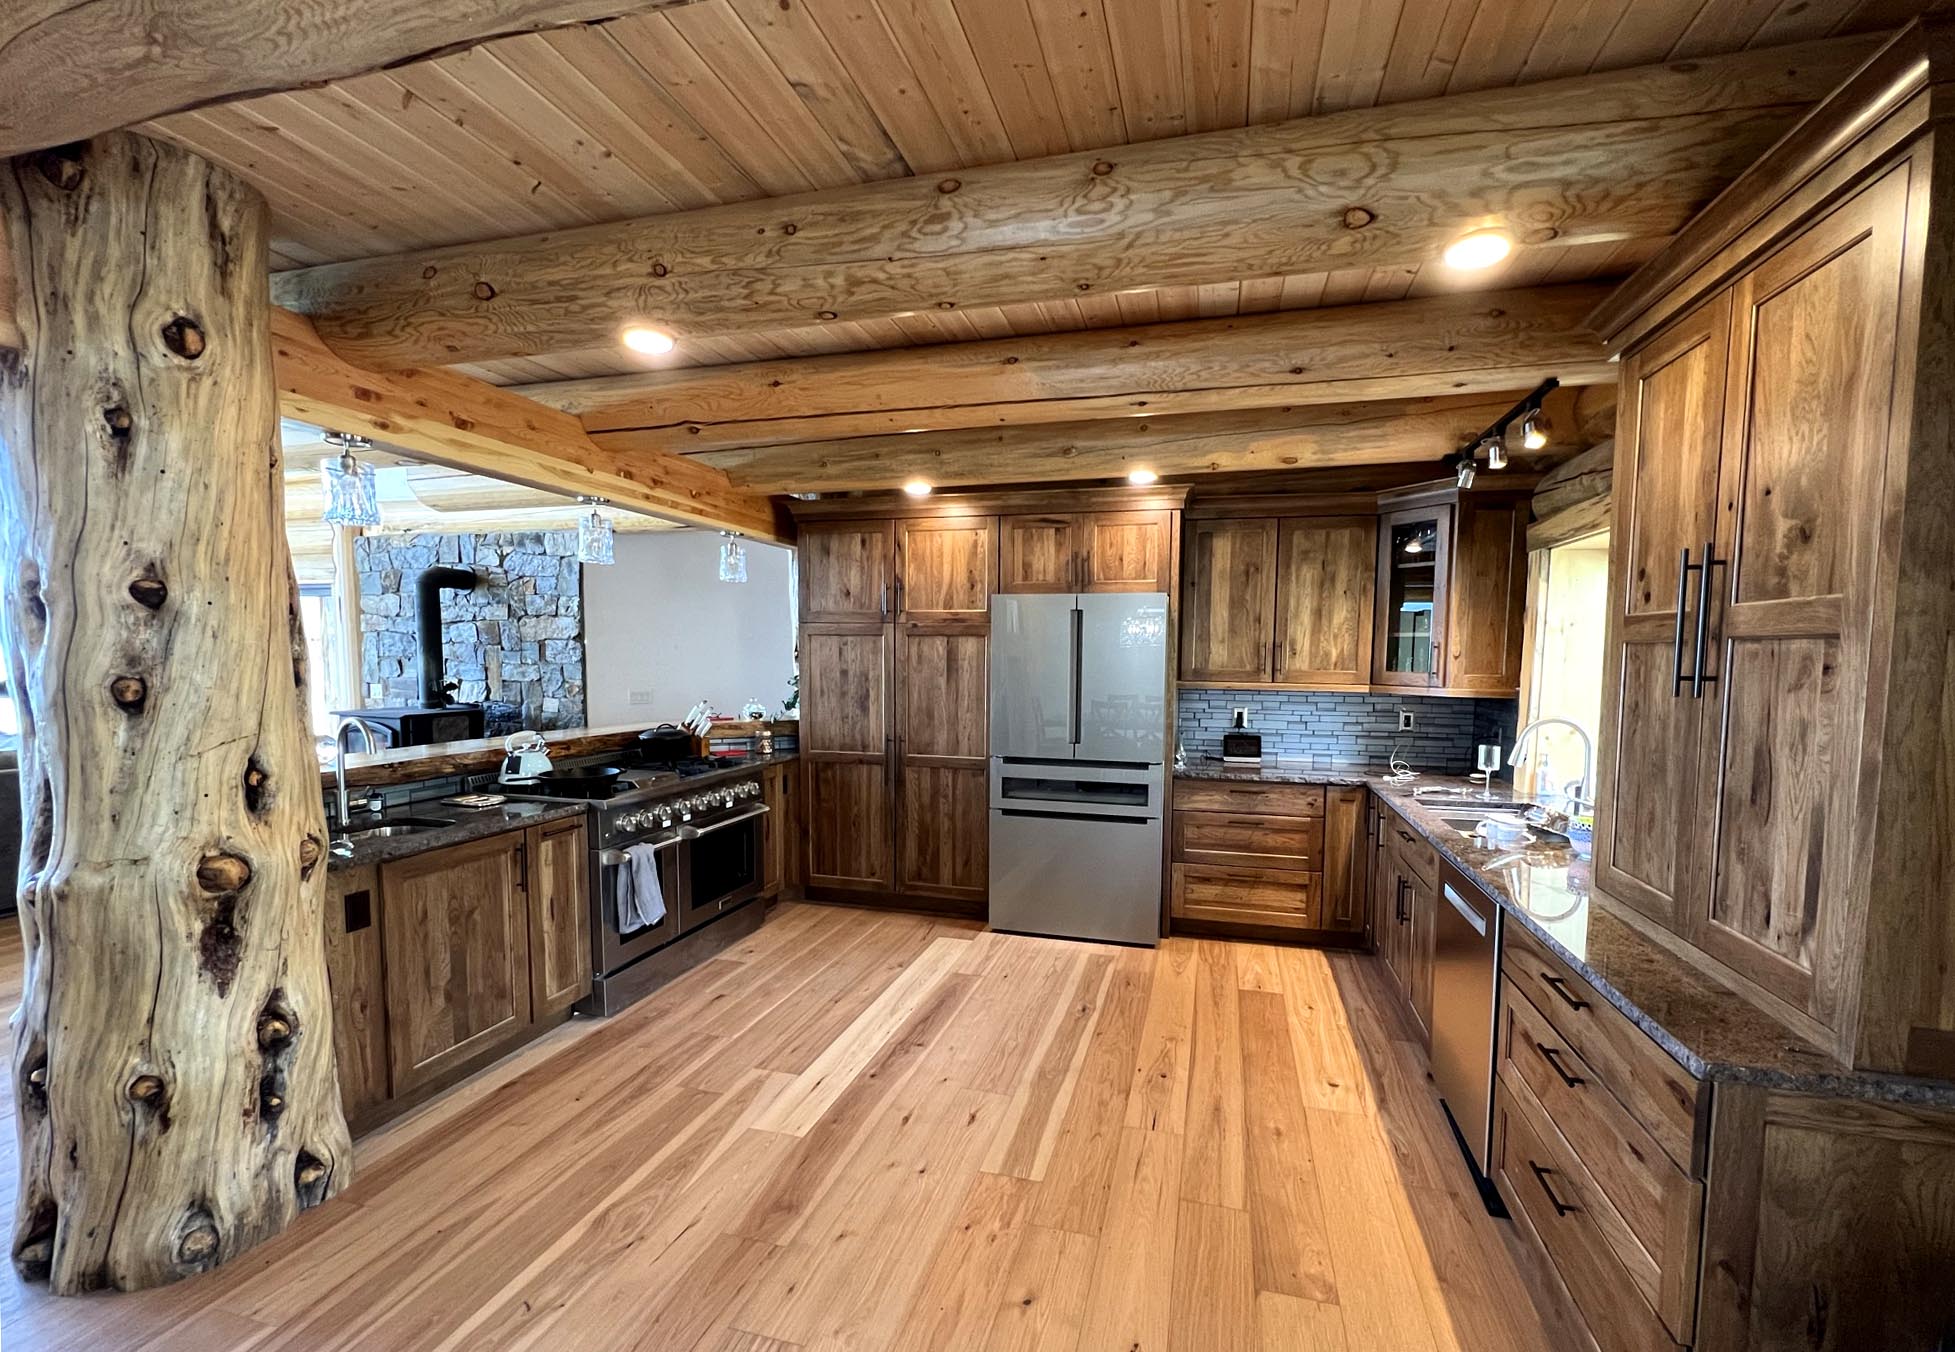
Modern kitchen featuring wooden cabinets, granite countertops, and stainless steel appliances with a rustic wooden beam design.
3

Construction guide—building with confidence
Whether you plan to build yourself or hire help, we support the construction process. We can coordinate with your contractors, help answer questions, and provide pictures when needed to clarify specific areas of construction.
Our Construction Support includes:
Direct phone support for your contractor
30-page full-color construction guide with drawings, photos
Step-by-step instructions to make it possible for first-time homebuilders and seasoned contractors alike.
See How Our Log Homes Are Built
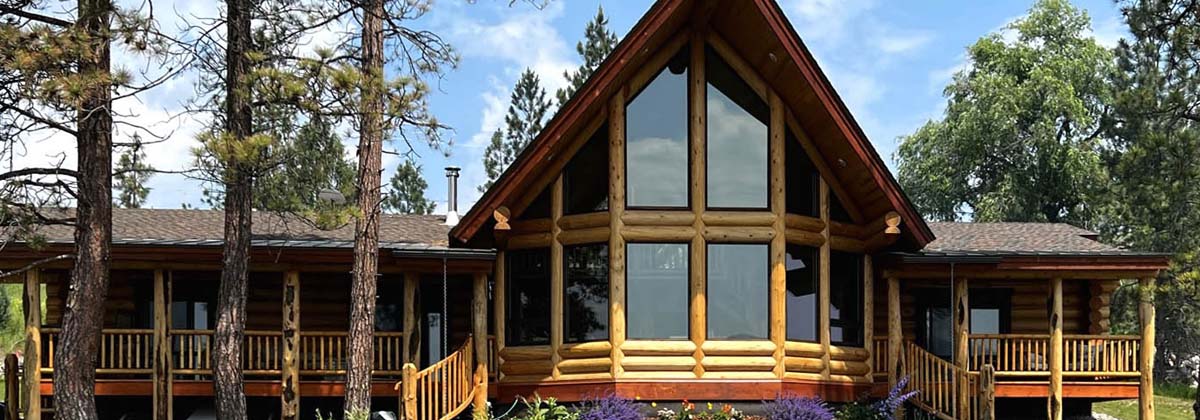
Beautiful log cabin surrounded by tall trees, featuring large windows and a welcoming porch, perfect for nature lovers.
4

Turn-key costs—what it really takes to build

Before moving too far forward, it's important to understand the turn key budget. Whether you are paying cash
or financing, you need to know what you want to spend.

We quickly provide rough cost estimates for both the log home package materials and the total cost to build. During the design process, we continue to provide cost estimates for your ideas to make sure they stay in line with your goals and budget.

We don't want to sell you something that won't fit your budget. The budget is king, and we help design around a
doable number.

Learn about cost Estimates
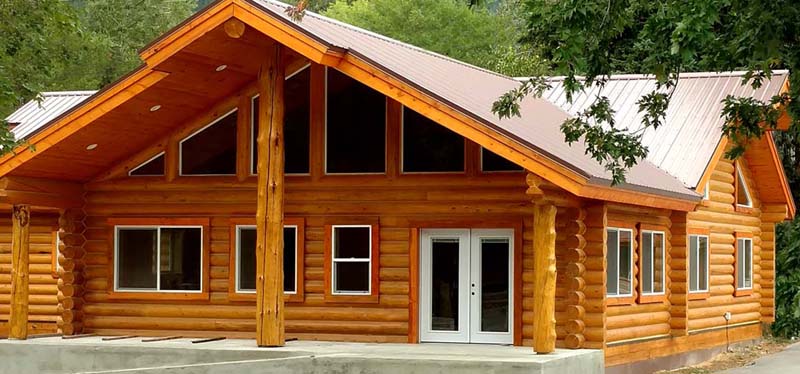
A beautiful log cabin, showing a covered entryway an notched roof design
A large log cabin with a sloped roof, featuring large windows and a porch area.
5

Financing—Things to Know

If you are financing, you'll need to pre-qualify for a construction loan so you know the amount you can borrow. Some banks do not offer construction loans, some require a general contractor, and others have different requirements. Most customers talk with multiple banks to find the right loan product.
Log Home Financing
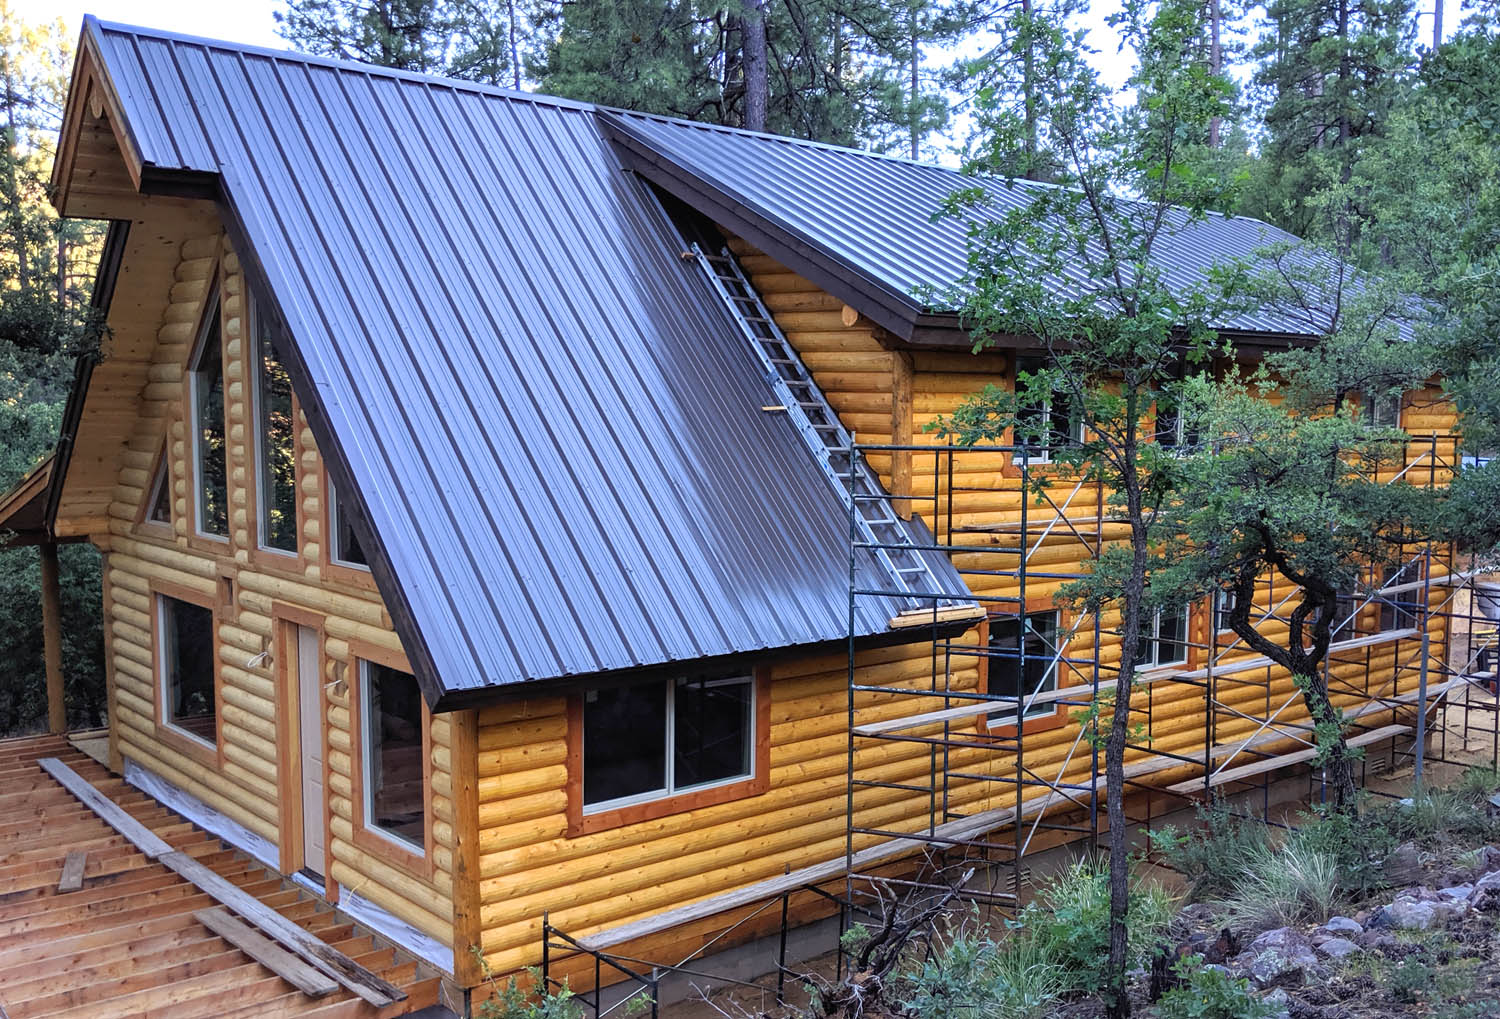
Beautiful log cabin surrounded by pine forest in rural setting
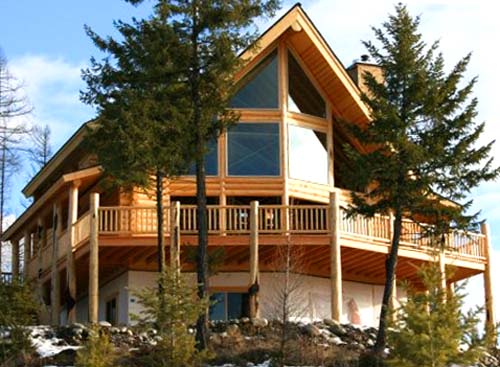
A large wooden house with a modern design, featuring a sloped roof, expansive windows, and a wraparound balcony. The surrounding area includes trees and rocky terrain.
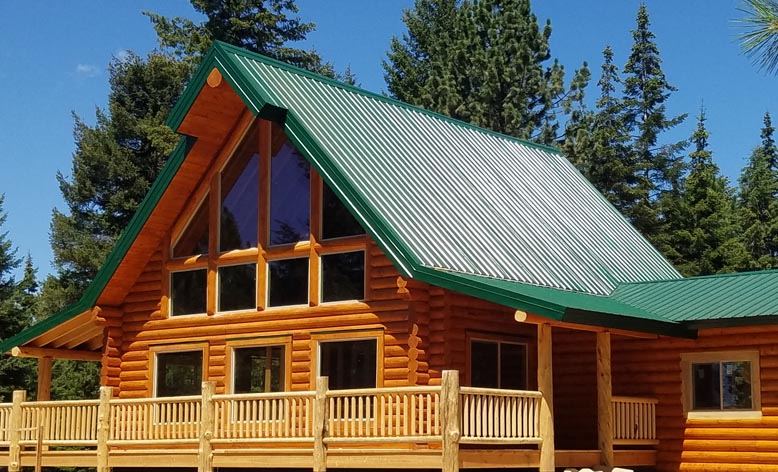
A log cabin with a green metal roof, large windows, and a wooden deck surrounded by trees.
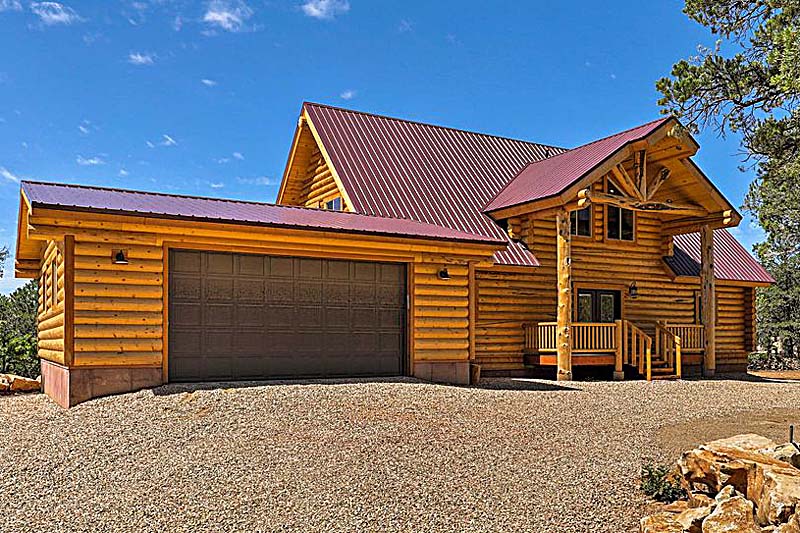
A log home with a steep roof, garage, and porch, set in a gravel area surrounded by trees.

Ongoing support during the build

We help you every step of the way, sharing pictures, experiences, and guidance on options to save money or make changes—and explaining why. We continue to provide guidance through design, construction drawings, permitting, and construction.
Log Home Plans & Styles

Frequently Asked Questions

Yes, we ship to every state in the US including Alaska.

Yes. We are happy to show model homes in Dayton, MT, Whitefish, MT, and McCall, ID.
You can see our mill operation and look at our logs. Model homes are available by appointment.

We have some of the most complete log home materials packages that include all major structural systems—floor system components, the log wall systems, loft materials, windows and trim, interior structural items (posts, beams, bearing walls, stairs/railings), and a roof system. We also include key hardware/tooling, plus full custom structural plans, a construction guide, and support.  To see the details, view our materials page.