
Custom log home plans & design
Our Goal is Simple
Our Log Home Design Service
We design everything from small log cabin plans to large luxury log homes, quickly or slowly, with no pressure. Changes are expected, encouraged, and made as needed until you feel completely comfortable moving forward.
During the design process, we help you understand how different choices affect materials and pricing—such as adding decks, dormers, lofts, basements, garages (log or log-sided), different log wall sizes, and more. You'll know what you're getting and what it costs, based on your actual design, not a generic estimate.
You want to be happy with your design, confident in the numbers, and certain the plan works for your property, your budget, and your goals. That's exactly how we approach every custom log home plan.
How the Design Process Works
Customize Your Way
Any plan can be modified. Floor plans can be flipped, stretched, and customized. Log sizes can change. Basements, lofts, garages, shops, and outbuildings can be added. You're never locked into a plan — it's just a starting point.
Most interior walls and window combinations do not affect the structure allowing flexibility in
layout. We often open up areas using beams instead of bearing walls at little or no cost difference.
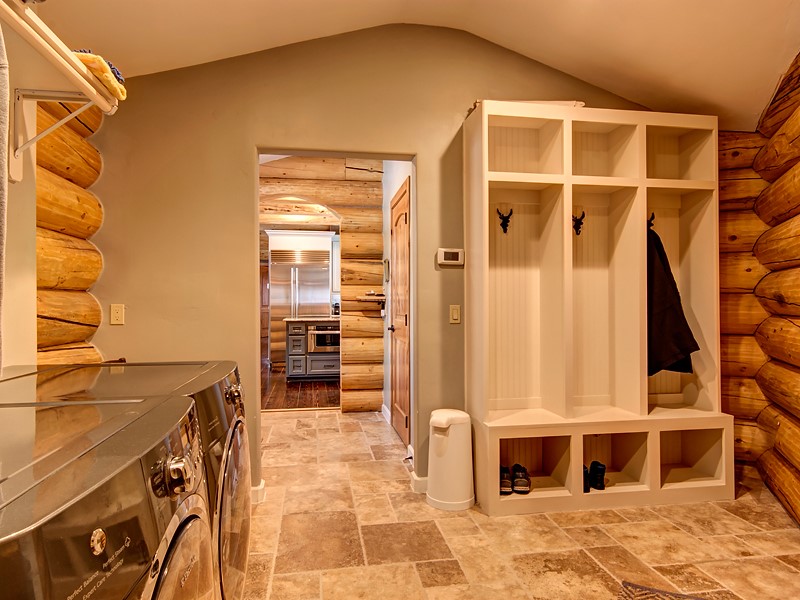
In-House Architectural Designer
From Design to Build-Ready Plans
Most banks require full structural construction plans, and we provide those. Accurate bids require real structural plans—without them, pricing is only an estimate. That's why we design the full plan before asking you to commit to a log home package.
If you are serious about building, we are here to help you take the design all the way to a point where you can confidently move forward with financing, site work, and scheduling.
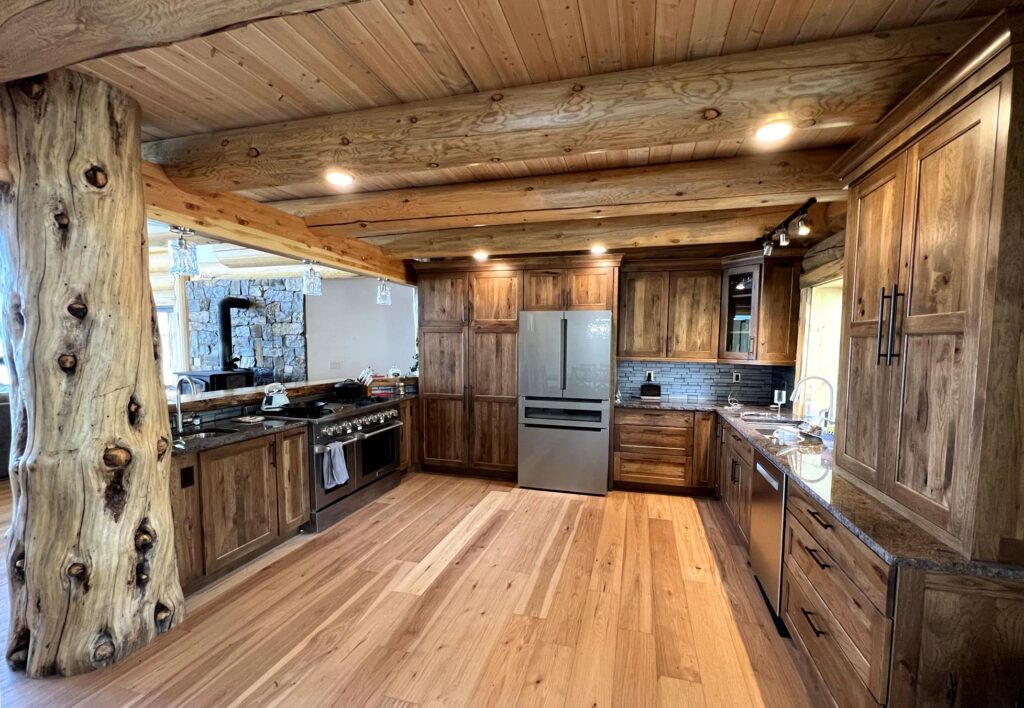
Design is 100% free with purchase.
Engineering, Loads & Permitting
Engineering is not required unless ordered by you or demanded by your county. It is always done at cost. We work with an engineer licensed in all 50 states if needed, or you may use your own.
If engineering is required, we produce the complete construction sets and provide them to the engineer. The engineer researches your lot, county requirements, snow load, wind load, soil conditions, and makes any necessary adjustments (usually 2-3 weeks). The engineer provides calculations, then updates and stamps the drawings.
If any structural members need adjustment due to higher loads, we issue a quick change order and update the materials bid and plan sets accordingly. Typically, these changes affect rafters, ridge beams, hold-downs, or foundation details—not the logs themselves.
We do not charge for structural plan changes due to high loads, and we update everything to reflect what is required in your area.