Commercial Log Buildings
Mountain Duplex Log Cabin
Total Area
1768 sq ft
Bedrooms
4 Bed
Bathrooms
4 Bath
Floors
3 Story
Download PDF
About This Model
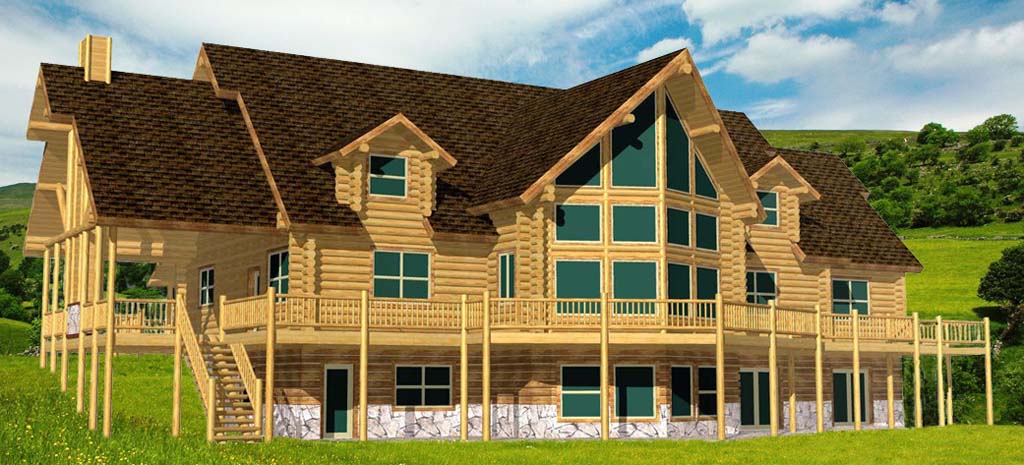
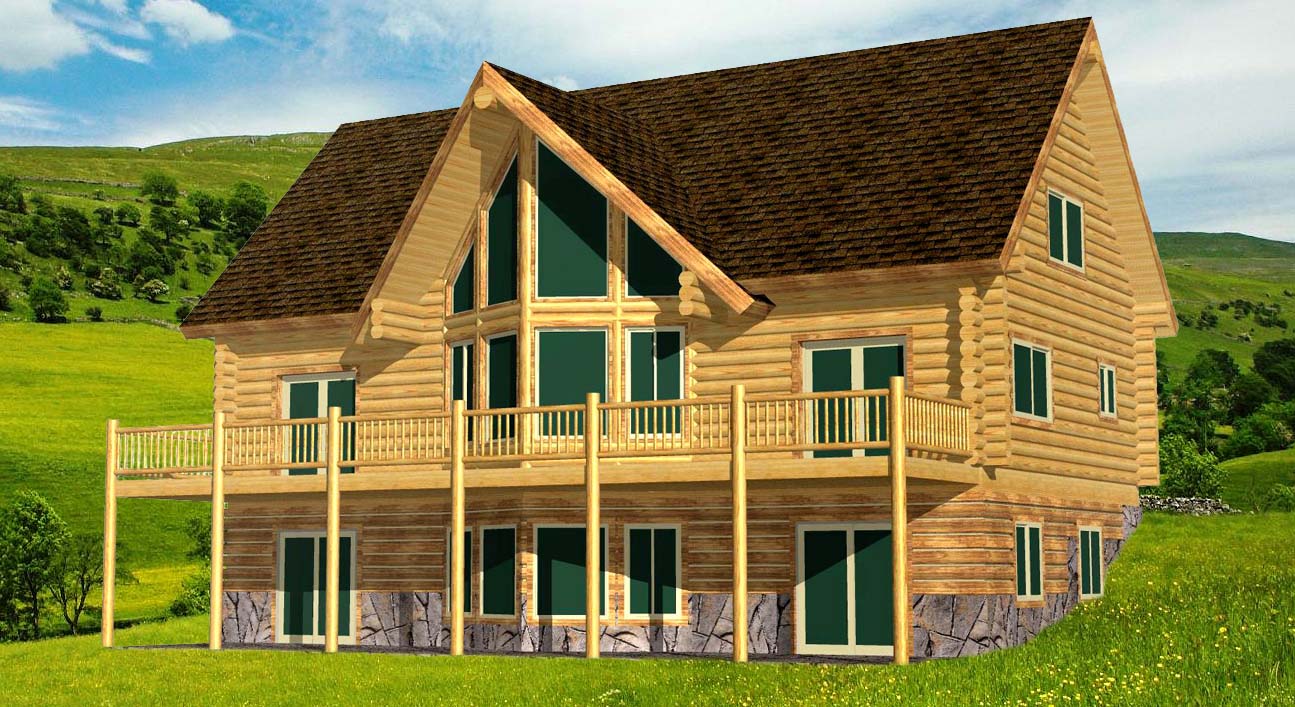
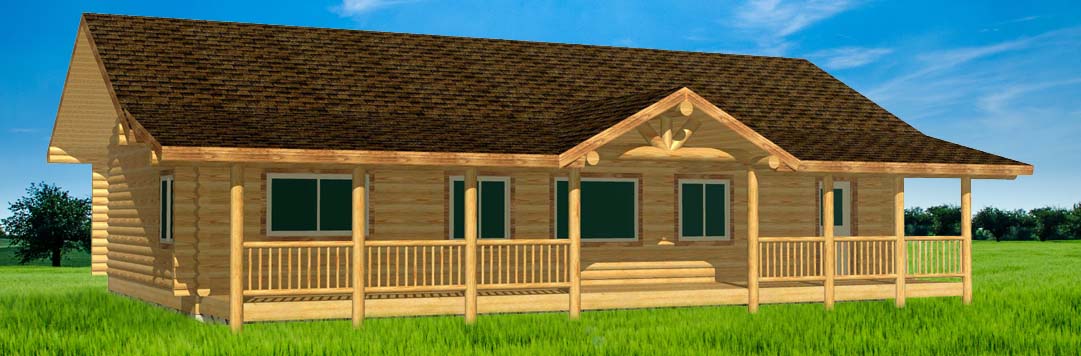
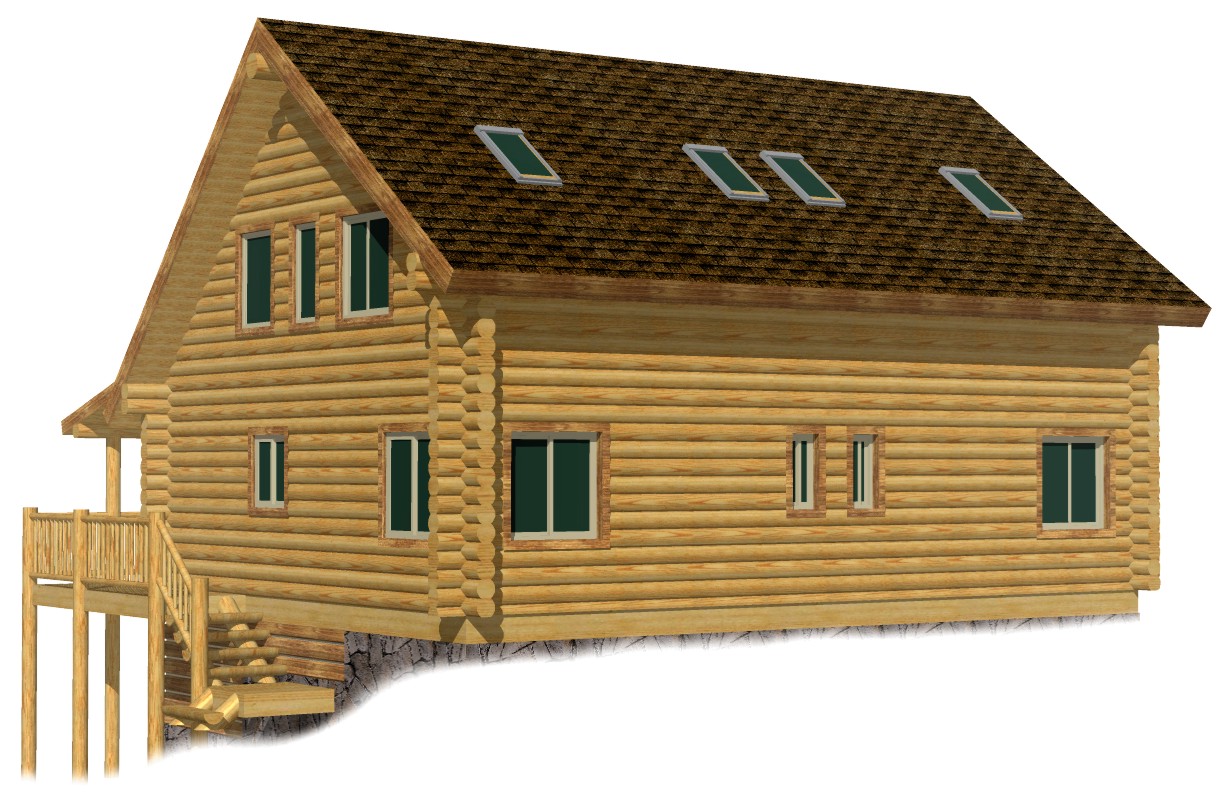
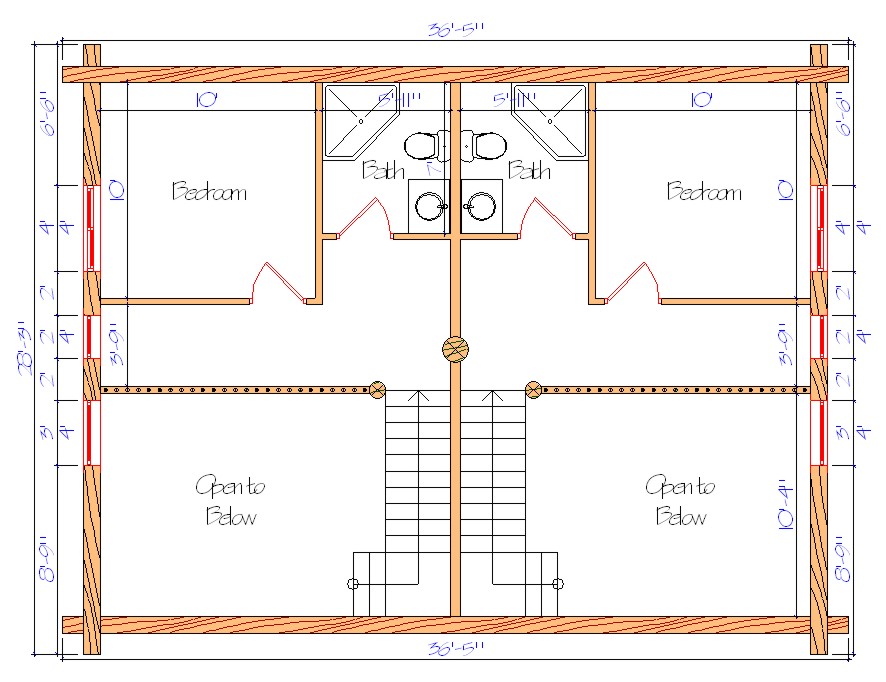
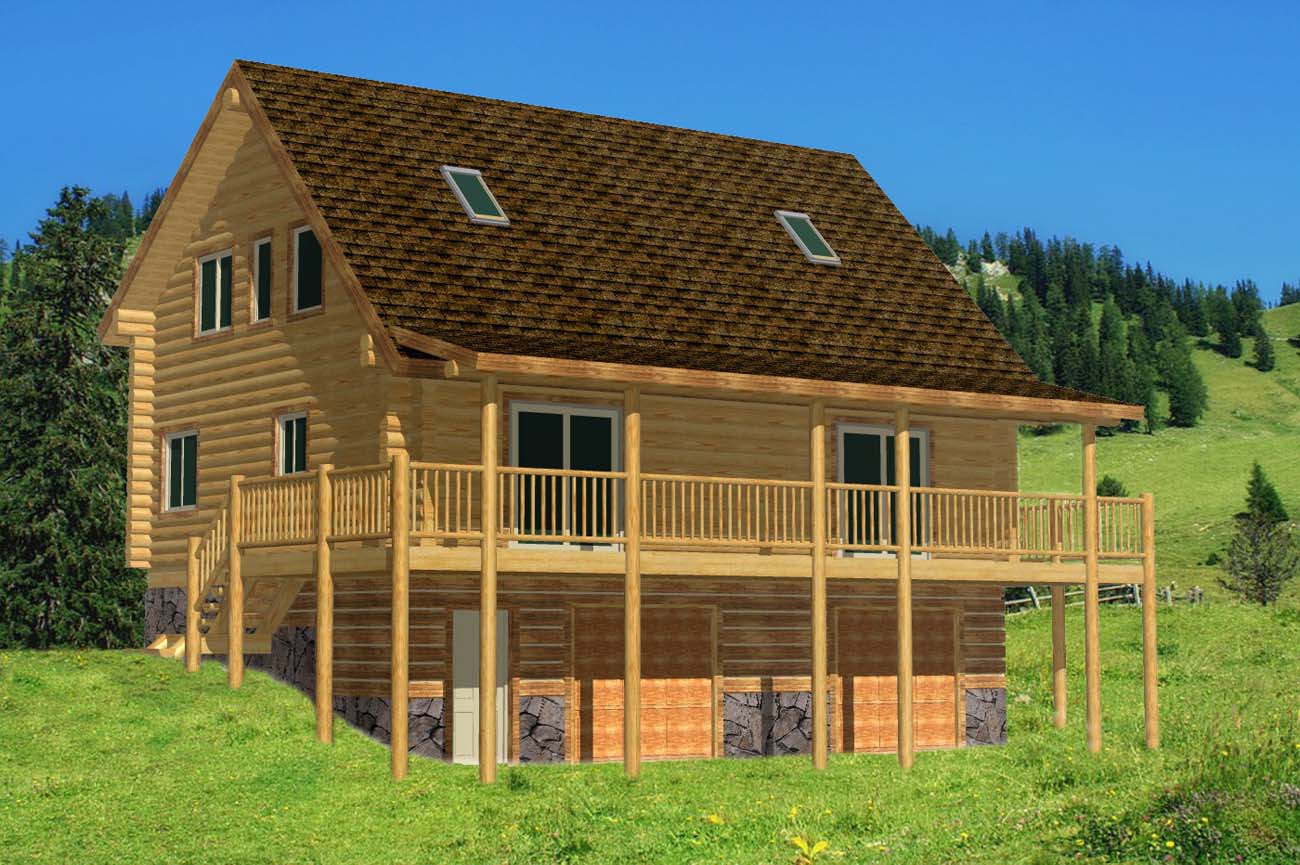
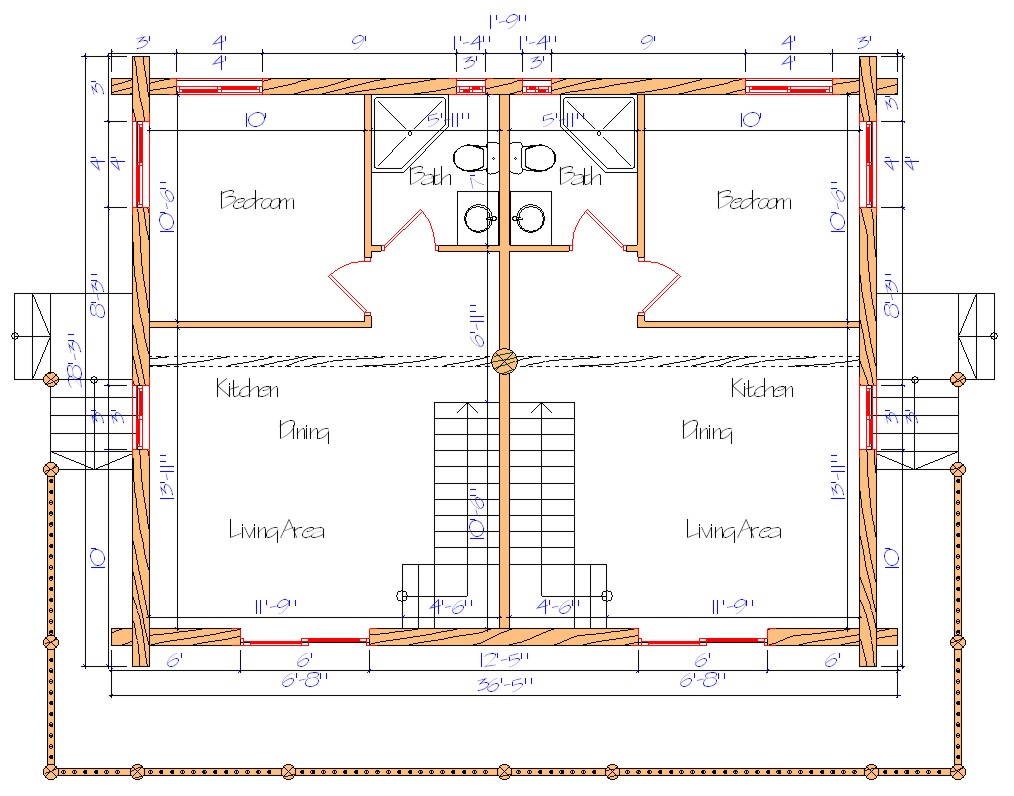
The Mountain Duplex Log Cabin is an ideal solution for those looking to build an income-generating rental property or a multi-family retreat. Designed with mirror-image floorplans, each side of the duplex includes three levels: a basement with garage and storage, main living quarters, and spacious upper-level bedrooms or loft space. This model offers both privacy and efficiency under one roof.
Why Choose the Mountain Duplex Log Cabin?
This duplex is an excellent fit for vacation rental properties, rural housing, or family investment cabins. The mirrored layouts provide independent living spaces while sharing a single efficient structure, and the basement-level garage and storage add practical value for owners or renters. Fully customizable with free architectural support, it can be tailored to your lot, rental strategy, or regional requirements.
Note: Final pricing depends on log wall size, lumber market conditions, and requested modifications.
Design
Side-by-side duplex with mirrored layouts
Levels
3 per unit – basement, main floor, and loft
Garage
Integrated garage and storage area in the basement
Log Style
9” Swedish cope logs (available in 8", 8.5", 9", 10", or 12")
Foundation
Basement-ready design with structural materials included
Customization
Full layout flexibility and free architectural support
Built in Montana – Shipped Nationwide
All Lazarus Log Homes are built at our Montana facility using dead-standing, hand-peeled timber and shipped throughout the U.S. and Canada. We offer free architectural design services to help you tailor this duplex to your lot, rental strategy, or regional code requirements.
The Investment
$116,000
Package Starting Price
Our packages are the most complete in the industry.
Log Package Inclusions
Note: Final pricing varies based on log wall size, lumber market conditions, and custom modifications.
What's Included?
Complete floor system, rim, sub-floor, final flooring
All beams, posts, and structural materials
Full Swedish Coped Logs are labeled, notched, and trimmed
Full log construction for gables and attached garages
Complete roof system, including sheathing fascia, T&G soffit
All custom exterior trim on windows/doors, rim band, deck
Lifetime dual pane windows included, Argon, LowE.
Full log stairsets with half log treads, all log railing in & out
Customized special tool package and hardware
Custom interior trim on windows/doors against log walls
Porches, decks, hardware, plans and construction guide
This is one of the most complete packages, and IS THE BEST!
Any Plan Can Be Modified
We believe your home should be as unique as your property. Our design team can flip the floorplan, stretch it for more space, or shrink it to fit your budget. We’ll advise you on costs along the way. Let us help you get what you want!
Our Design Services
Common Questions
Yes. It is specifically designed as an ideal solution for income-generating rental properties, vacation rentals, rural housing, or multi-family retreats, offering privacy and efficiency under one roof.
Each mirrored unit features three levels: a basement with integrated garage and storage, main living quarters, and spacious upper-level bedrooms or loft space.