
Log Home Kitchens are the heart of the log home. Every log home plan should have a kitchen that is exactly what you need, and also what you want. You can design these just like a framed house, as with our accurate logs, you can screw the upper cabinets right to the wall. We produce live edge slabs for our customers, at wholesale, all custom, to your length and thickness. You also can laminate the slabs after cutting one side to make a wide table or wider island, etc. The base cabinets sit on the floor, just like a framed house. Large or small, you can make the kitchen you love. Here are some ideas from our customers...
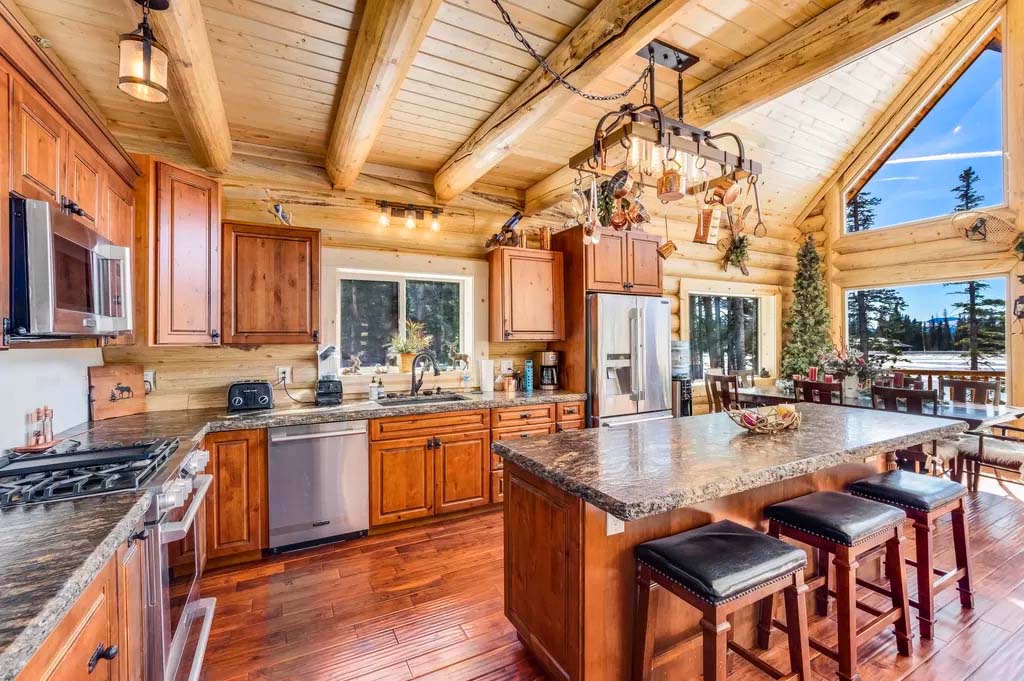
A rustic log home kitchen with wooden cabinets, a large island with bar stools, stainless steel appliances, and a wooden ceiling. Natural light enters through large windows.
Alpine Meadow by Lazarus Log Homes kitchen layout design 1024 1
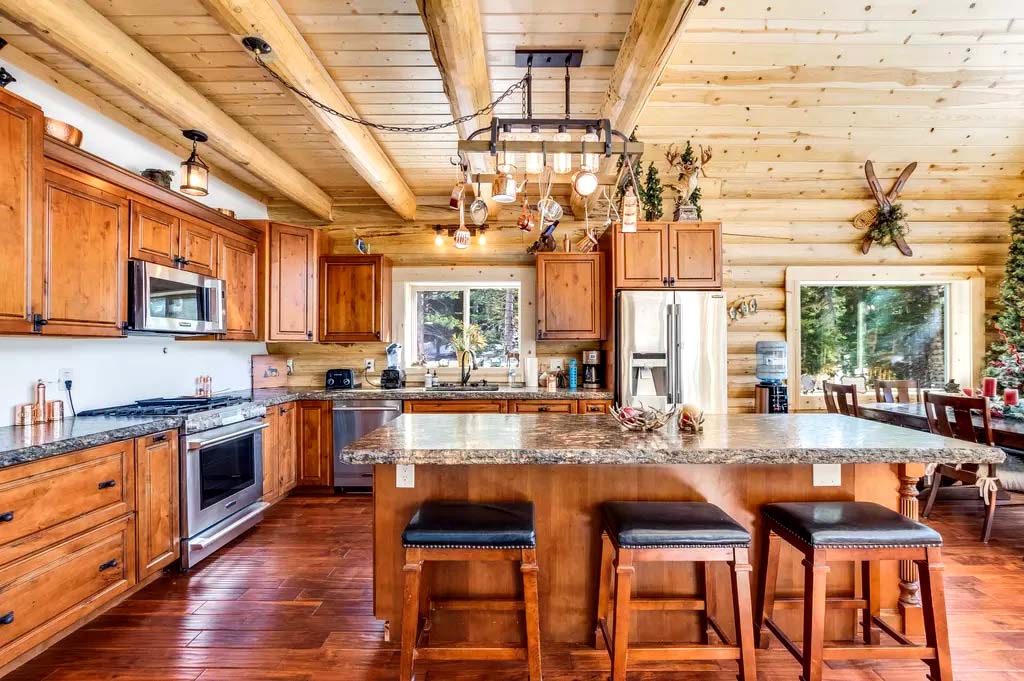
A rustic log home kitchen with wooden cabinets, a large island with bar stools, stainless steel appliances, and a wooden ceiling. Natural light enters through large windows.
Alpine Meadow kitchen design colorado denver 1024
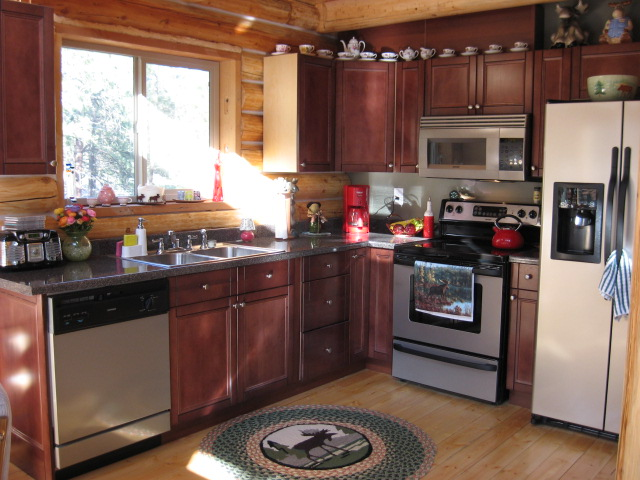
A cozy log home kitchen with wooden cabinets, a black countertop, stainless steel appliances, and a wooden floor. There's a window allowing natural light, and decorative items are placed on shelves. A round rug with an animal design is in front of the sink.
Antler ridge kitchen
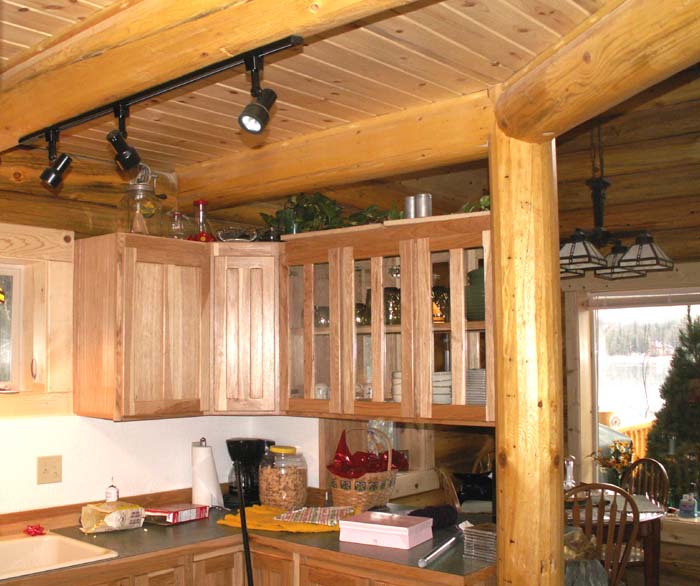
A rustic log home kitchen with wooden cabinets, a log ceiling, and track lighting. There are various kitchen items visible on the counter and shelves.
BB kitchen side 700
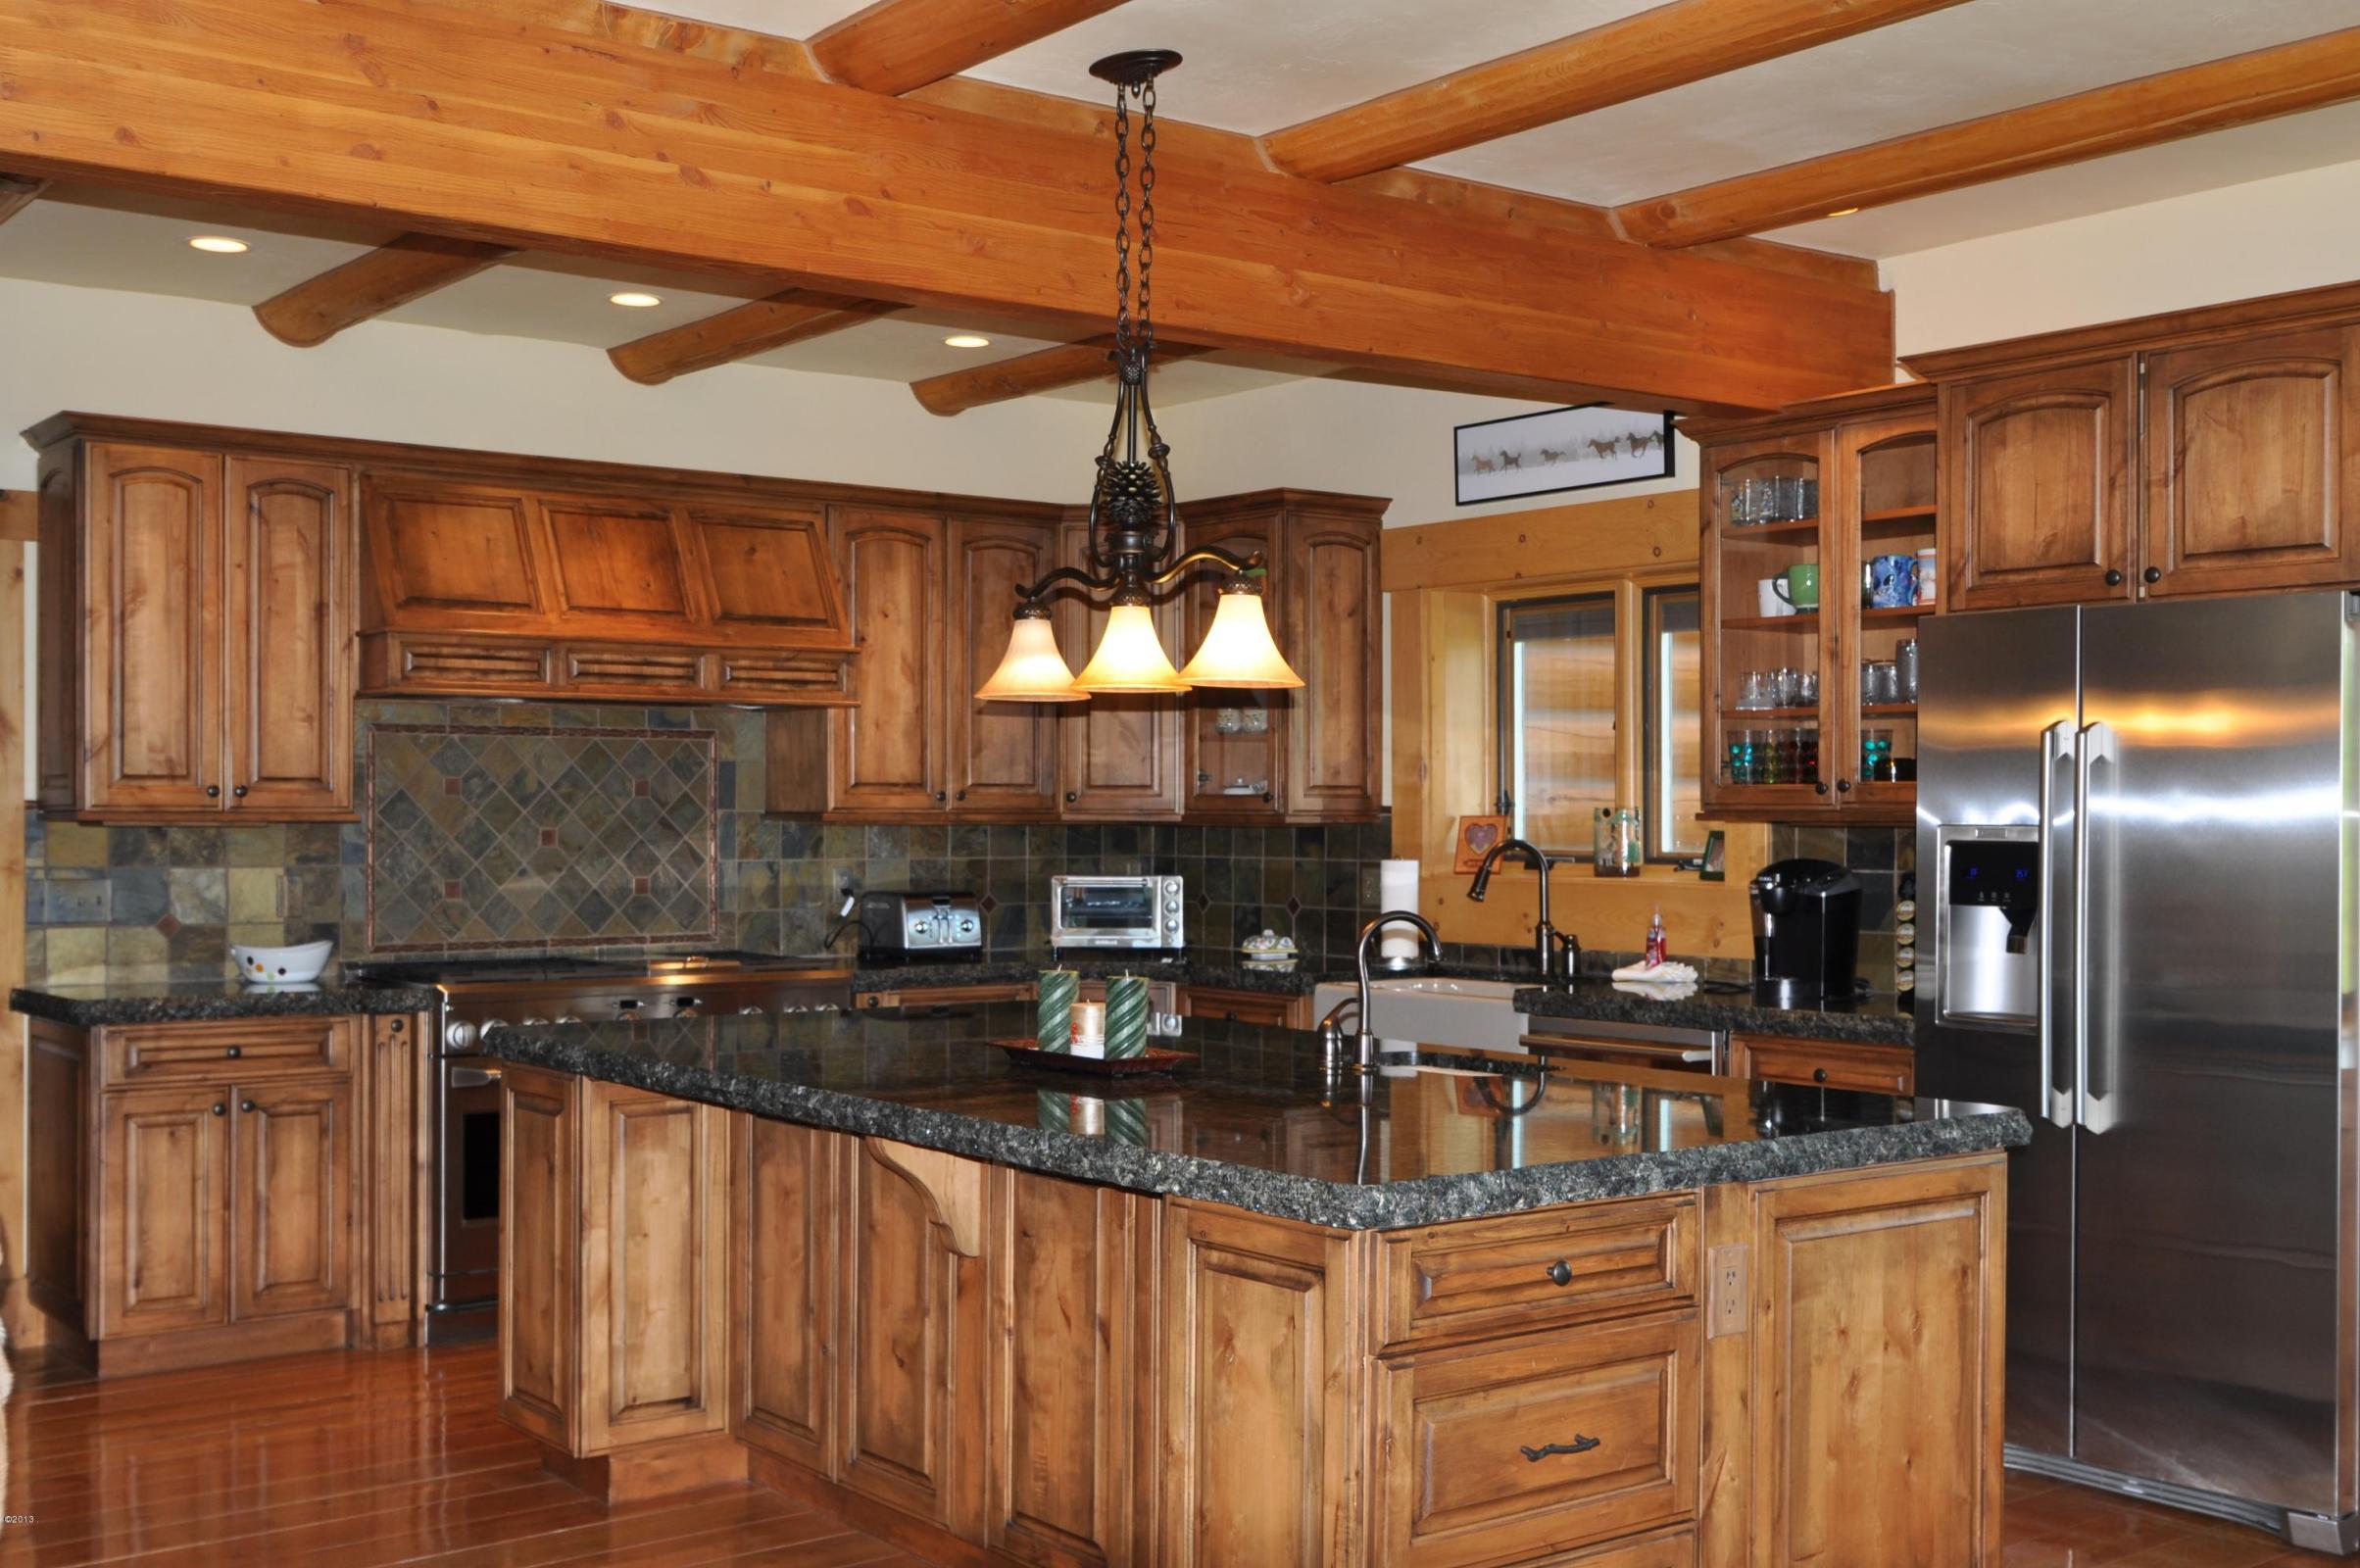
A spacious log home kitchen featuring wooden cabinetry, a large island with a dark granite countertop, stainless steel appliances, and rustic wooden beams on the ceiling.
bons kitchen
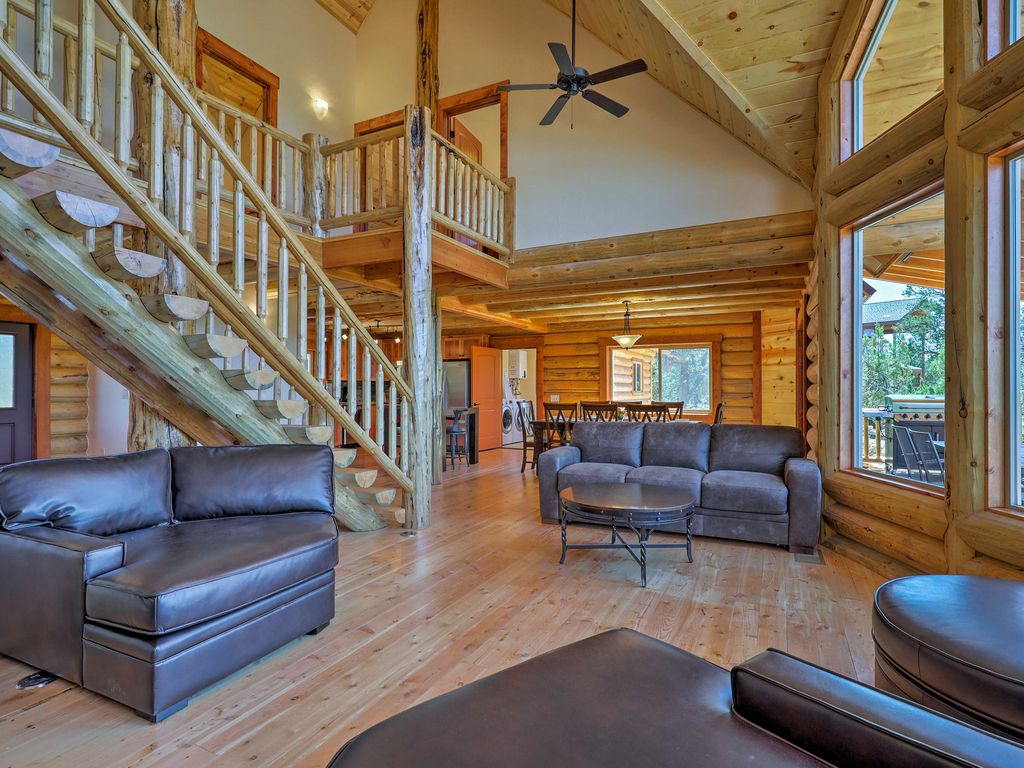
A spacious interior of a log home featuring wooden beams, a staircase, dark leather furniture, large windows, and an open layout connecting to a dining area.
Cascade interior log home living dining kitchen open layout
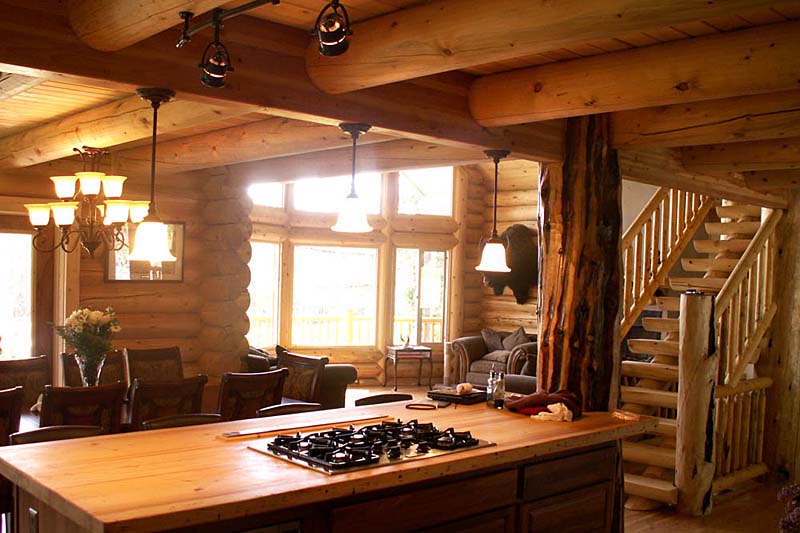
A rustic log home kitchen with a wooden island, gas stove, and exposed log supports. Large windows let in natural light, revealing a cozy living area with a couch and staircase in the background. A chandelier hangs over the dining table. Cascade island kitchen into great room view 800
Cascade island kitchen into great room view 800
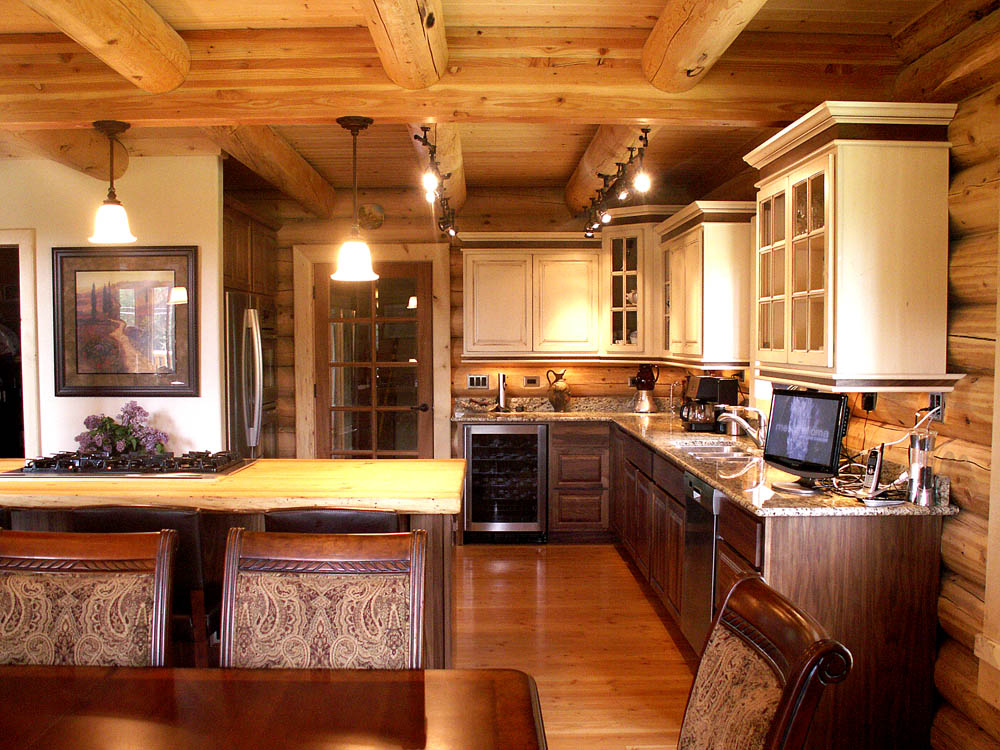
A rustic log home kitchen with wooden beams and cabinets, featuring a granite countertop and modern appliances, adjacent to a dining area.
Cascade kitchen1k
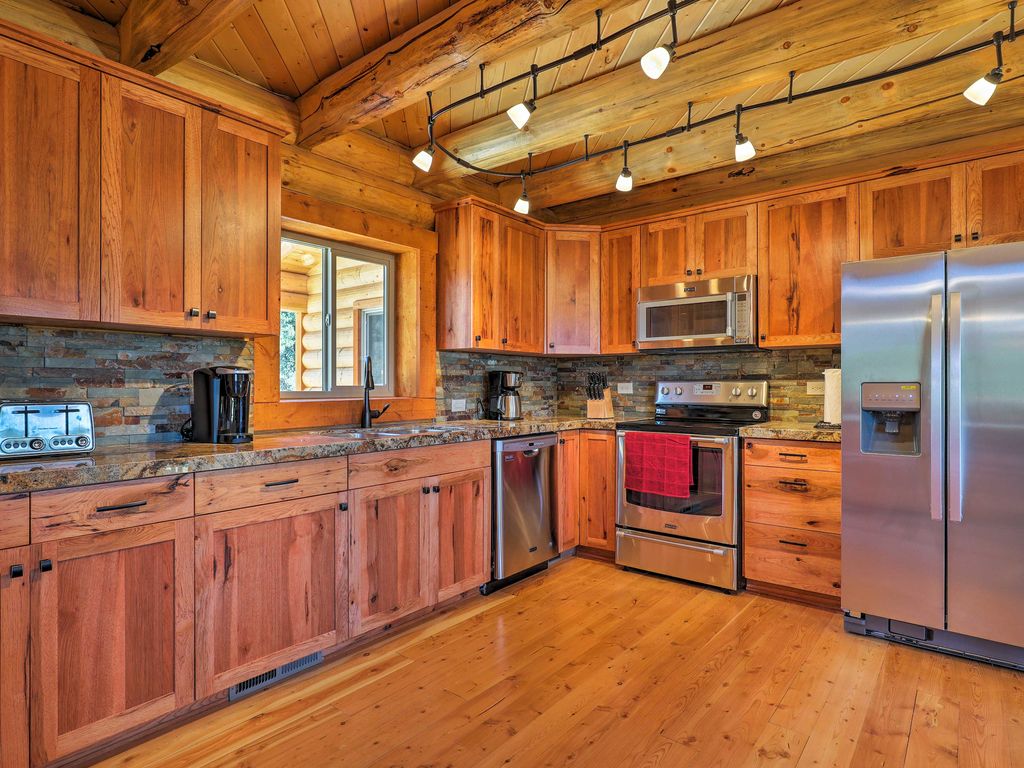
A modern log home kitchen featuring wooden cabinets, stainless steel appliances, and a rustic stone backsplash, with a large window providing natural light.
cascade kitchen2
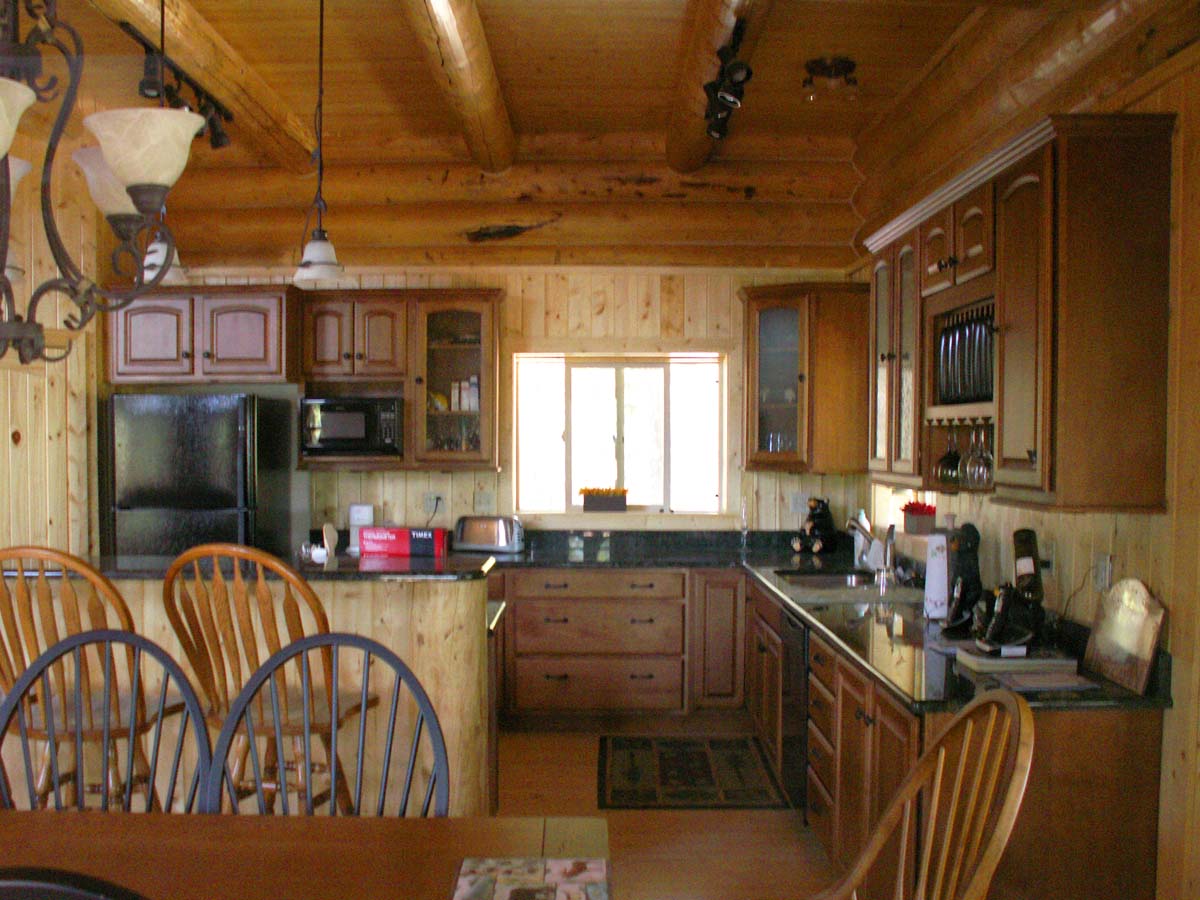
A wooden log home kitchen with a rustic design, featuring dark cabinetry, a window letting in natural light, and a dining table with wooden chairs.
Cascade lodge kitchen 1200
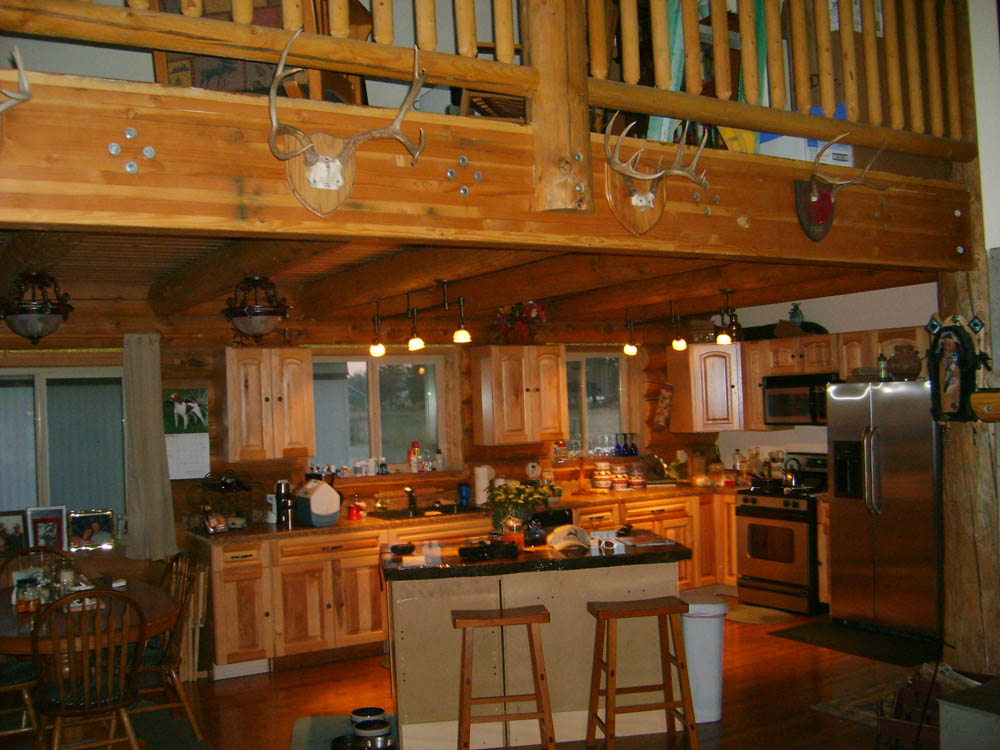
A wooden log home kitchen with a spacious layout featuring a central island, wooden cabinetry, and appliances. There are beams in the ceiling and some decorative items on display.
Chalet kitchen
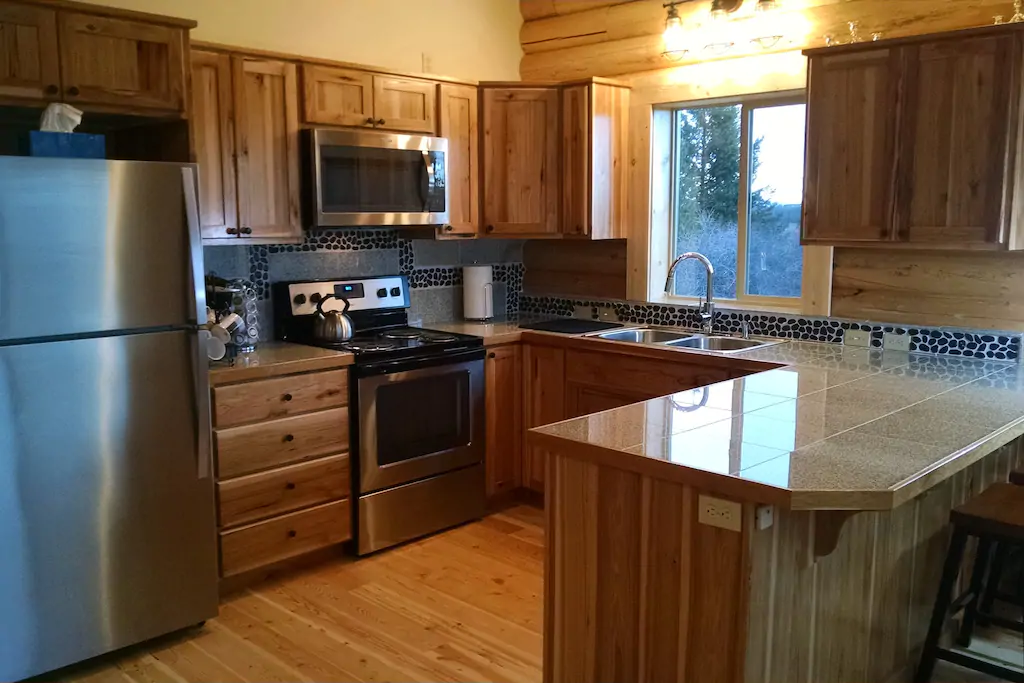
A log home kitchen featuring wooden cabinetry, stainless steel appliances including a refrigerator and stove, and a window letting in natural light. The countertops are tiled, and there is a sink with a modern faucet.
eagle creek kitchen
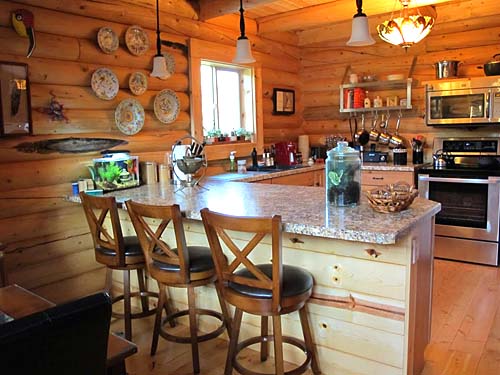
A rustic log home kitchen with wooden log walls, featuring a countertop bar with three stools, a window letting in natural light, and various kitchen appliances like an oven and microwave. Decorative plates hang on the wall, and there's a fish tank on the counter.
Glacier Chalet small log kitchen u shape 500
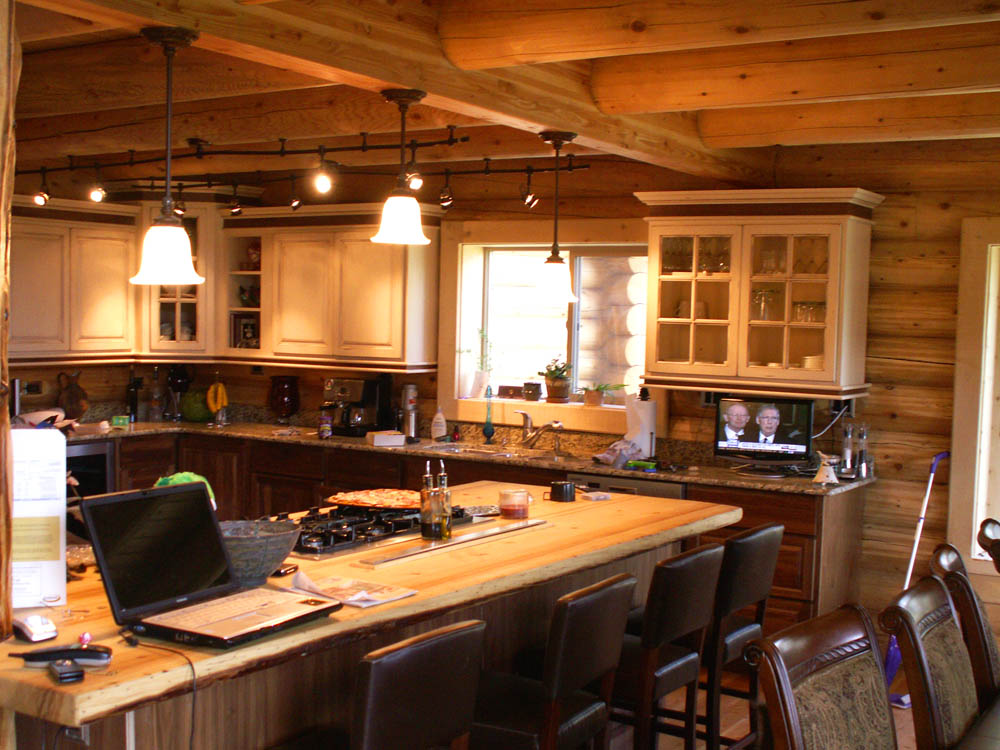
A rustic log home kitchen with wooden beams and cabinets, featuring a central island with bar stools, a stove, and various kitchen appliances. There is a window allowing natural light in, and a television displaying two people in the background.
GP kitchen1k
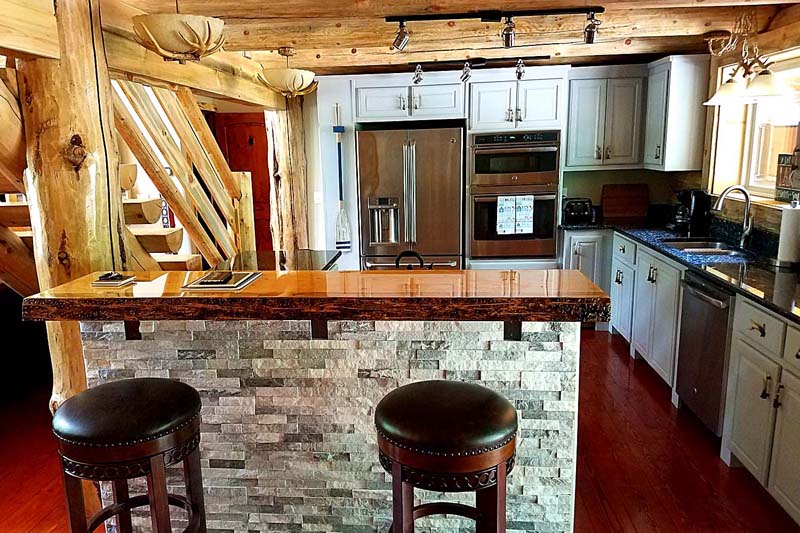
A rustic log home kitchen with wooden beams, a stone bar counter, and modern appliances. There are two stools at the bar, and the overall design combines natural elements with contemporary features.
Highlander kitchen lazarus log home design 800
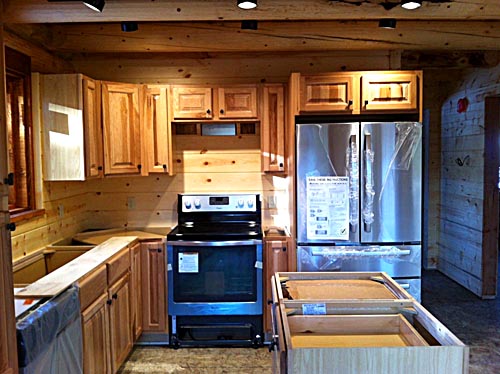
A log home kitchen with wooden cabinets, a stainless steel refrigerator, a stove, and countertops. The kitchen is partially finished with some items still wrapped in plastic.
Interior Photos Of Log Chalet Kitchen Layout
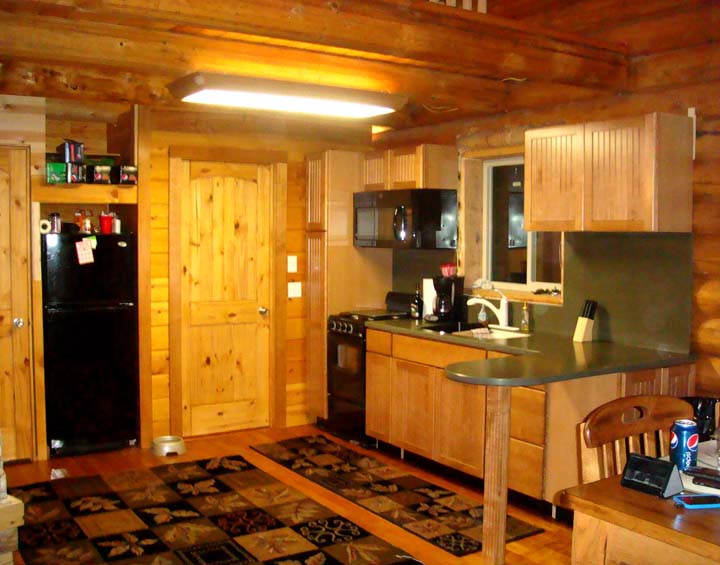
A rustic log home kitchen with wooden cabinets, a black refrigerator, and a gas stove. There is a sink and countertop space, along with various appliances. The floor features a patterned rug, and the walls are made of logs.
Kitchen Glacier 013
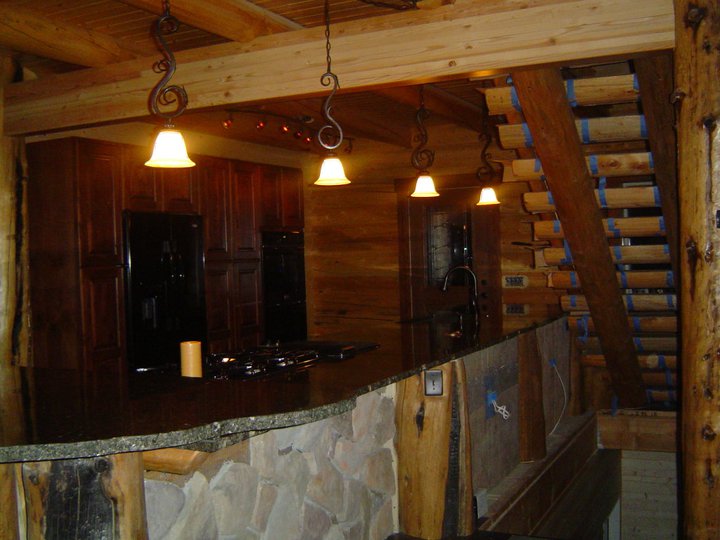
A rustic log home kitchen with wooden beams and cabinetry, featuring a stone bar area and warm lighting.
kitchen island
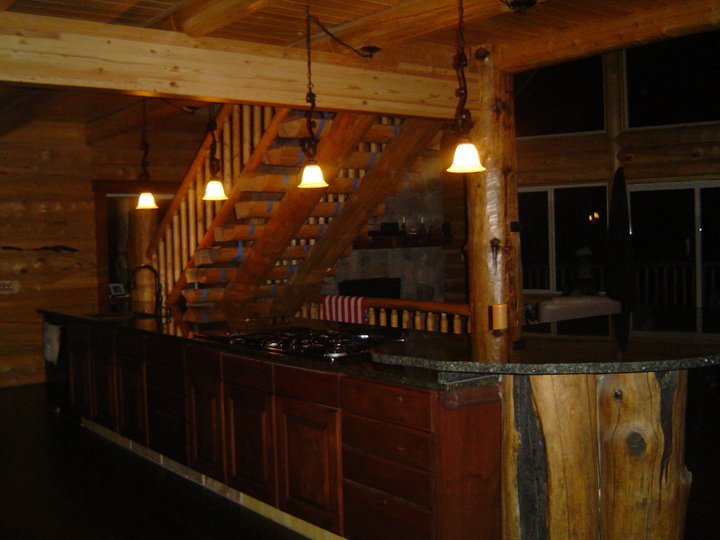
A log home kitchen featuring a wooden bar area, a stove, and pendant lighting. A staircase is visible in the background beside large windows.
kitchen island2
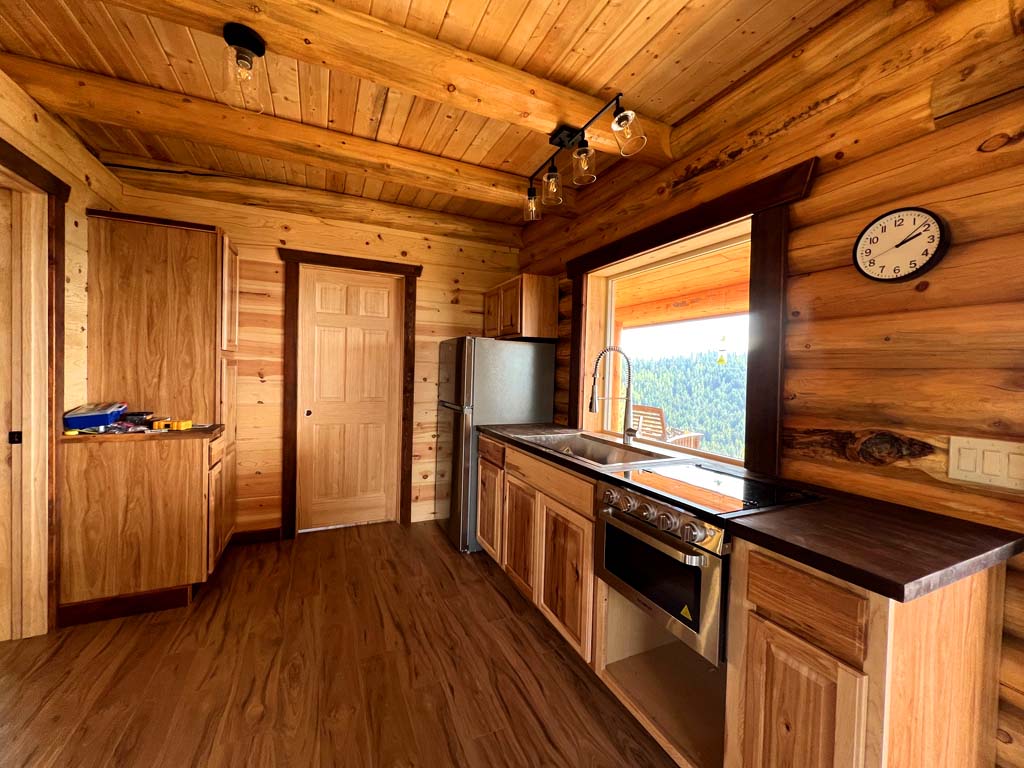
A wooden log home kitchen interior with a stainless steel refrigerator, a sink, and a wall clock. The walls and ceiling are made of rustic wood, and there is a door leading to another room.
kitchen mountain log cabin off grid 20x24 1
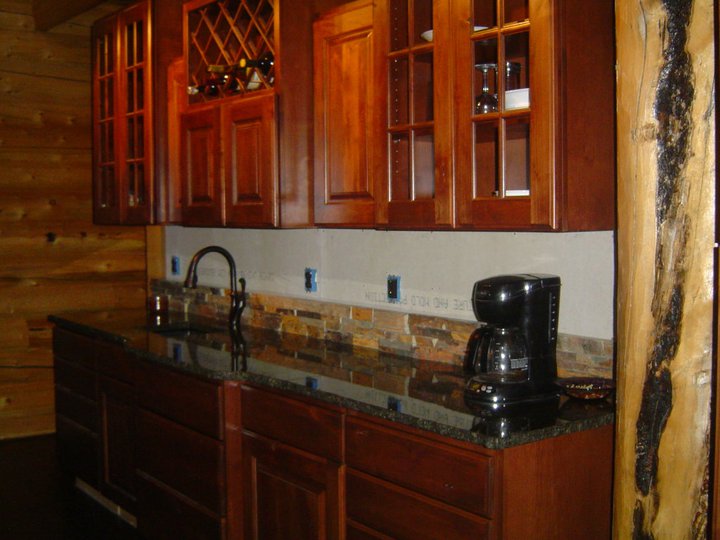
A wooden log home kitchen cabinet with glass-front doors, dark countertops, a coffee maker, and a sink. The walls are made of log paneling.two
kitchen two
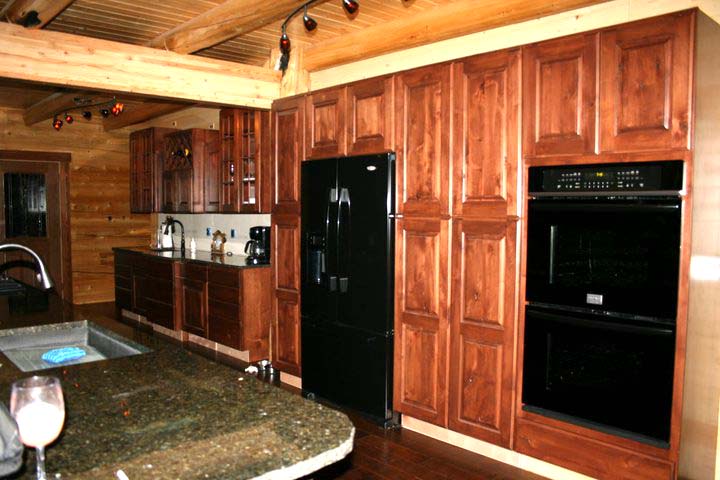
A modern log home kitchen featuring dark wooden cabinets, a black refrigerator, and built-in ovens. The countertop is made of dark stone with a glass of beverage on it. The ceiling has exposed wooden beams.
kitchen wall720
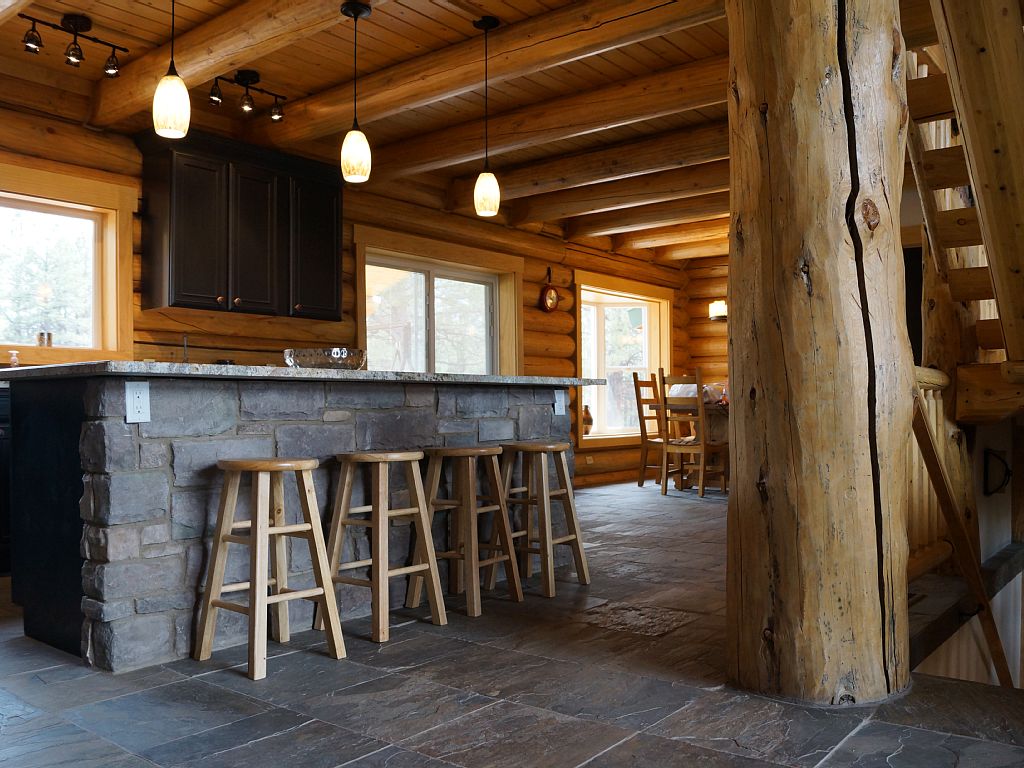
Interior view of a rustic log home kitchen with a stone island, wooden stools, wooden beams, and large windows.
kitchen4
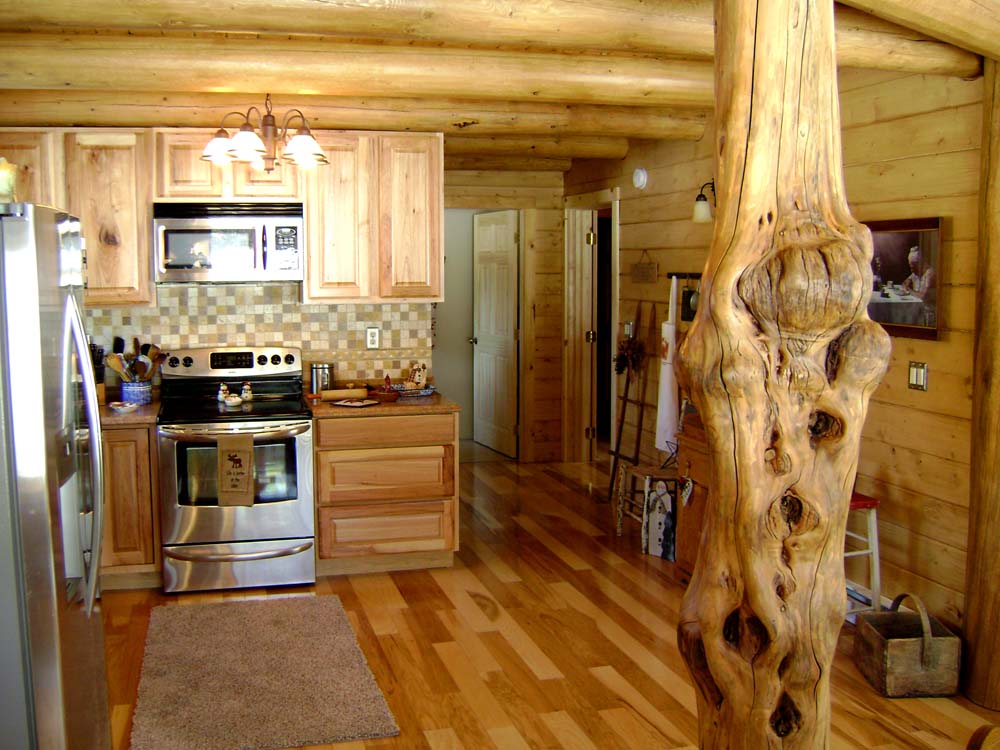
A rustic log home kitchen with wooden cabinets, stainless steel appliances, a large wooden support beam, and a cozy atmosphere.
KitchenC 1000
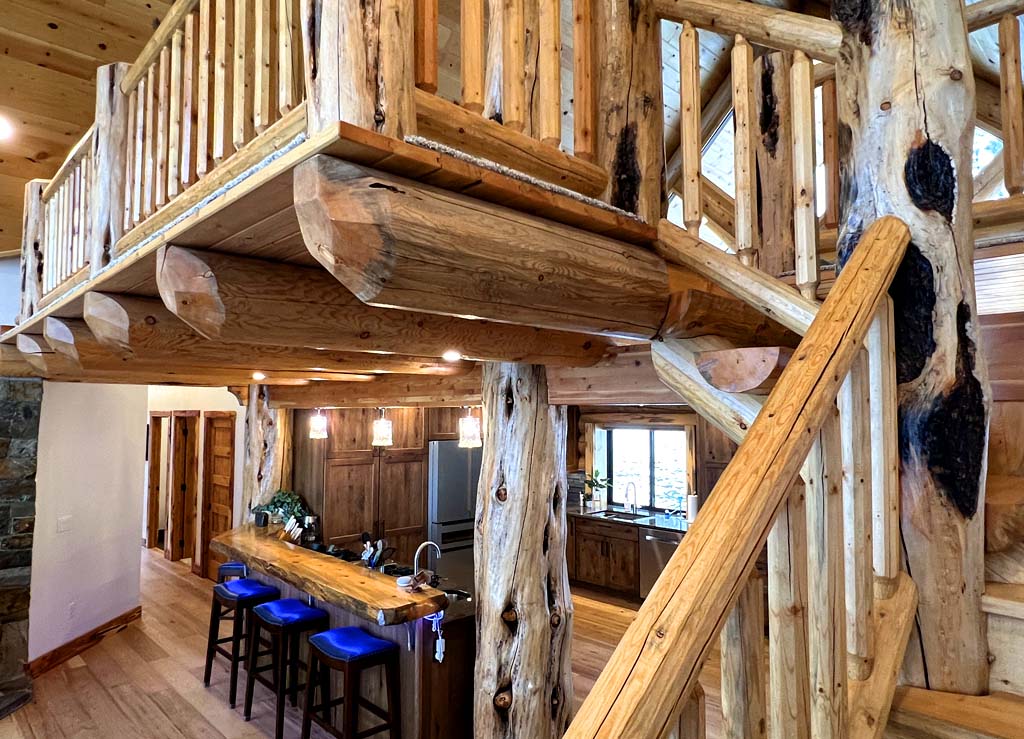
A rustic log home wooden interior of a log cabin with a balcony overlooking the living area and a kitchen visible in the background. The staircase is made of wood, and there are barstools at a counter made from large logs.
Lazarus Loft cabin design
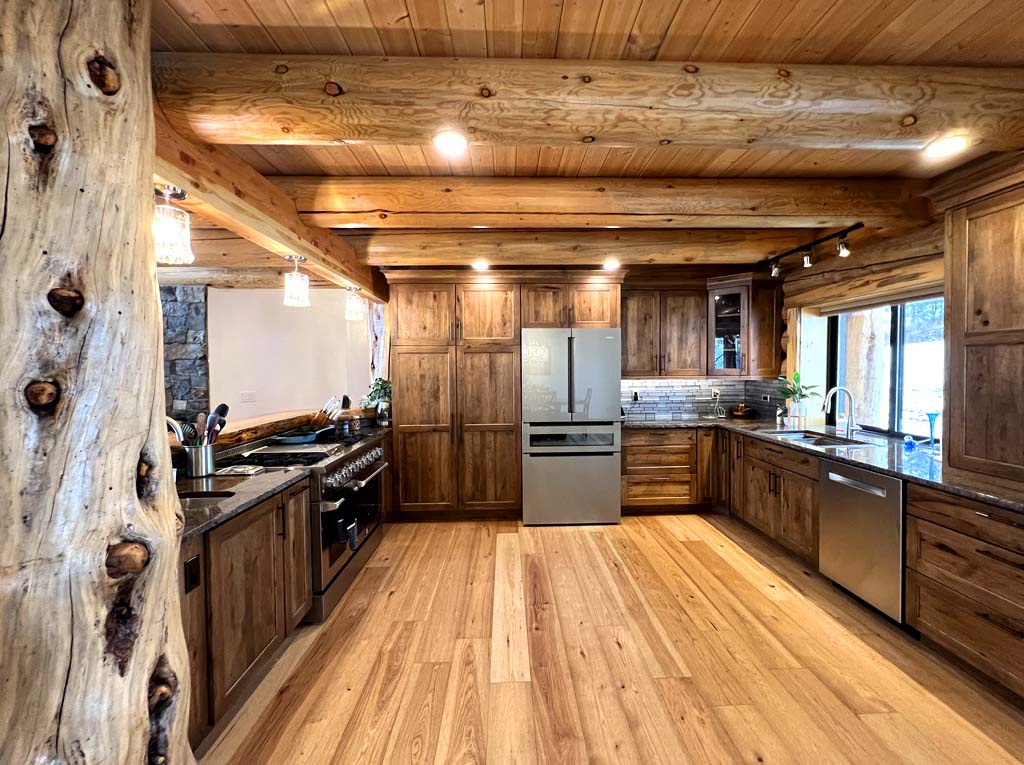
A rustic log home kitchen with wooden cabinets, a large wooden pillar, stainless steel appliances, and a spacious hardwood floor.
Lazarus log home kitchen bar sink thor stove bosch appliances
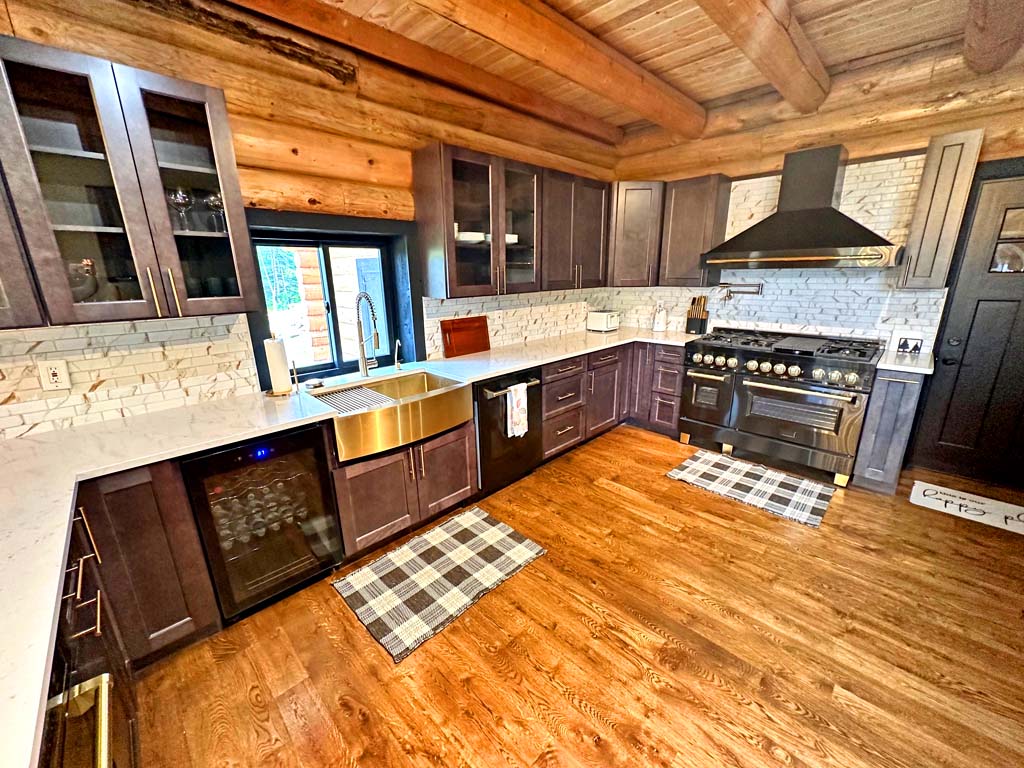
A spacious log home kitchen featuring wooden beams, dark cabinetry, a large sink with a farmhouse-style faucet, and an oven range. The countertops are made of white material with speckles, complemented by stone backsplash. Two plaid mats are placed on the floor in front of the sink and stove.
Lazarus Log Home kitchen design layout wall BED 1024
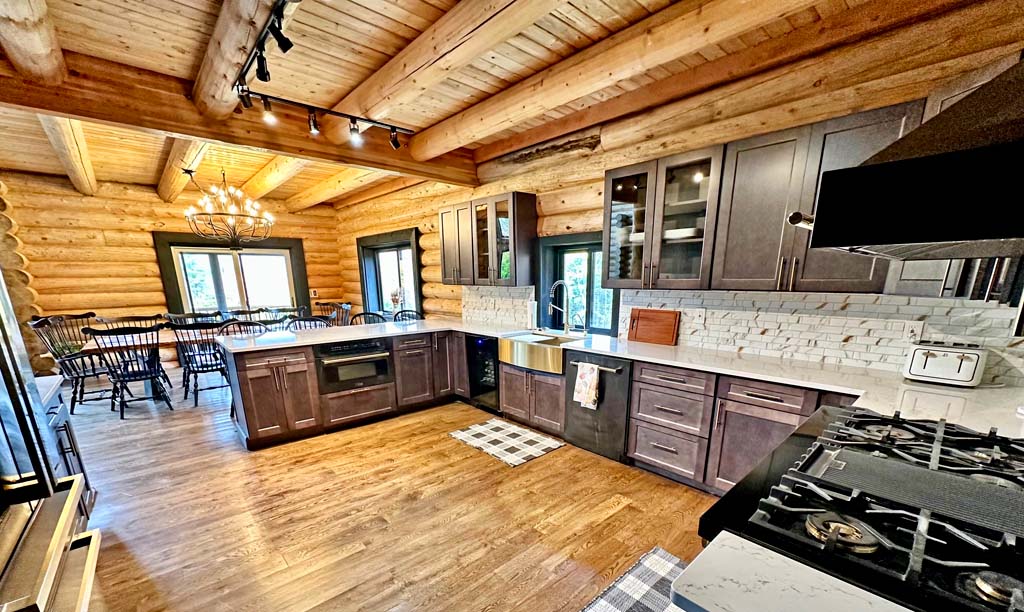
A spacious log home kitchen with wooden beams and cabinetry, featuring a large window, a farmhouse sink, and modern appliances. A dining area is visible in the background with a chandelier and several chairs.
Lazarus Log Home package kitchen design BED 1024
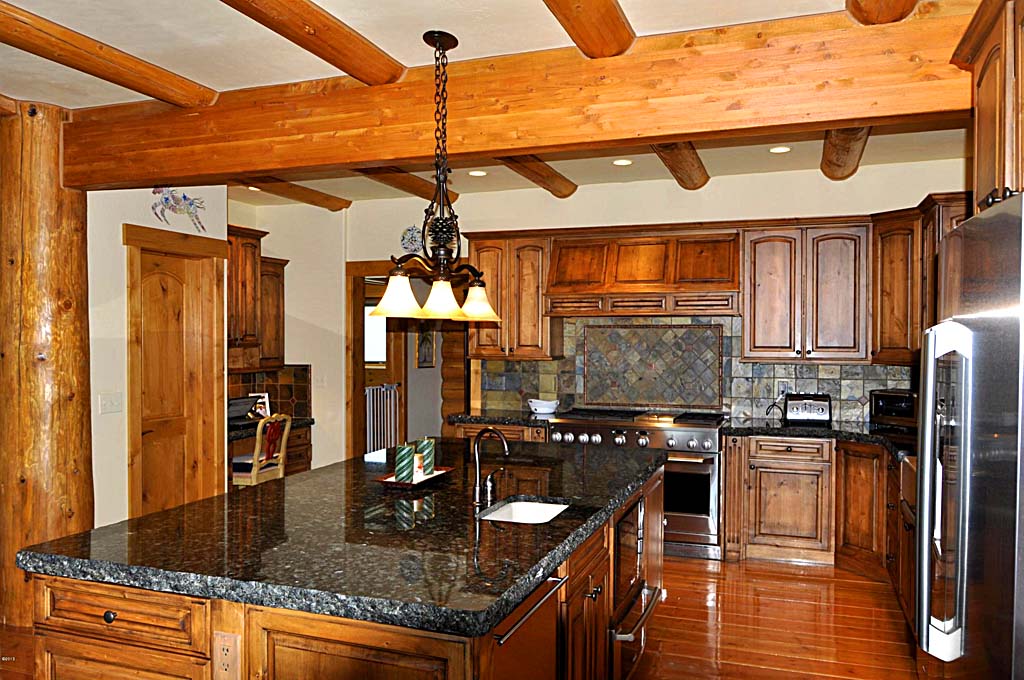
A modern log home kitchen featuring wooden beams, dark cabinetry, and a large granite island with a built-in sink.
Lazarus Log Homes kitchen idea island granite kit cabin
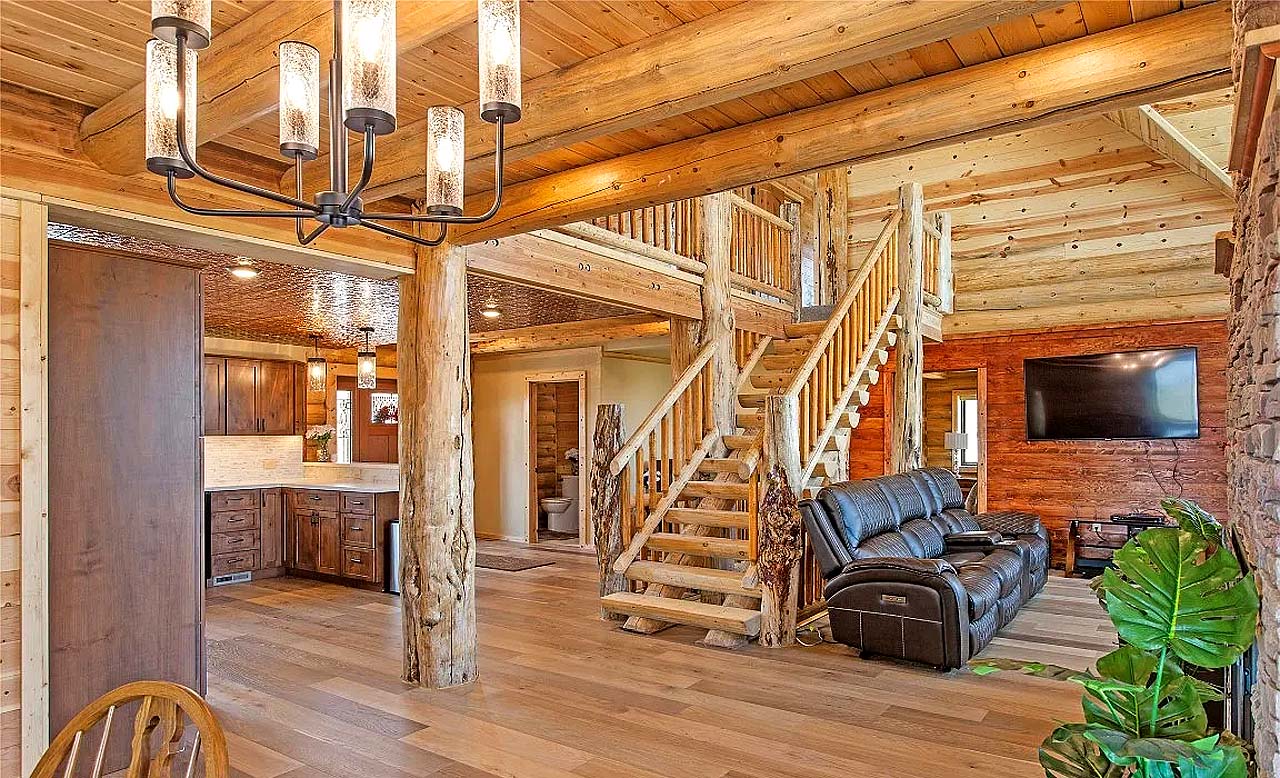
A spacious log home cabin interior featuring wooden beams, a staircase, a leather recliner, and an open kitchen area with rustic decor.
lazarus log homes kitchen living dining area open floorplan
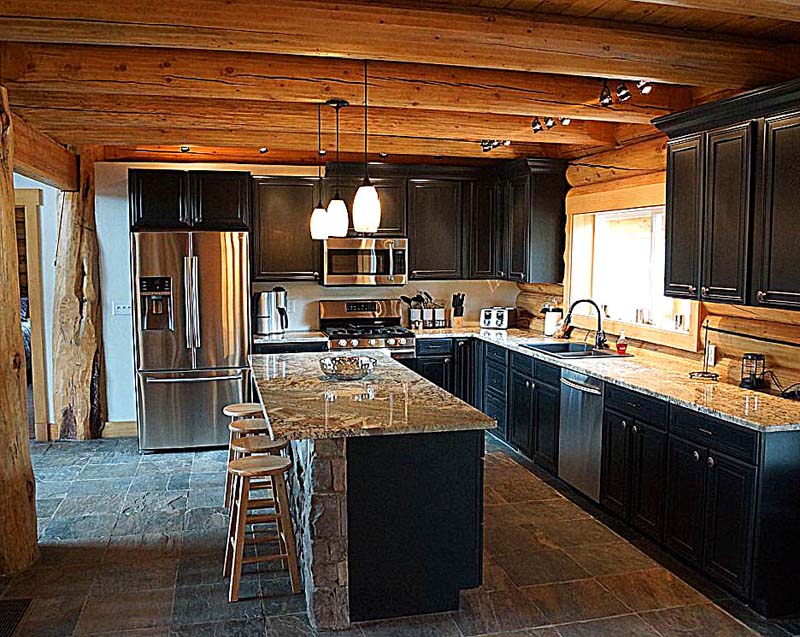
A rustic log home kitchen featuring dark cabinetry, stainless steel appliances, and a large island with a granite countertop. The ceiling has exposed wooden beams, and the floor is made of stone tiles.
lodge kitchen log cabin layout 800
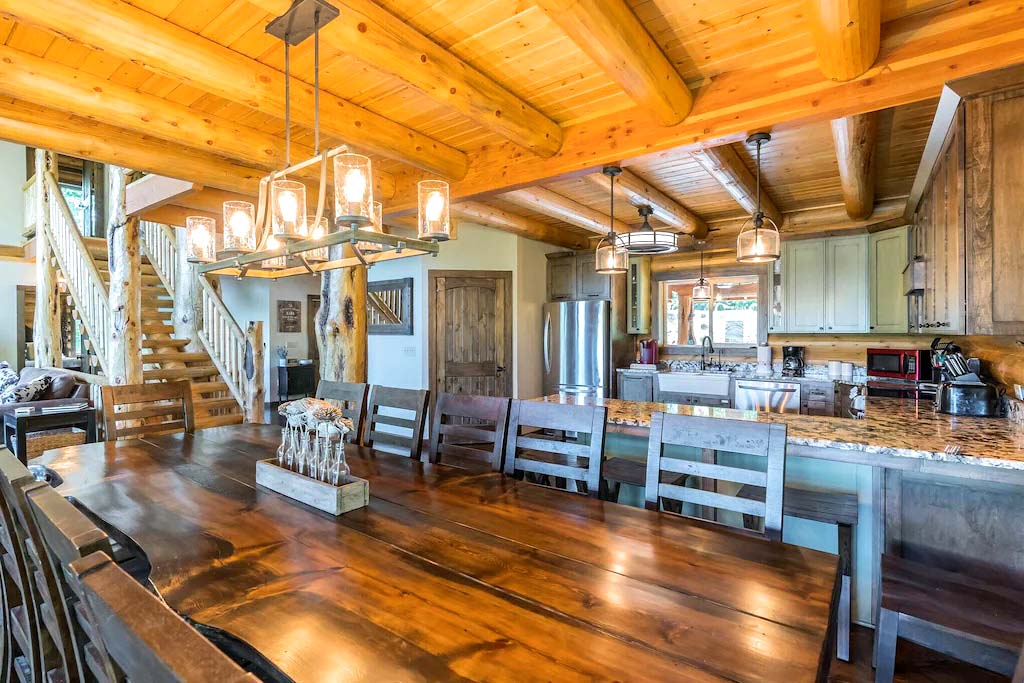
A spacious log home kitchen and dining area featuring a large wooden dining table, exposed wooden beams on the ceiling, and modern appliances in a cozy log cabin style.
log cabin home kitchen design lazarus north carolina 1024
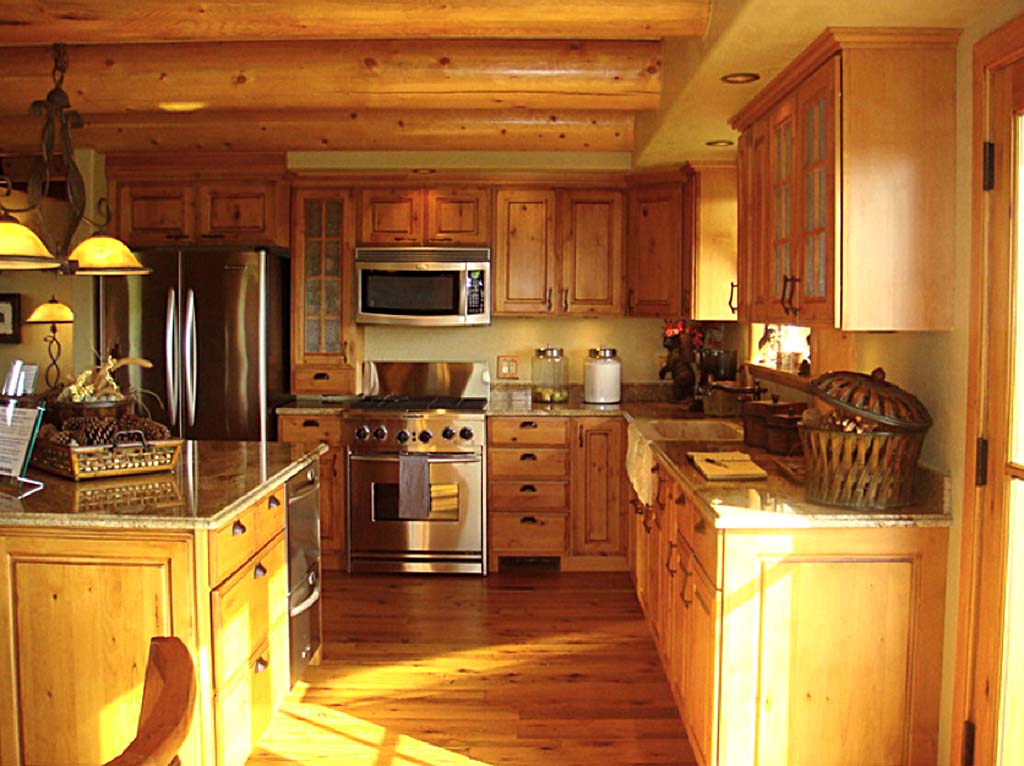
A modern log home kitchen with wooden cabinetry, stainless steel appliances, and a spacious layout featuring a granite countertop and wooden floors.
log cabin kit kitchen design island
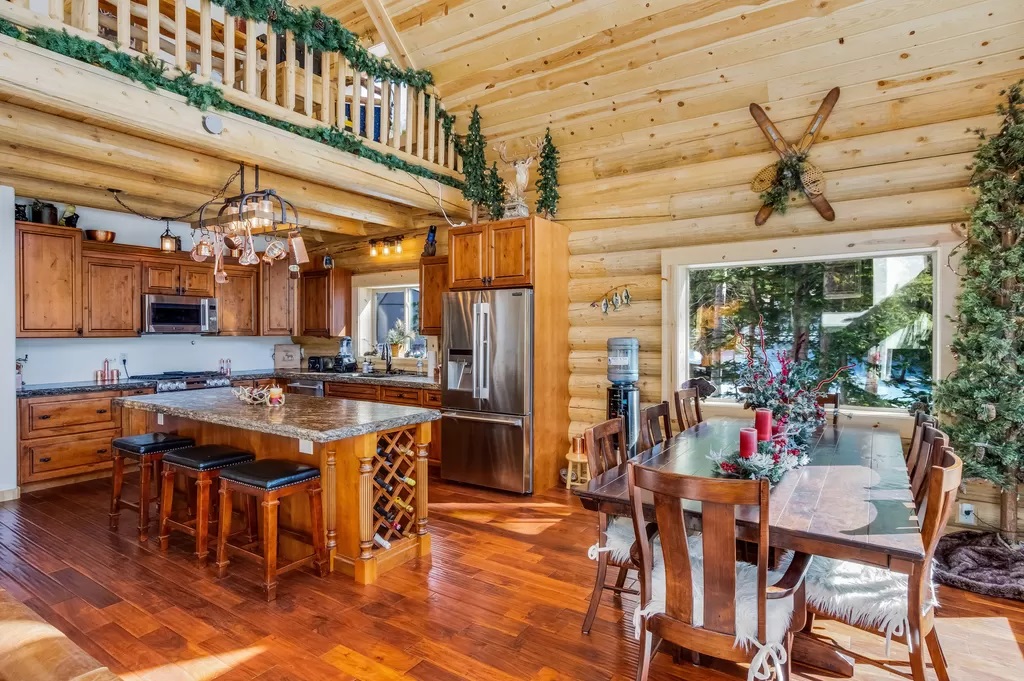
A spacious log home kitchen with wooden cabinets, a large island, and a dining table. The room features high ceilings with exposed beams, and decorations like garlands and holiday accents are present.
log cabin kitchen and dining
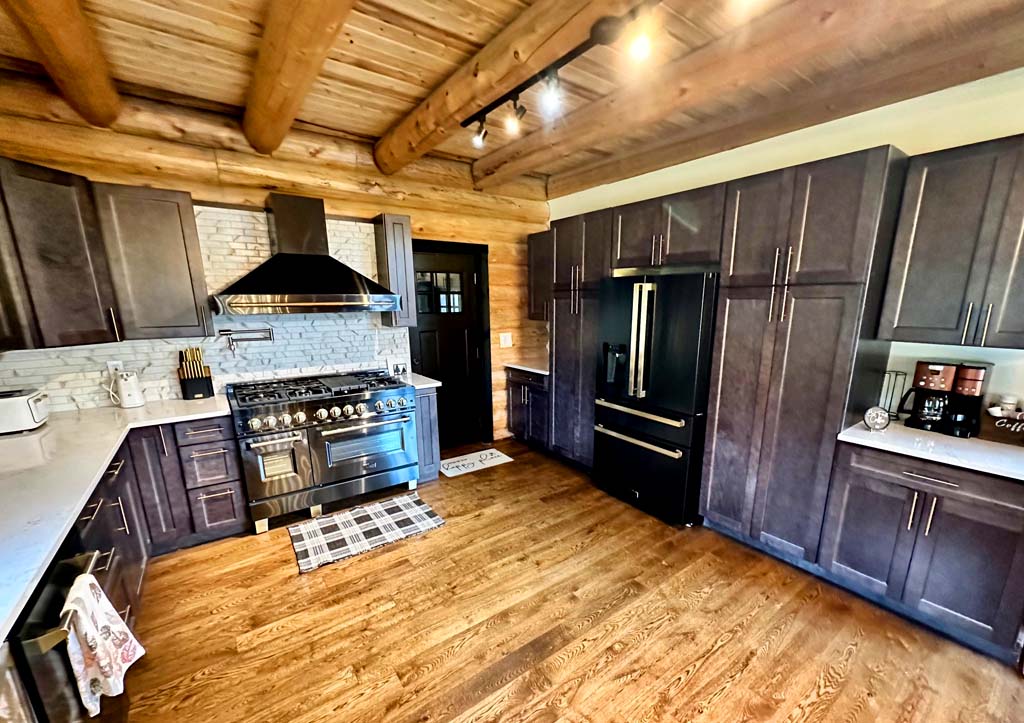
A modern log home kitchen featuring dark wooden cabinetry, a stainless steel stove with a range hood, and a marble countertop. The floor is made of hardwood, and there is a door leading to another room. The kitchen has various appliances including a refrigerator.
Log Cabin kitchen design idea BED 1024
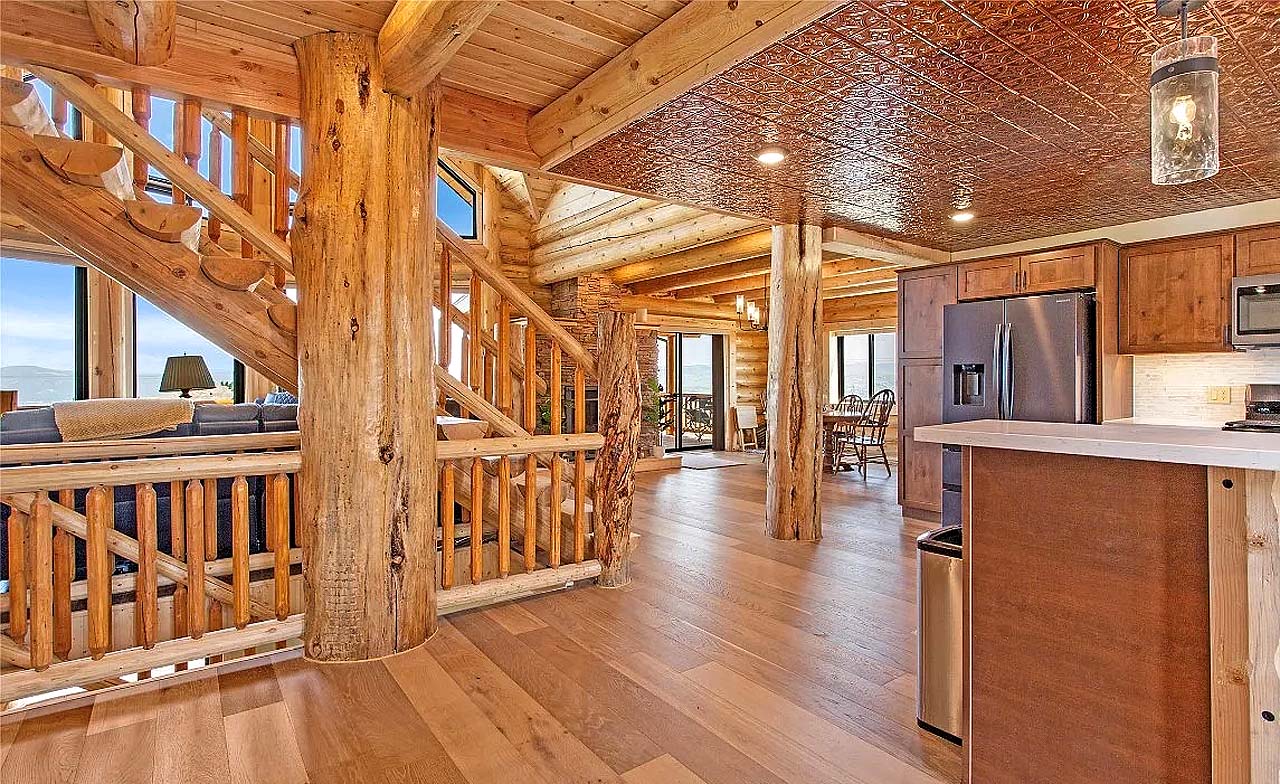
A spacious interior of a log home featuring wooden beams, a staircase, and an open kitchen area with modern appliances and natural light coming through large windows.
log cabin kitchen layout design plan
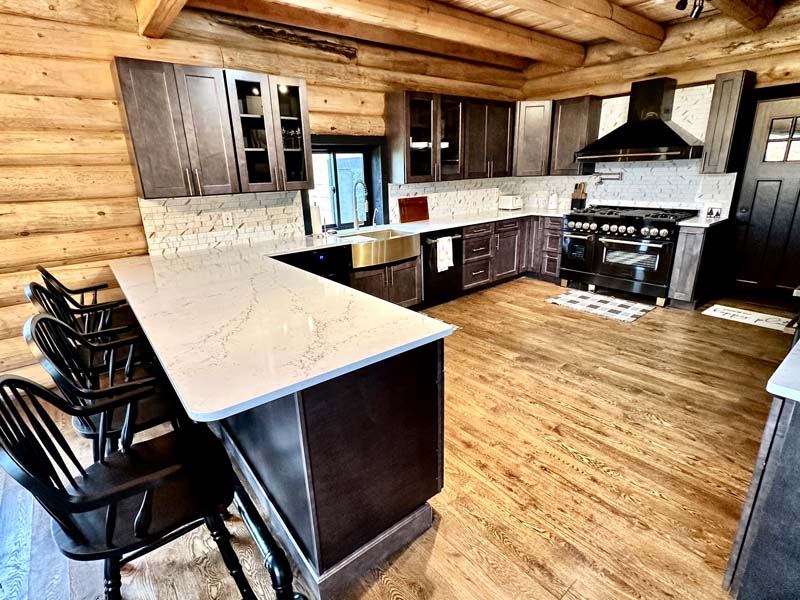
A spacious log home kitchen featuring wooden log walls, a large island with bar stools, modern appliances, and ample cabinet space.
log cabin kitchen plan designer 800
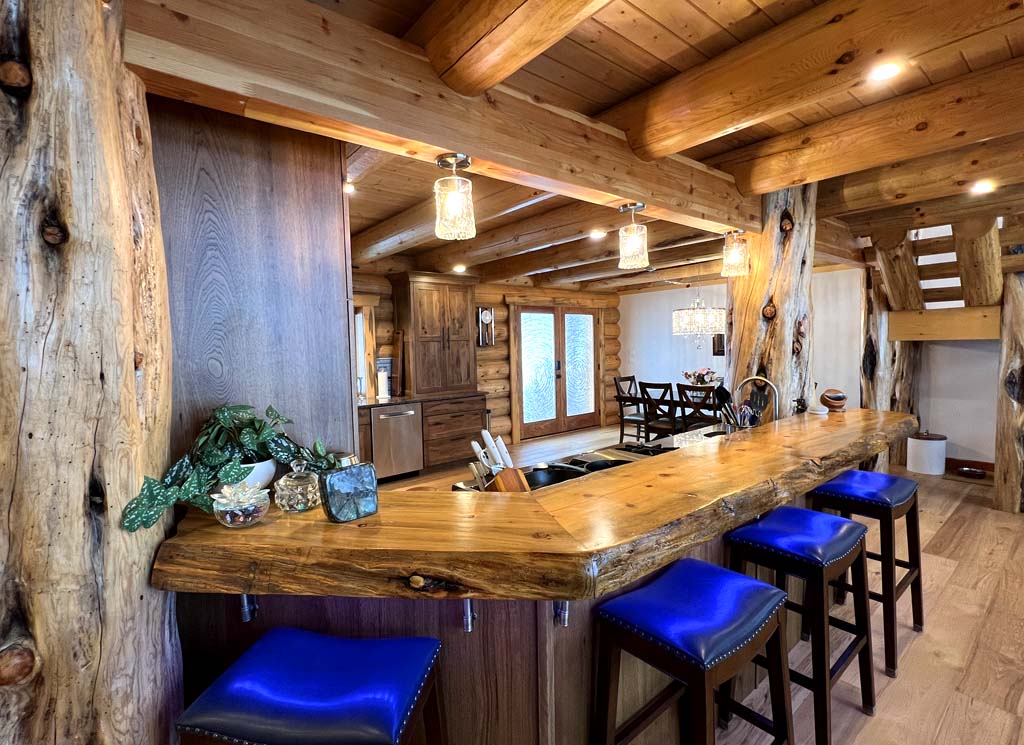
A rustic log home kitchen bar area with a wooden countertop and blue upholstered stools. The bar features pendant lighting and is surrounded by log cabin-style wood elements. There’s an open layout leading to a dining space, with large windows allowing for natural light.
log cabin live edge bar slab island
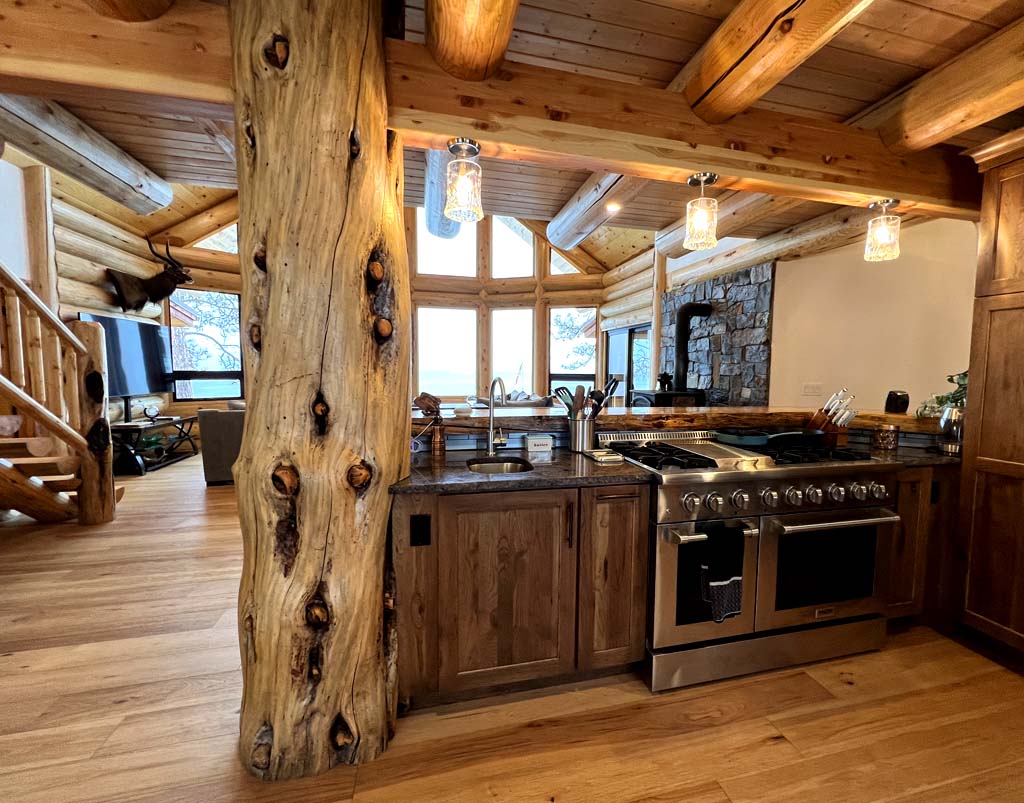
A rustic log home kitchen with wooden cabinetry, a large stove, and a view of an open living space featuring log beams and large windows.
Log Cabin open floor plan
A wooden log home kitchen with natural light coming in from a window, featuring wooden cabinets, countertops, and a few kitchen appliances.
Log Chalet Kitchen Design Layout and Plans
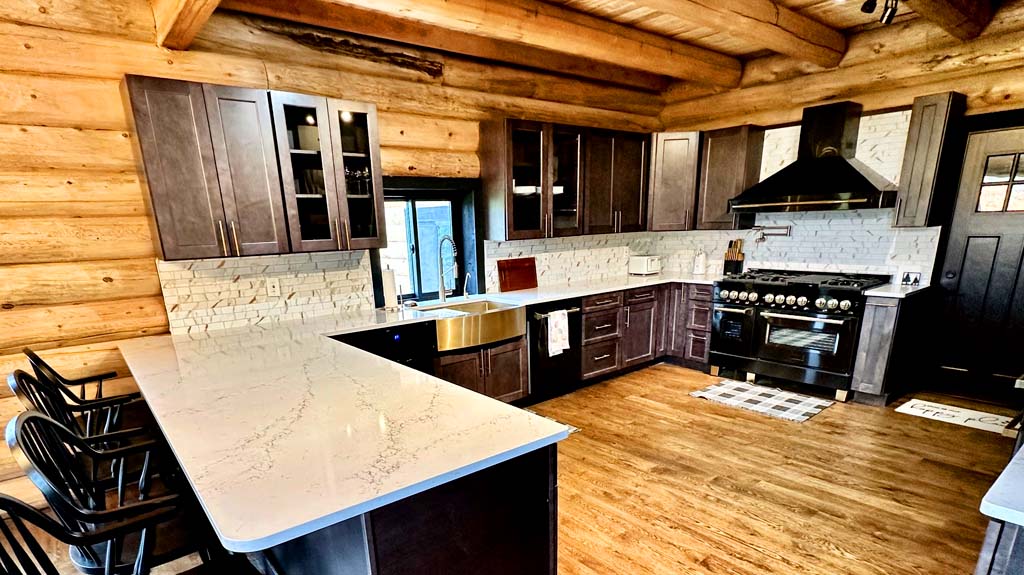
A modern log home kitchen with dark wood cabinets, a large island with white countertops, stainless steel appliances, and a rustic log cabin-style interior Home kitchen design Lazarus BED 1024
Log Home kitchen design Lazarus BED 1024
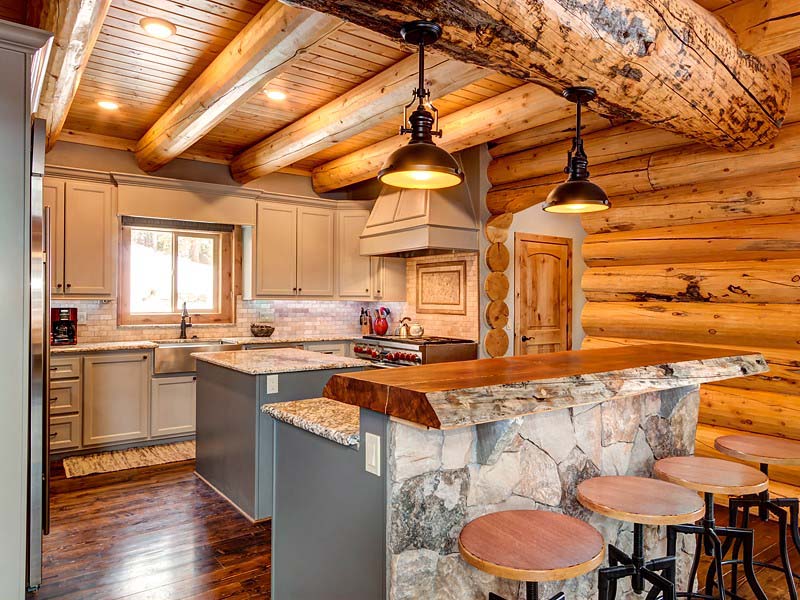
A rustic log home kitchen featuring log cabin elements, wooden beams on the ceiling, a large stone countertop island with bar stools, and modern appliances.
log home kitchen island lazarus log cabin homes 800
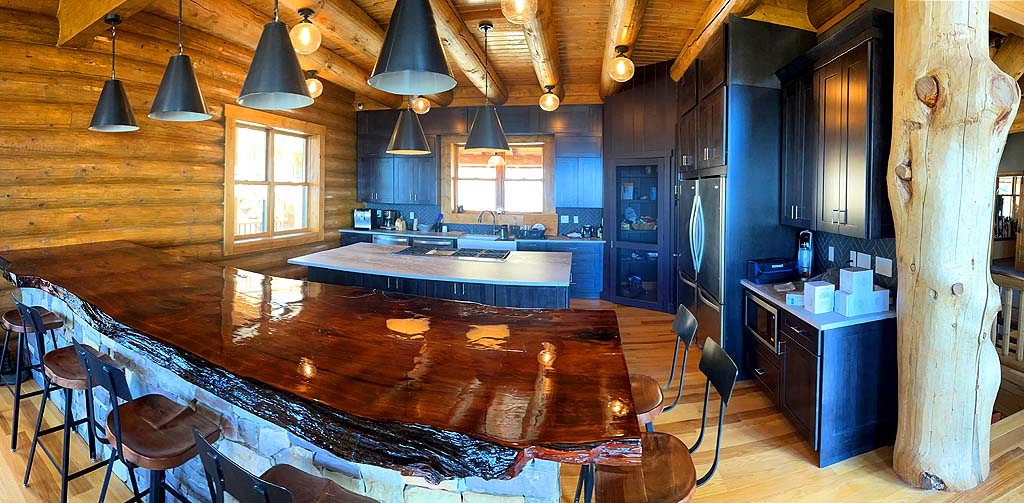
A modern log home kitchen with a wooden log design, featuring dark cabinets, a large island with a glossy countertop, pendant lighting, and stainless steel appliances. The space is bright due to large windows and an open layout.
log home kitchen large lodge live edge bar
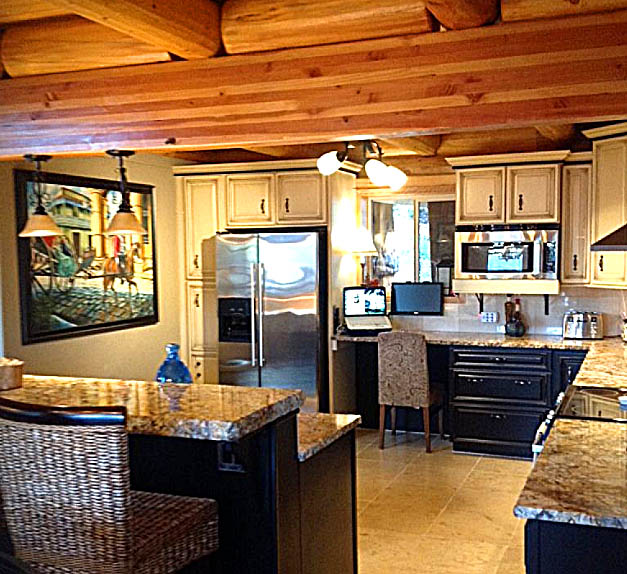
A spacious log home kitchen with wooden beams on the ceiling, featuring granite countertops, a large refrigerator, microwave, and a dining bar with woven chairs. There is a small desk area and artwork on the walls.
log home kitchen
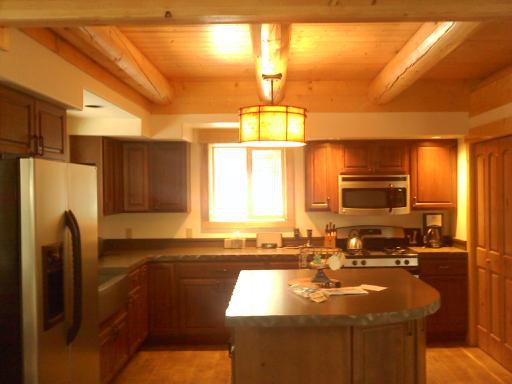
A warm, wooden log home kitchen featuring dark cabinets, stainless steel appliances, and a central island with a countertop. Natural light enters through a window, illuminated by a pendant light above the island.
log home kitchen7
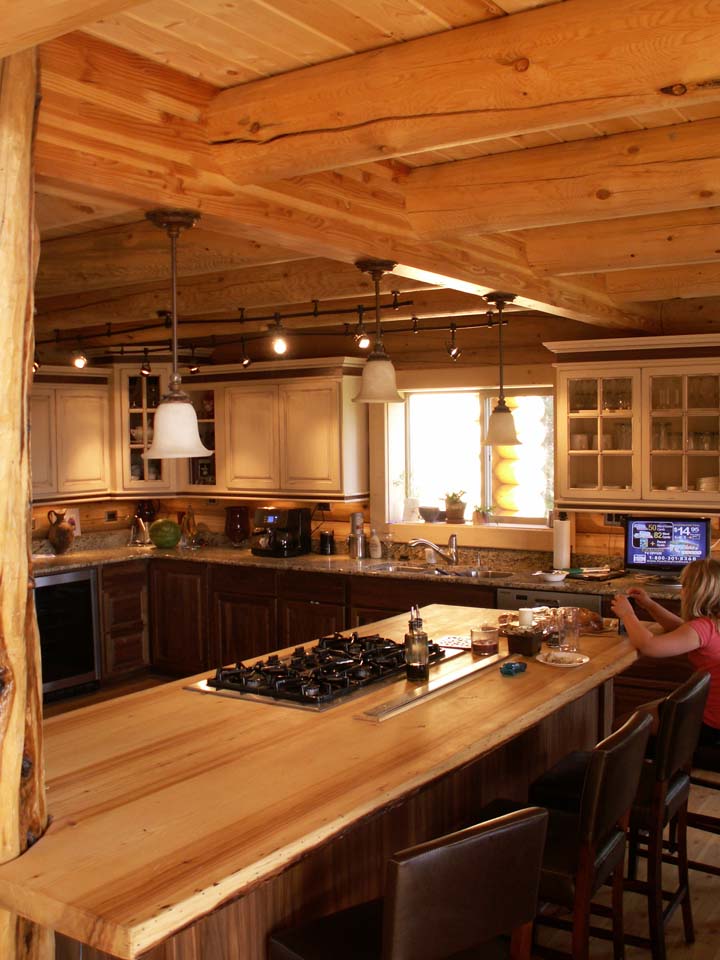
A cozy log home kitchen with wooden beams, a large central island featuring a gas stovetop, and wooden cabinets. Natural light comes through a window. There are stools at the island and someone is sitting and using a device.
log home kitchen720
A warm, wooden log home kitchen featuring dark cabinets, stainless steel appliances, and a central island with a countertop. Natural light enters through a window, illuminated by a pendant light above the island.
log home kitchen7350
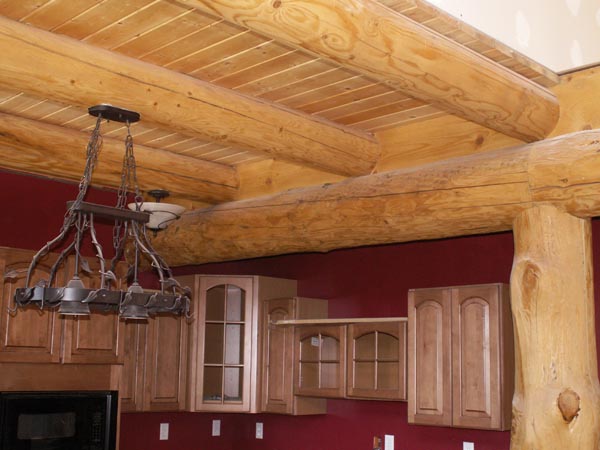
A wooden beam ceiling in a room with a chandelier, featuring log-style pillars and light-colored cabinetry against a dark red wall.
Pilgeram kitchen
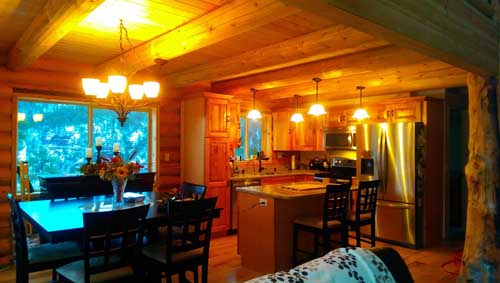
A cozy log home kitchen and dining area in a log cabin, featuring wooden beams, a large table with chairs, cabinets, and modern appliances. Warm lighting enhances the inviting atmosphere.
Pinnacle sundown kitchen dining 23 loft main 500
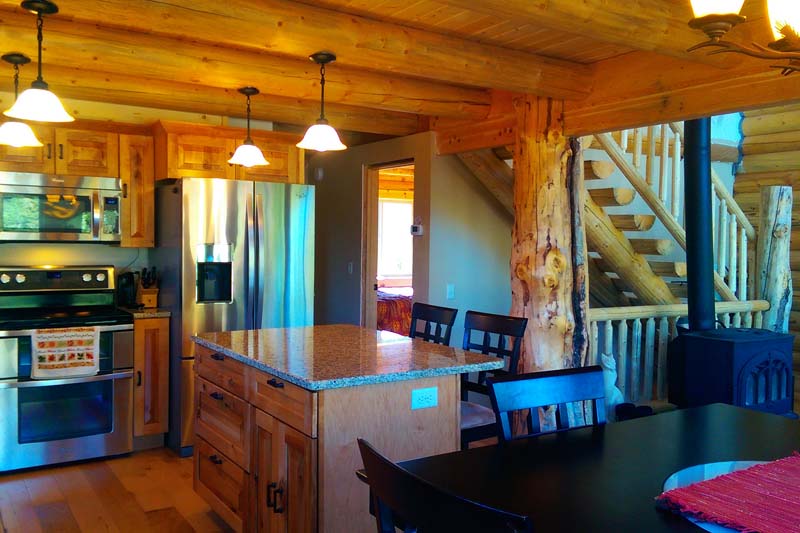
A cozy log home kitchen area in a log cabin, featuring wooden cabinets, stainless steel appliances, a large island with a granite countertop, and a staircase made of logs. The dining table is set nearby with black chairs.
Pinnacle Sunup chalet 34 loft kitchen to entry view 800
A rustic log home dining area with a wooden table and chairs, featuring exposed beams and a spacious kitchen in the background.
Ponderosa dining area fir floor loft log joists lam beam 350
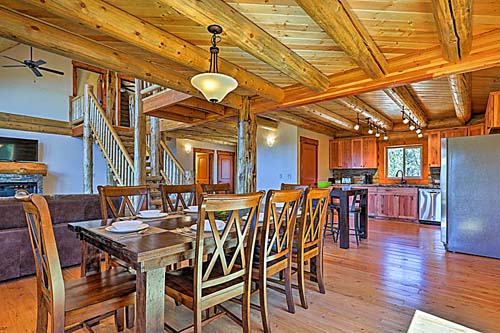
A rustic log home dining area with a wooden table and chairs, featuring exposed beams and a spacious kitchen in the background.
Ponderosa dining area fir floor loft log joists lam beam 500
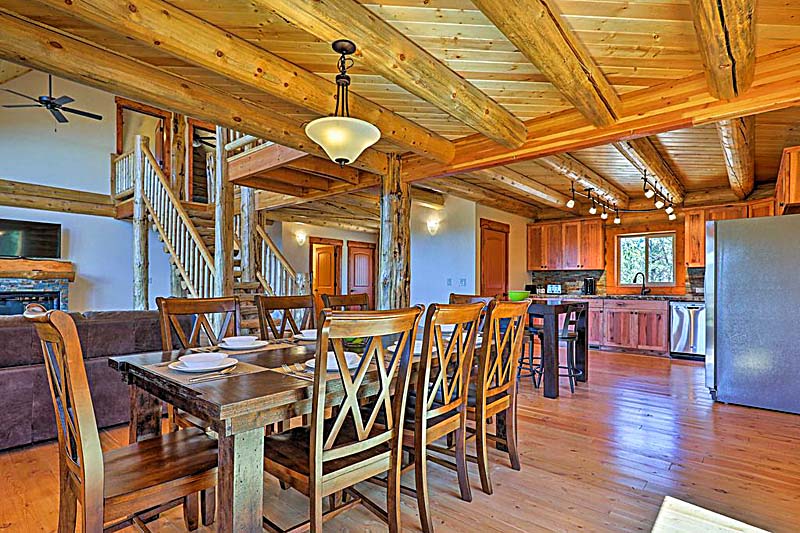
A rustic log home dining area with a wooden table and chairs, featuring exposed beams and a spacious kitchen in the background.
Ponderosa dining area fir floor loft log joists lam beam 800 1
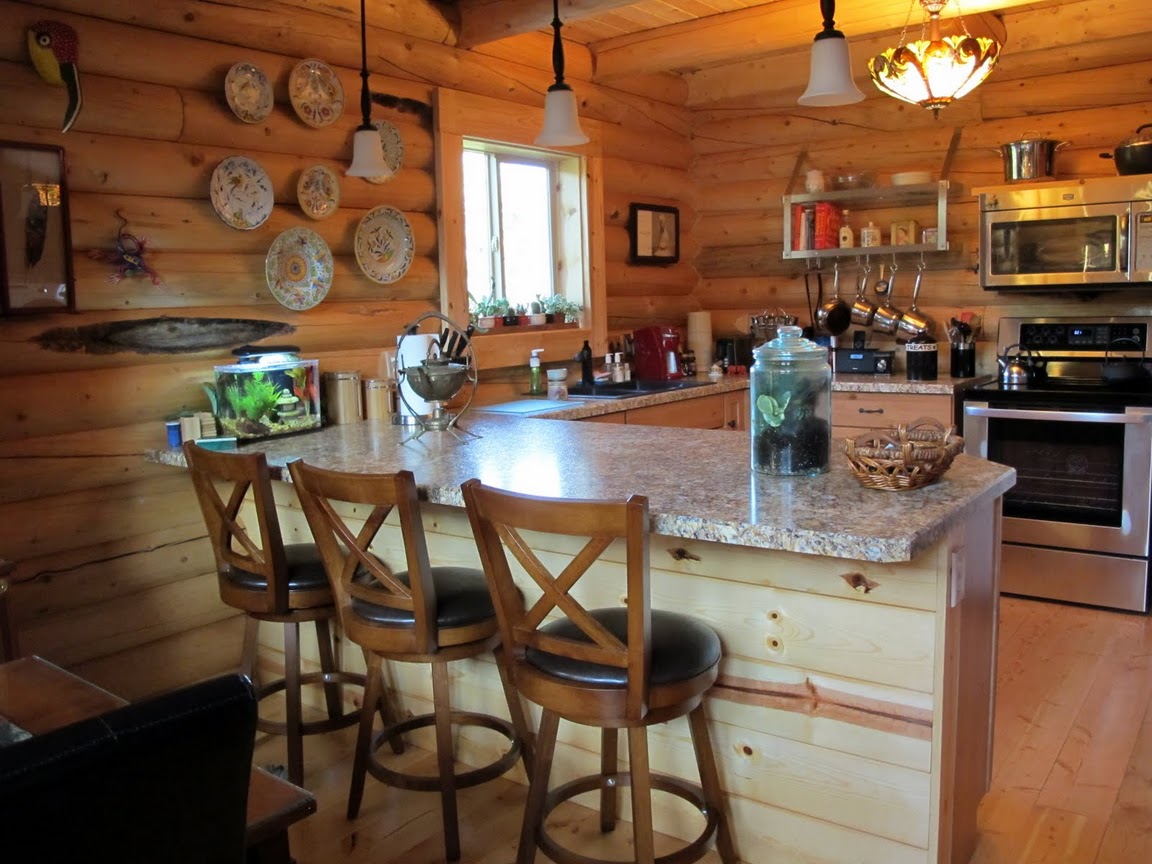
A cozy log home kitchen featuring wooden logs for walls, a granite countertop with bar stools, and various kitchen appliances. The room is decorated with plates on the wall and has a warm ambiance from natural light coming through the window.
small cabin kitchen
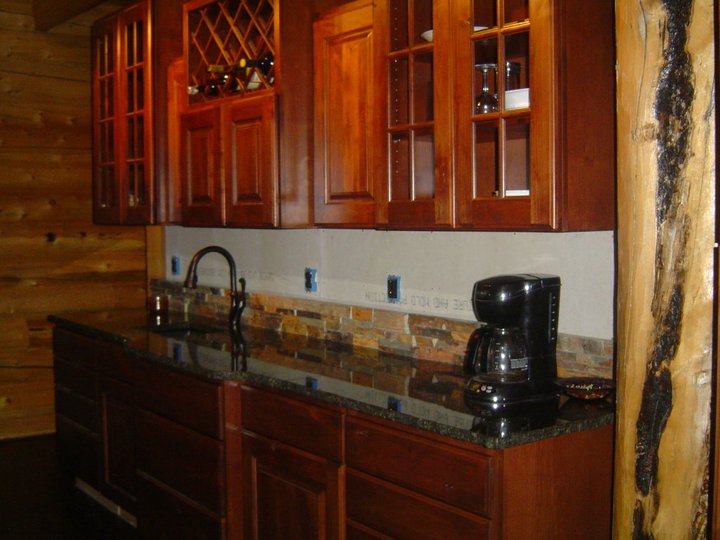
A log home kitchen area featuring wooden cabinets, a granite countertop, a coffee maker, and wine storage.
sundown kitchen wall
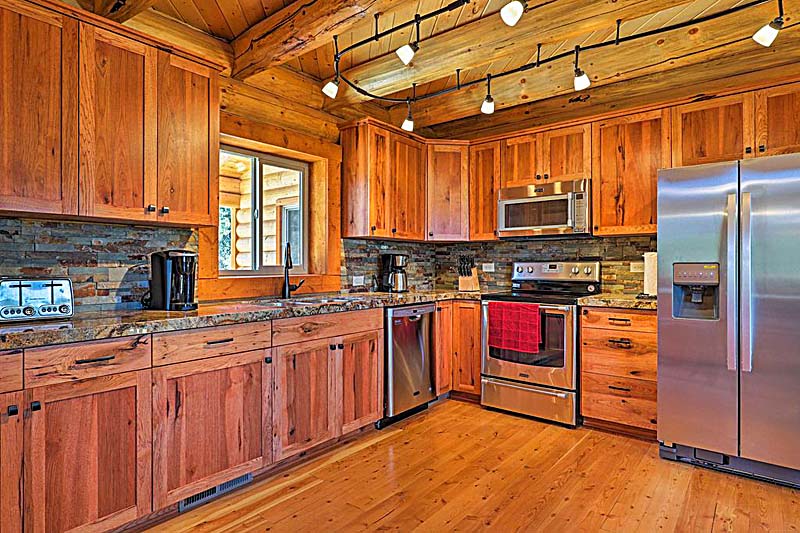
A modern log home kitchen featuring wooden cabinets, stainless steel appliances, and a granite countertop. The space has a warm, rustic feel with exposed wooden beams on the ceiling and soft lighting from spotlights.
Super log home kitchen design with Lazarus flooring rock backsplash 800