
Log Home Floor Plans
Chalet Style Log Homes
Most of our models include pricing for complete packages — and every plan is fully customizable. Our packages are competitively priced, often lower than “logs-only” kits, and include windows, flooring, and much more.
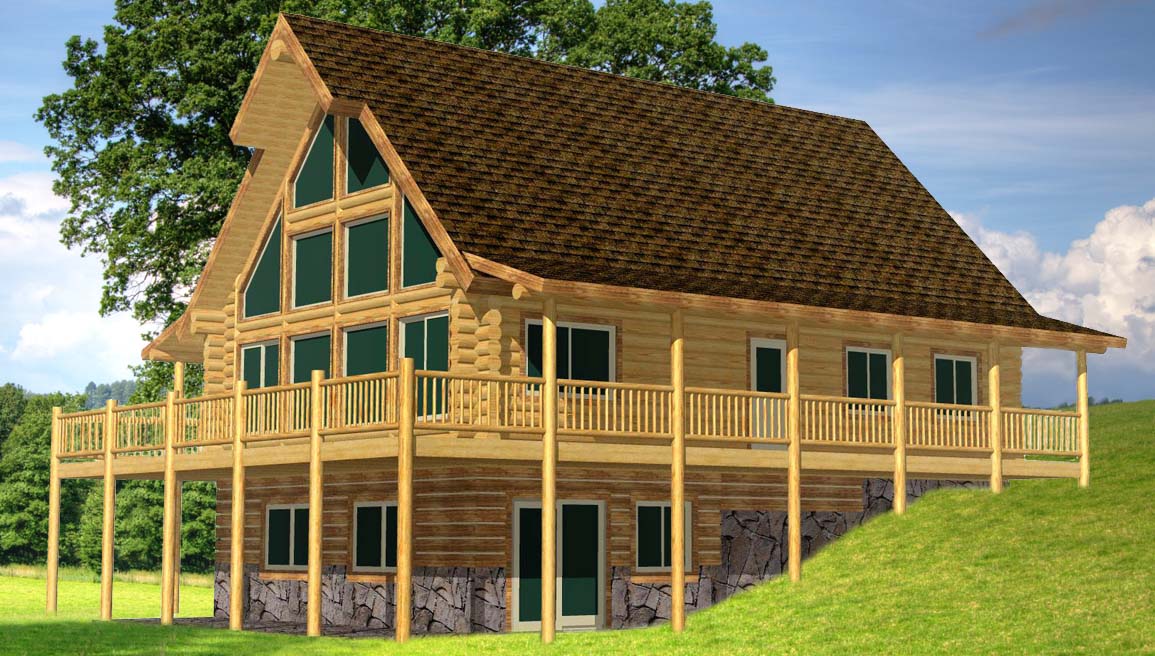
Alpine Glow View Chalet
Chalet Style Log Homes
2928 SqFt
4 Beds
4 Baths
A large, popular chalet log home kit with 2,928 sq. ft., tons of front glass, wraparound decks, and excellent value.
View Details
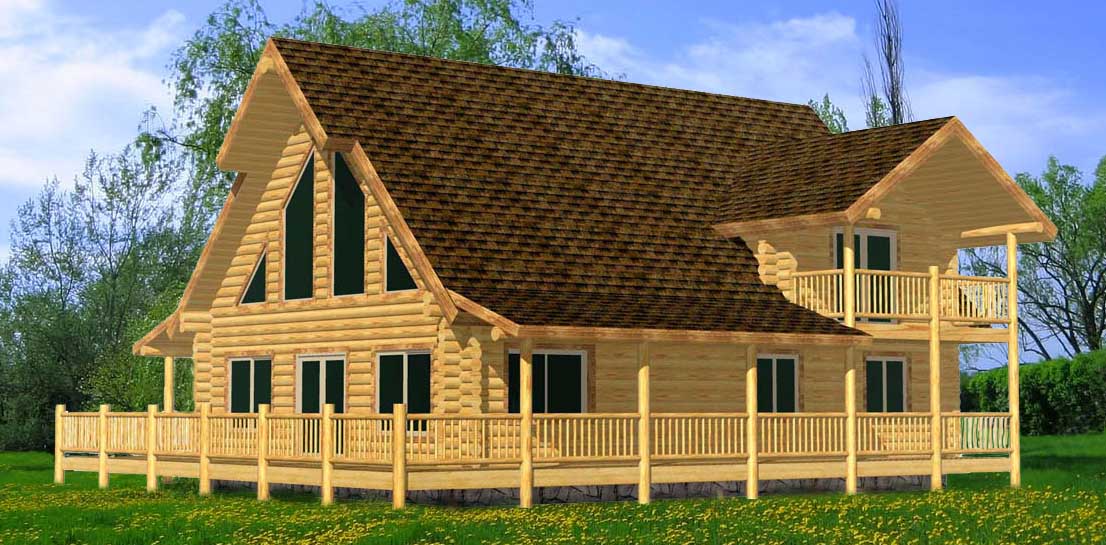
Alpine Meadow Chalet
Chalet Style Log Homes
1896 SqFt
3 Beds
2 Baths
A widened chalet log home kit with nearly 25’ ceilings, dual rear gable dormers with private balconies, and strong curb appeal.
View Details
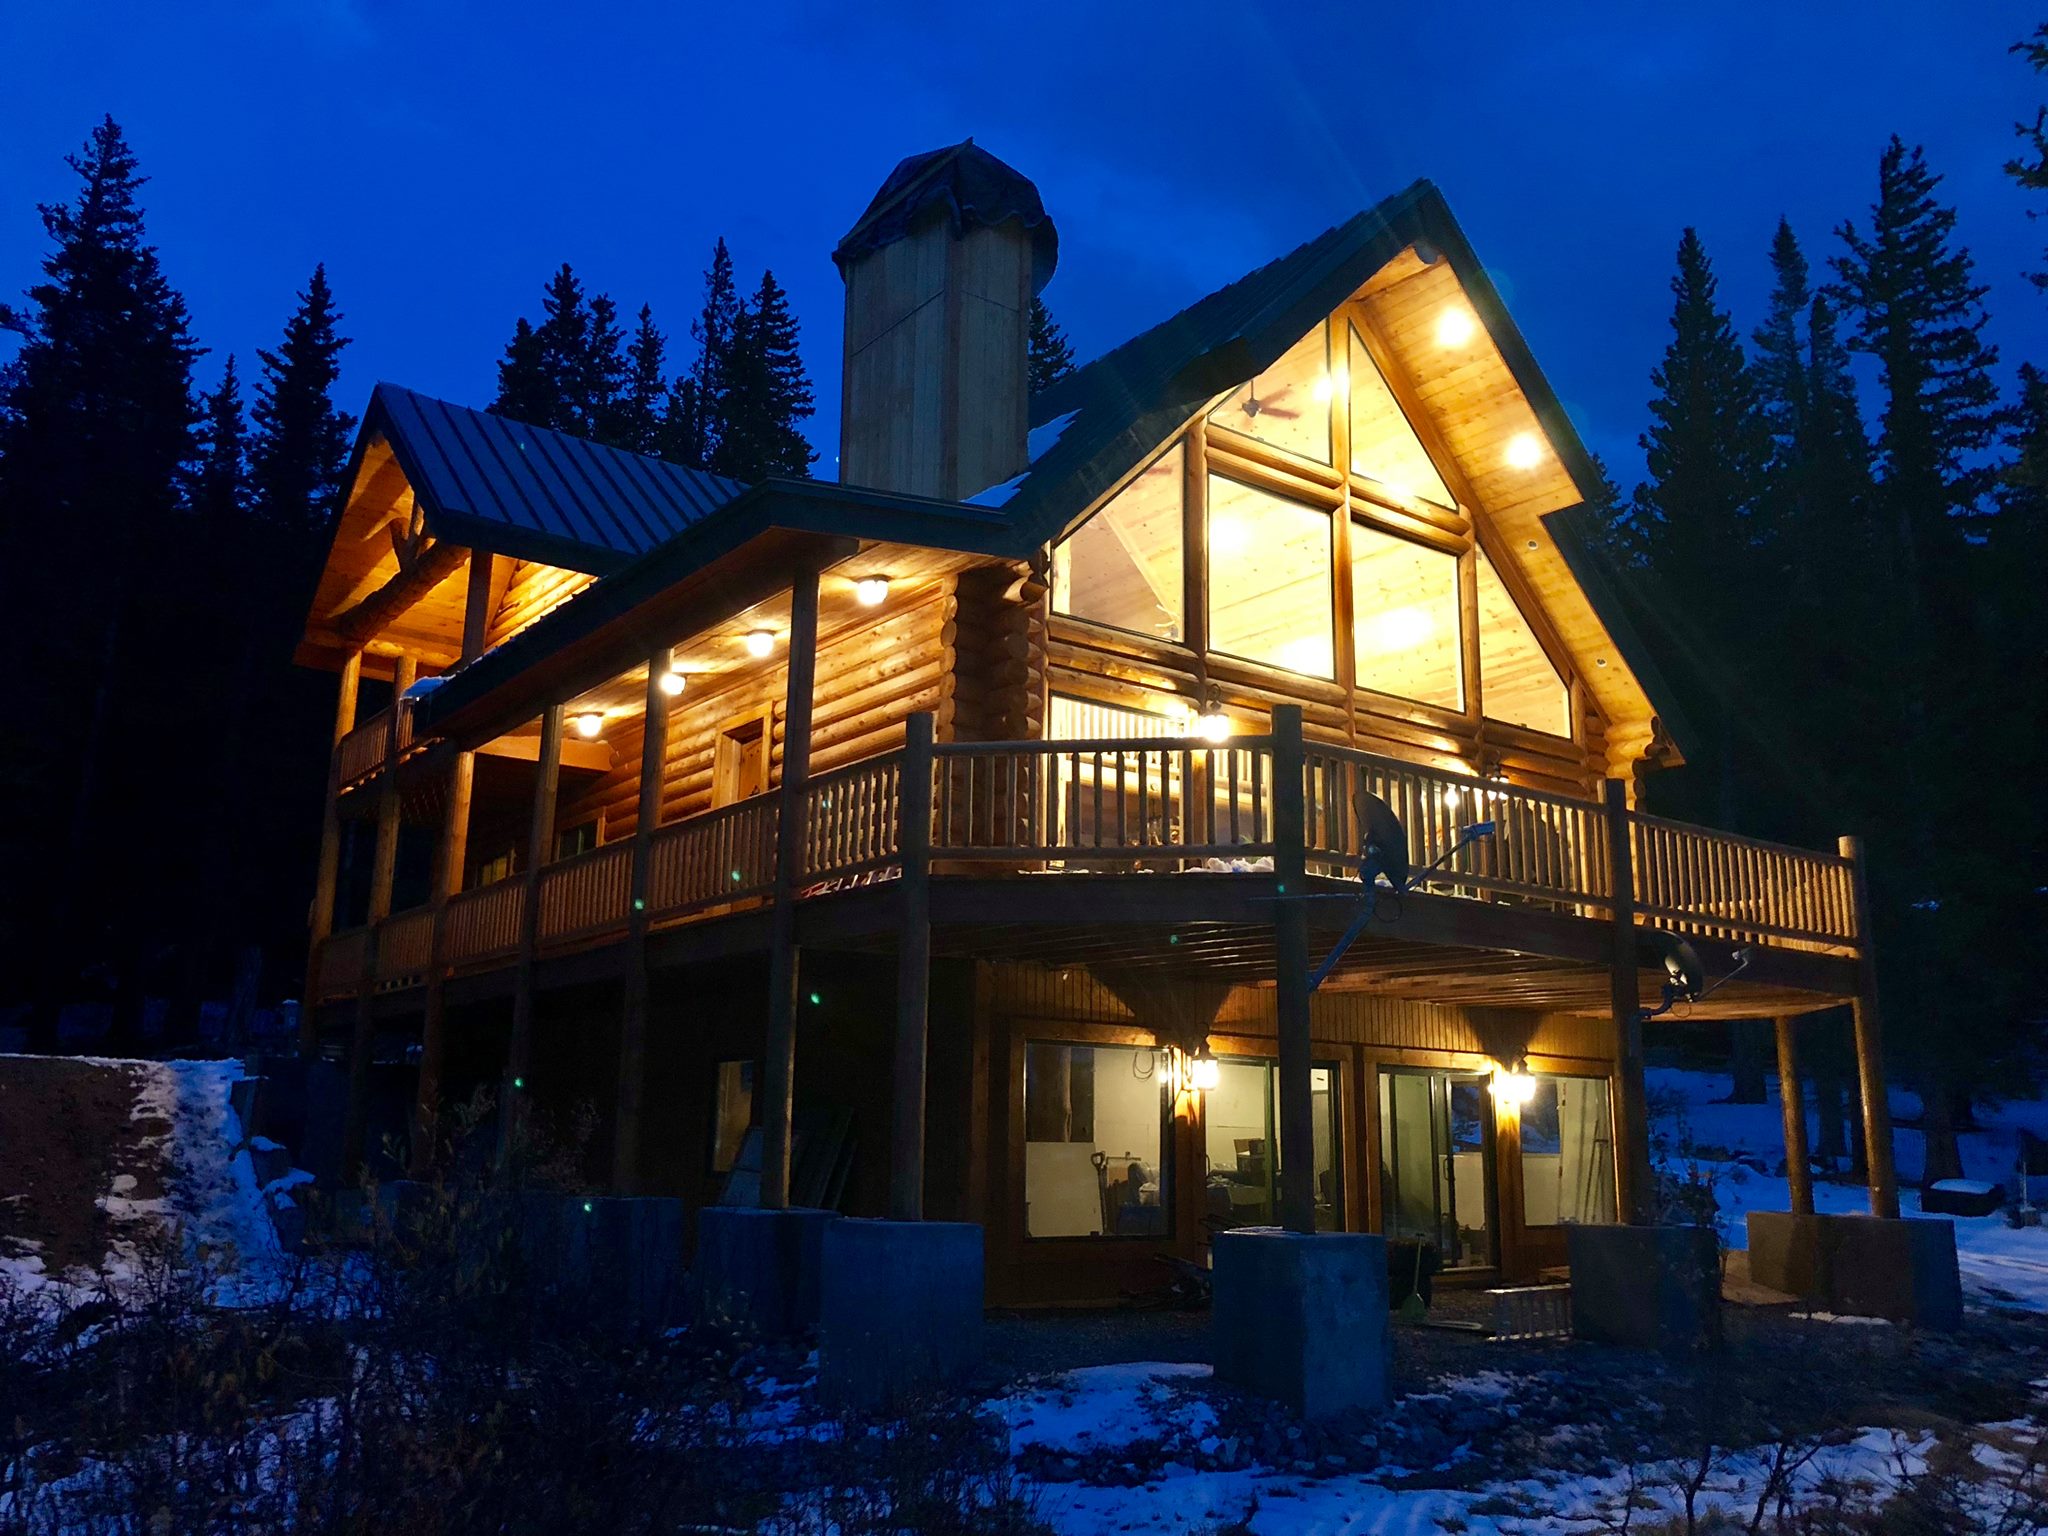
Alpine Meadow Valley Chalet
Chalet Style Log Homes
3394 SqFt
5 Beds
3 Baths
A wide, expansive chalet log home kit with 3,394 sq. ft., 5 bedrooms, 25’ ceilings, and private loft master with covered balcony.
View Details
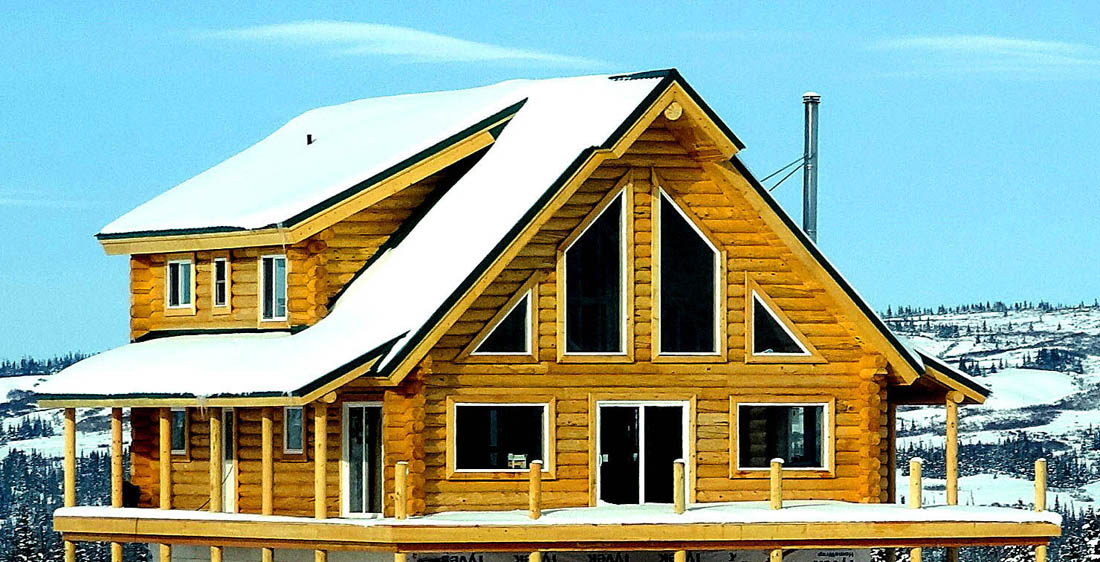
Antler Ridge Chalet
Chalet Style Log Homes
1538 SqFt
2 Beds
2 Baths
A popular mid-sized chalet log home kit with strong curb appeal, a big deck, and excellent bang for the buck.
View Details
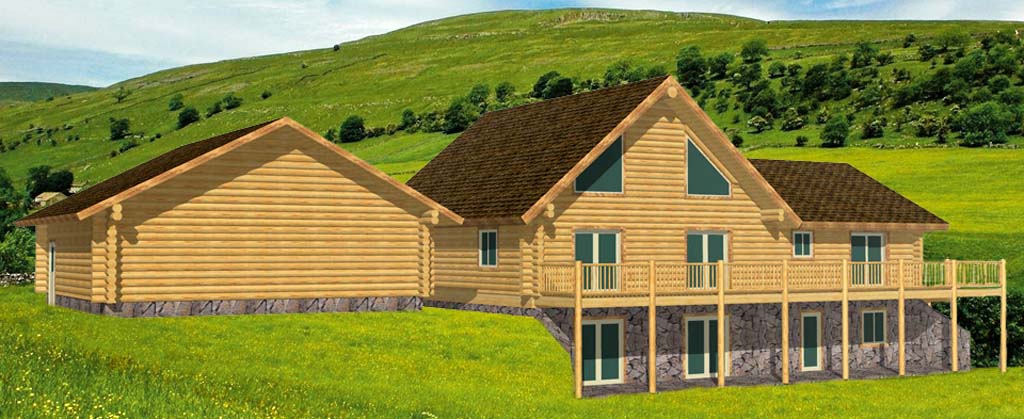
Antler Ridge Chalet with Garage
Chalet Style Log Homes
3890 SqFt
4 Beds
3 Baths
An expansive modified Antler Ridge with side wing and 30x30 full-log detached garage, totaling 3,890 sq. ft.
View Details
Antler Valley Chalet
Chalet Style Log Homes
2546 SqFt
5 Beds
3 Baths
A basement-focused version of the Antler series that can easily exceed 2,500 sq. ft. of living space for very little extra cost.
View Details
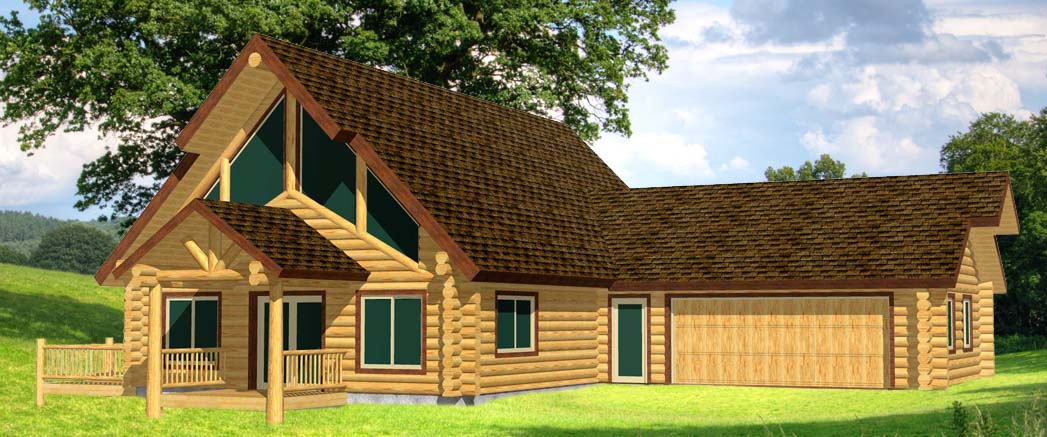
Aspen Chalet
Chalet Style Log Homes
SqFt
3 Beds
3 Baths
A practical, climate-ready chalet log home kit with main-floor master, mudroom, attached garage, and 10” logs for colder regions.
View Details
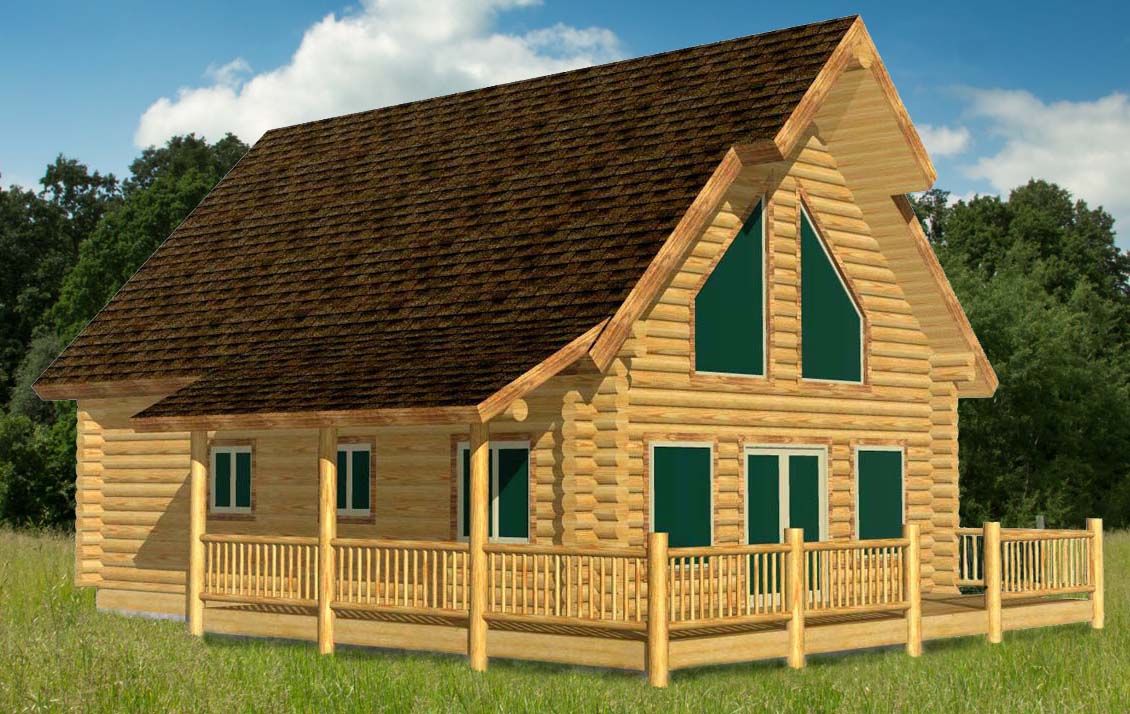
Elkhorn Chalet
Chalet Style Log Homes
1208 SqFt
2 Beds
2 Baths
A popular, affordable chalet-style log home kit that delivers a big cabin feel in a manageable footprint.
View Details
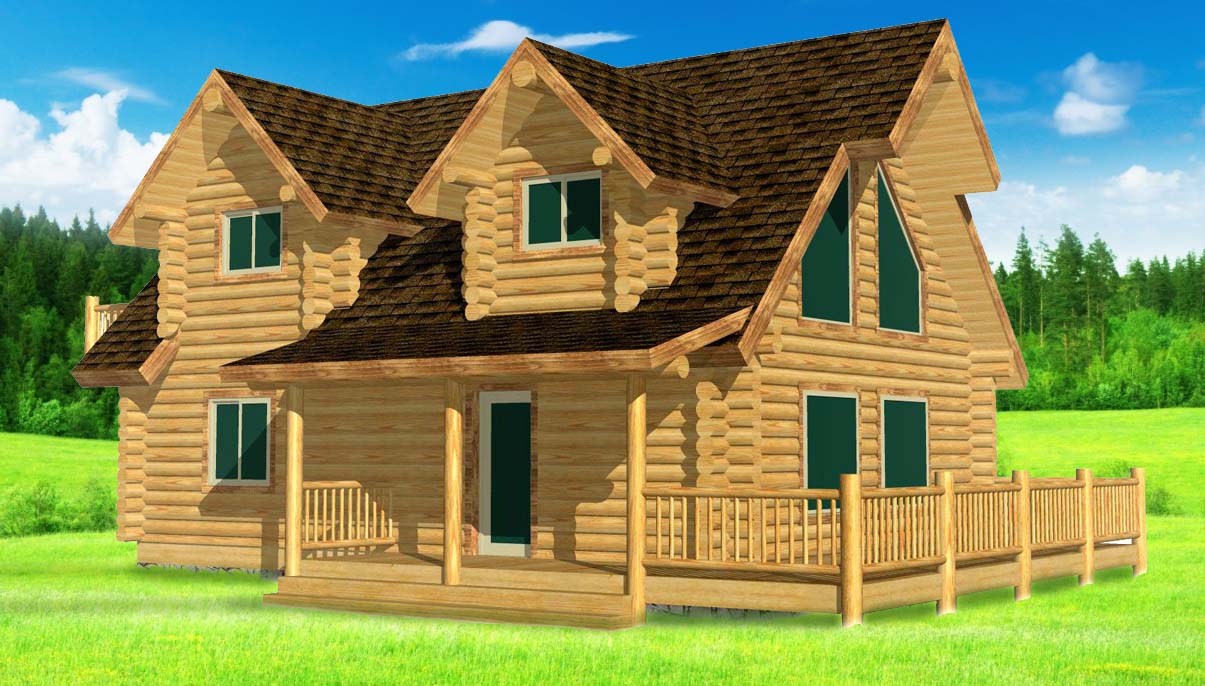
Elkhorn Grande Chalet
Chalet Style Log Homes
1208 SqFt
2 Beds
2 Baths
Big living in a smaller footprint, featuring three large front gable dormers and a private master balcony.
View Details
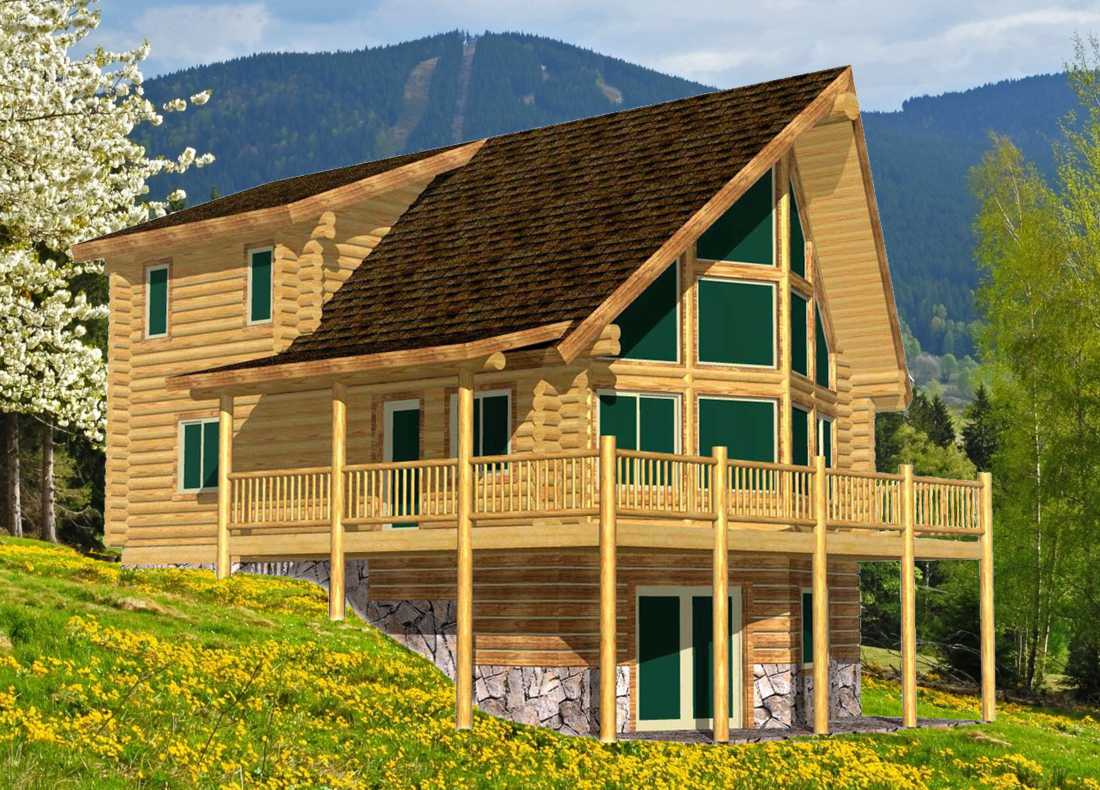
Elkhorn Sunrise Chalet
Chalet Style Log Homes
2008 SqFt
3 Beds
3 Baths
Our smallest chalet featuring the dramatic full V-prow glass of the larger Sundown and Sunset designs.
View Details
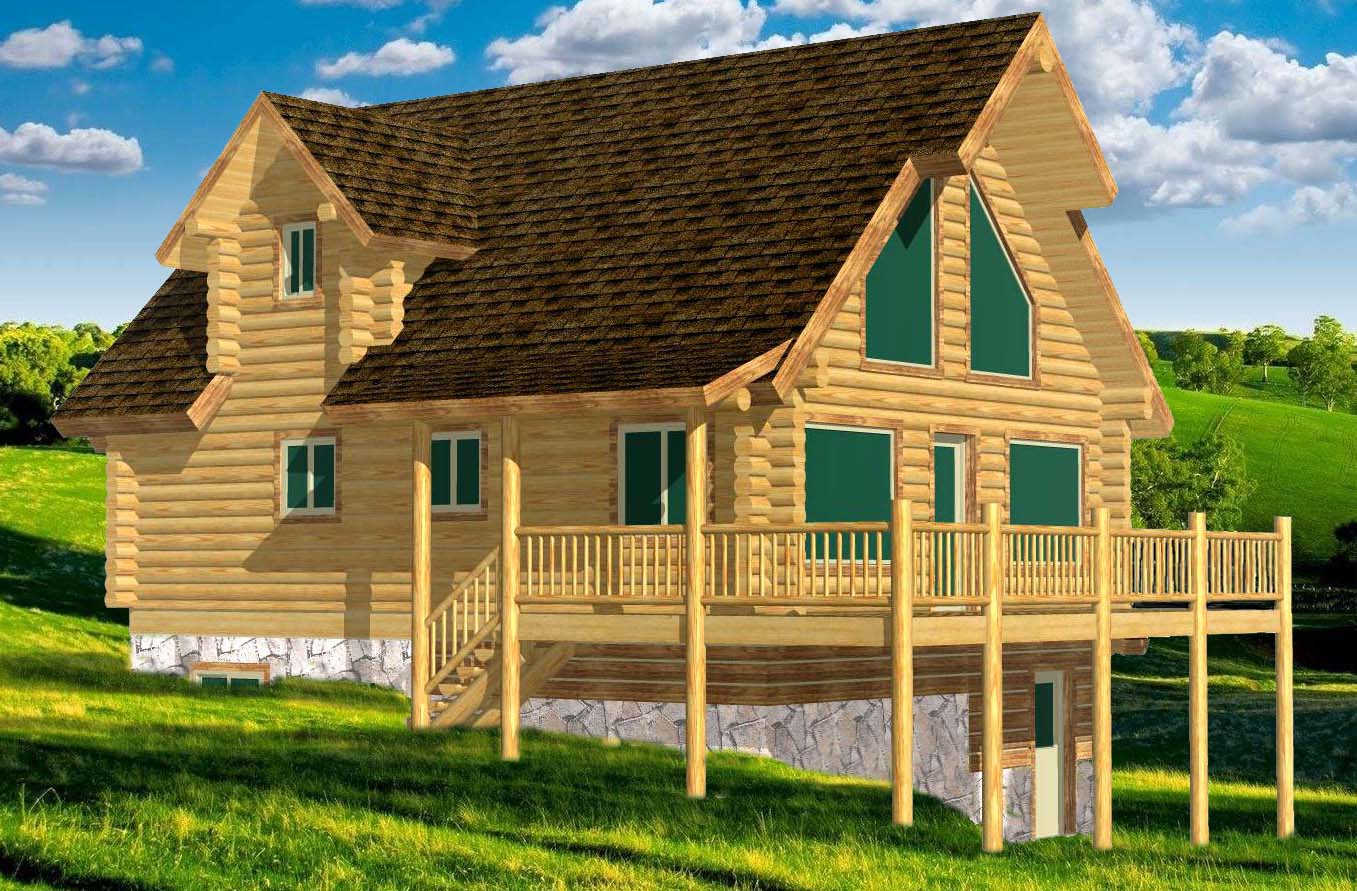
Elkhorn Valley Chalet
Chalet Style Log Homes
1968 SqFt
2 Beds
2 Baths
A customer-redesigned chalet log home kit that balances practical efficiency with strong aesthetics and basement garage potential.
View Details

Glacier Chalet
Chalet Style Log Homes
1032 SqFt
2 Beds
1 Baths
A compact yet impressive chalet-style log home perfect as a getaway or smaller full-time residence for a couple.
View Details
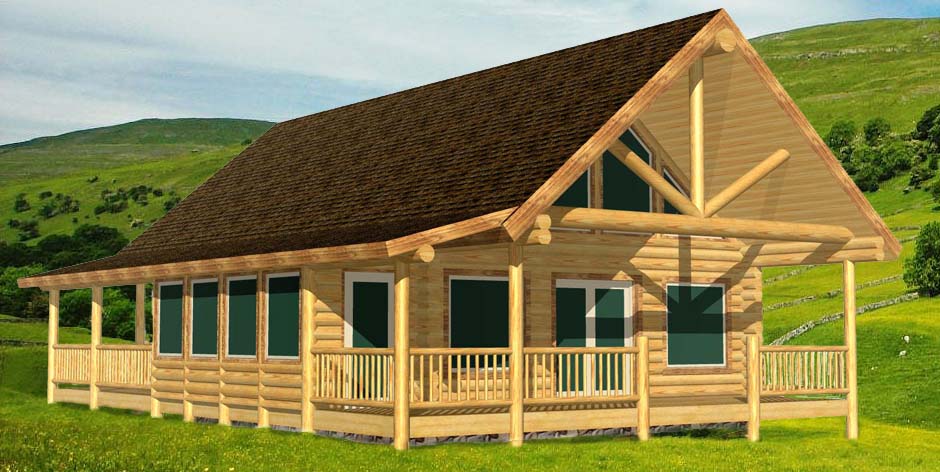
Glacier Grande Chalet
Chalet Style Log Homes
1140 SqFt
2 Beds
2 Baths
A standout smaller-footprint chalet log home kit with maximum curb appeal, wraparound covered decks, and a charming sunroom extension.
View Details
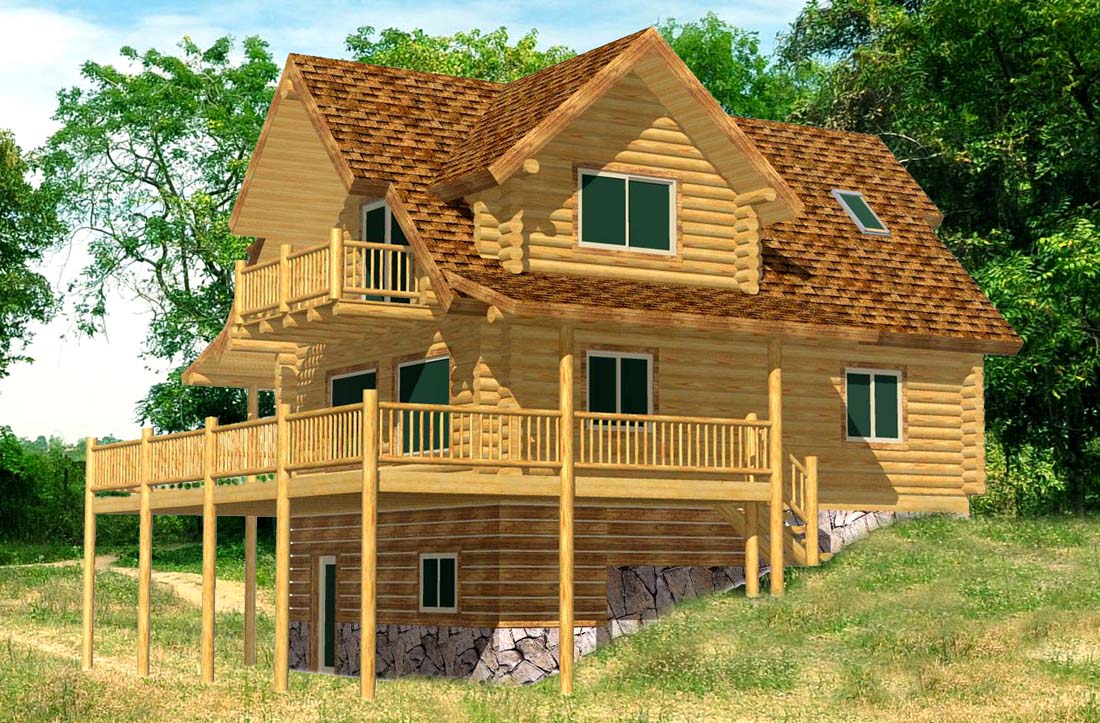
Glacier Majestic Chalet
Chalet Style Log Homes
1649 SqFt
2 Beds
3 Baths
A small-footprint dream home packed with practical luxury features including a loft sundeck, gable dormers, and basement garage.
View Details
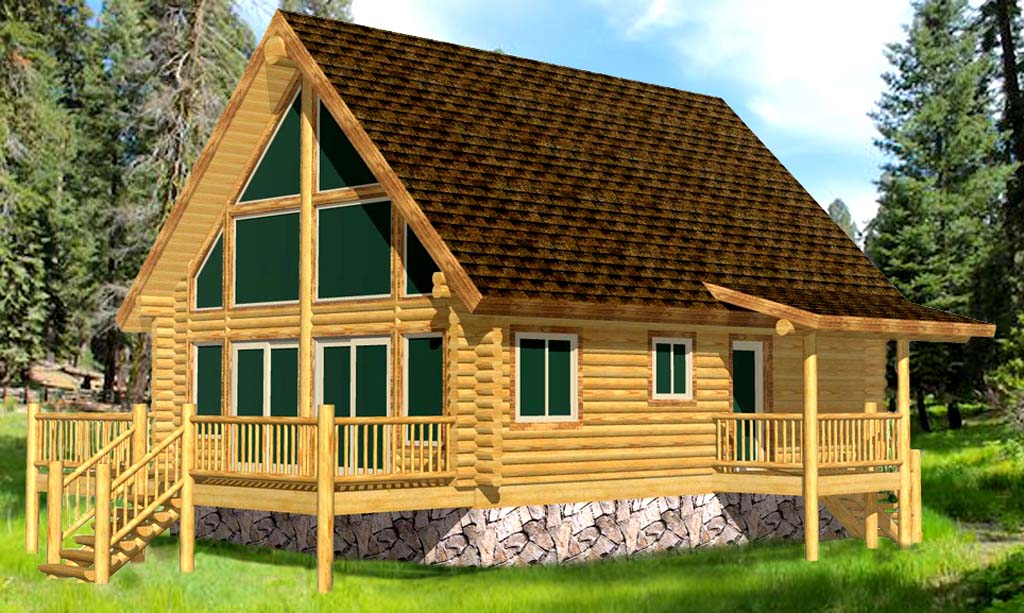
Glacier Peak Chalet
Chalet Style Log Homes
1046 SqFt
1 Beds
1 Baths
A beautifully compact log cabin kit that delivers the charm and features of a larger home at a wholesale-direct price.
View Details
MOST POPULAR
Glacier Valley Chalet
Chalet Style Log Homes
1724 SqFt
4 Beds
3 Baths
A popular small-footprint log chalet with basement that delivers comfort and style without sacrificing livability.
View Details
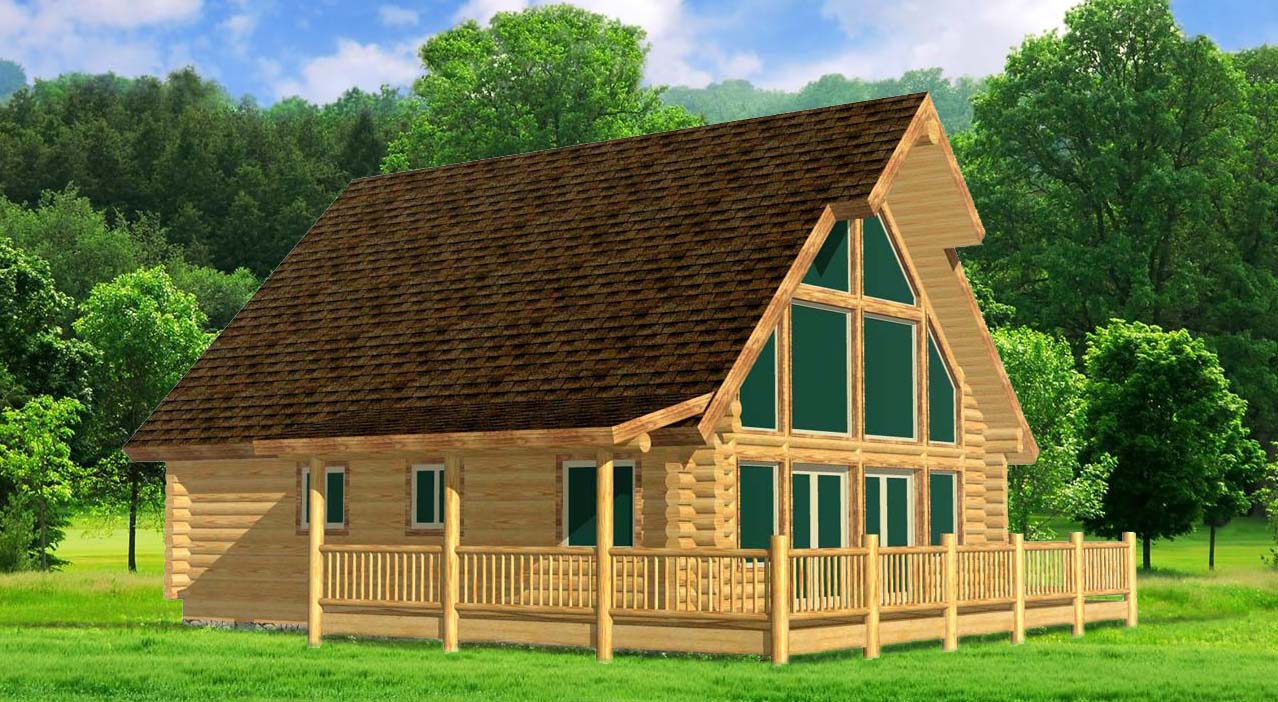
Pinnacle Chalet
Chalet Style Log Homes
1354 SqFt
2 Beds
2 Baths
One of our best-selling chalet log home kits, known for tall ceilings, a roomy loft, and excellent value.
View Details
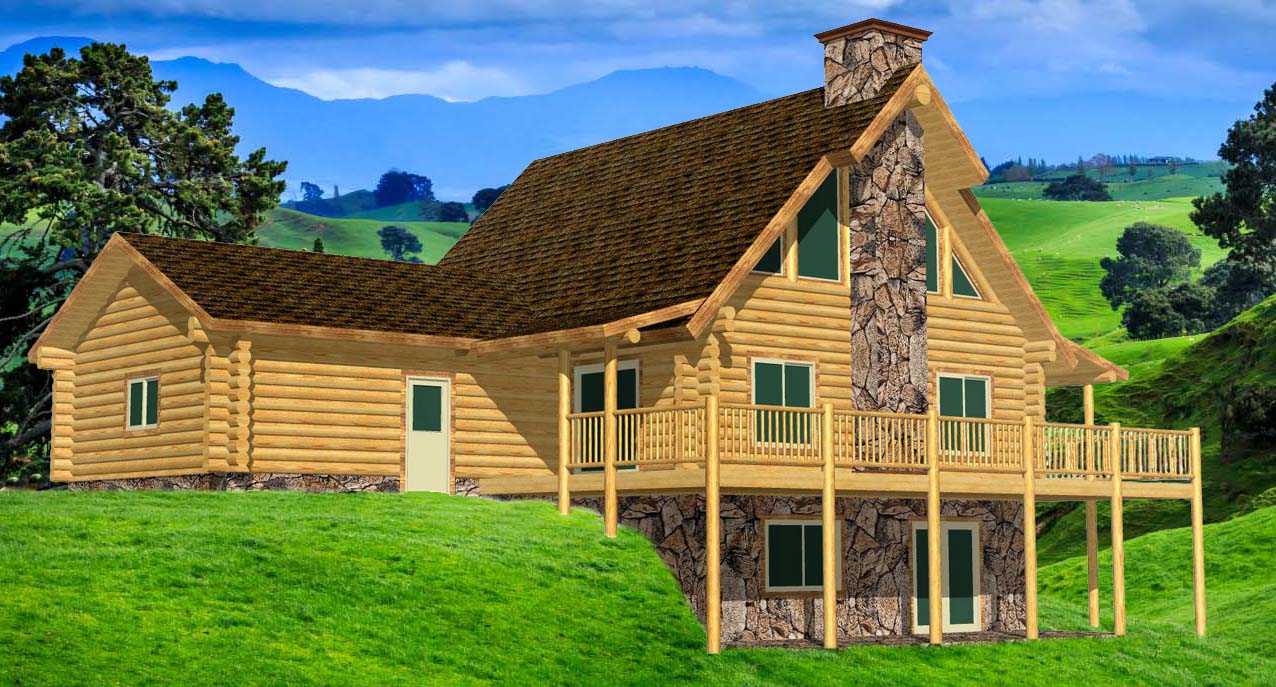
Pinnacle Rock Chalet
Chalet Style Log Homes
2436 SqFt
3 Beds
3 Baths
A refined mid-size chalet log home kit featuring a grand indoor/outdoor stone fireplace, attached garage, and 2,436 sq. ft. of living space.
View Details
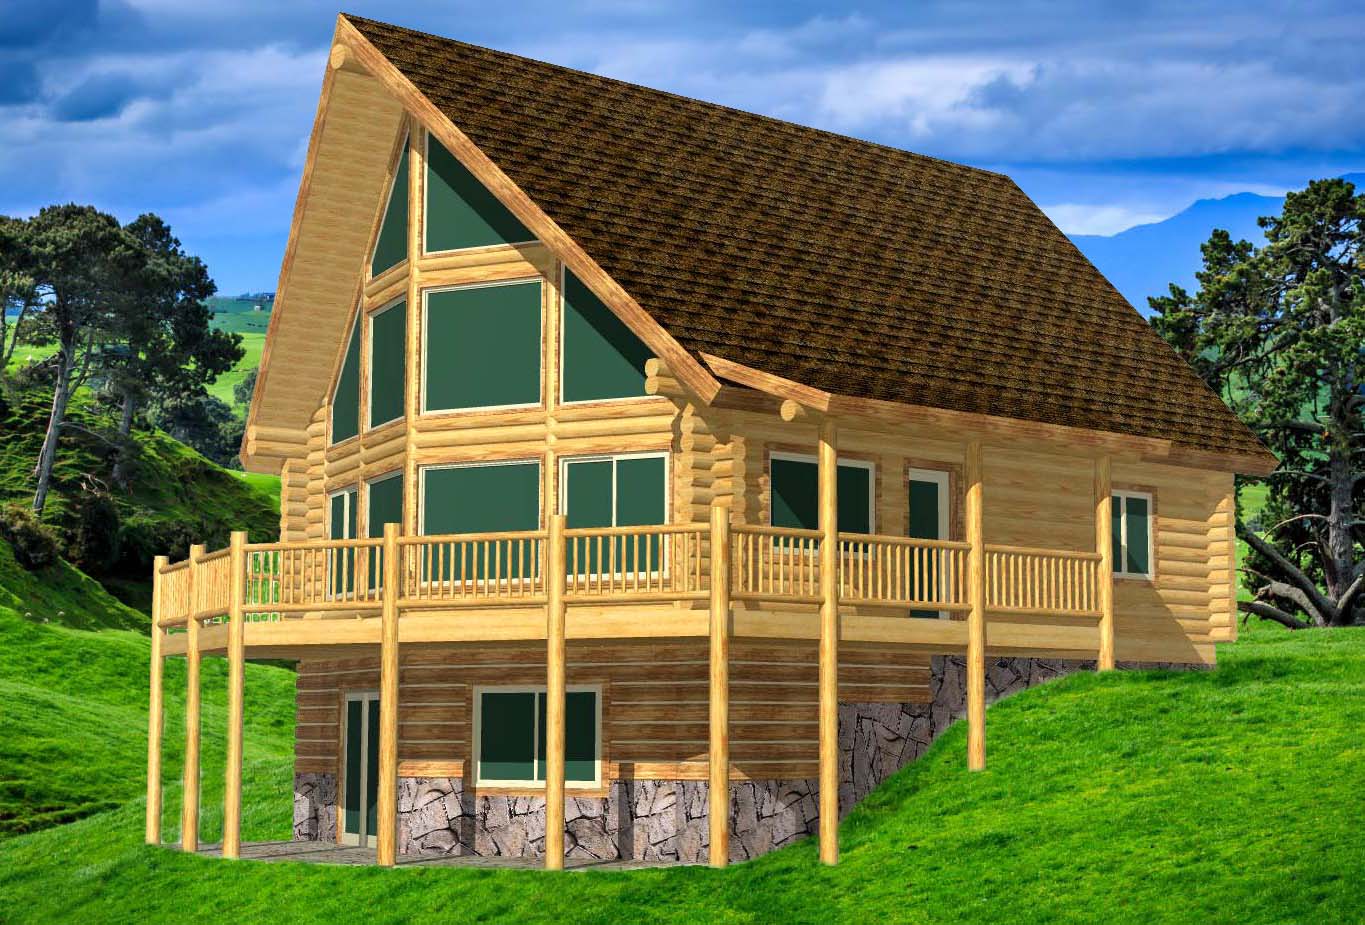
Pinnacle Sunrise Chalet
Chalet Style Log Homes
2562 SqFt
4 Beds
3 Baths
A shortened Sundown-style chalet log home kit with huge V-prow glass, 23’ ceilings, and strong value on a daylight basement.
View Details
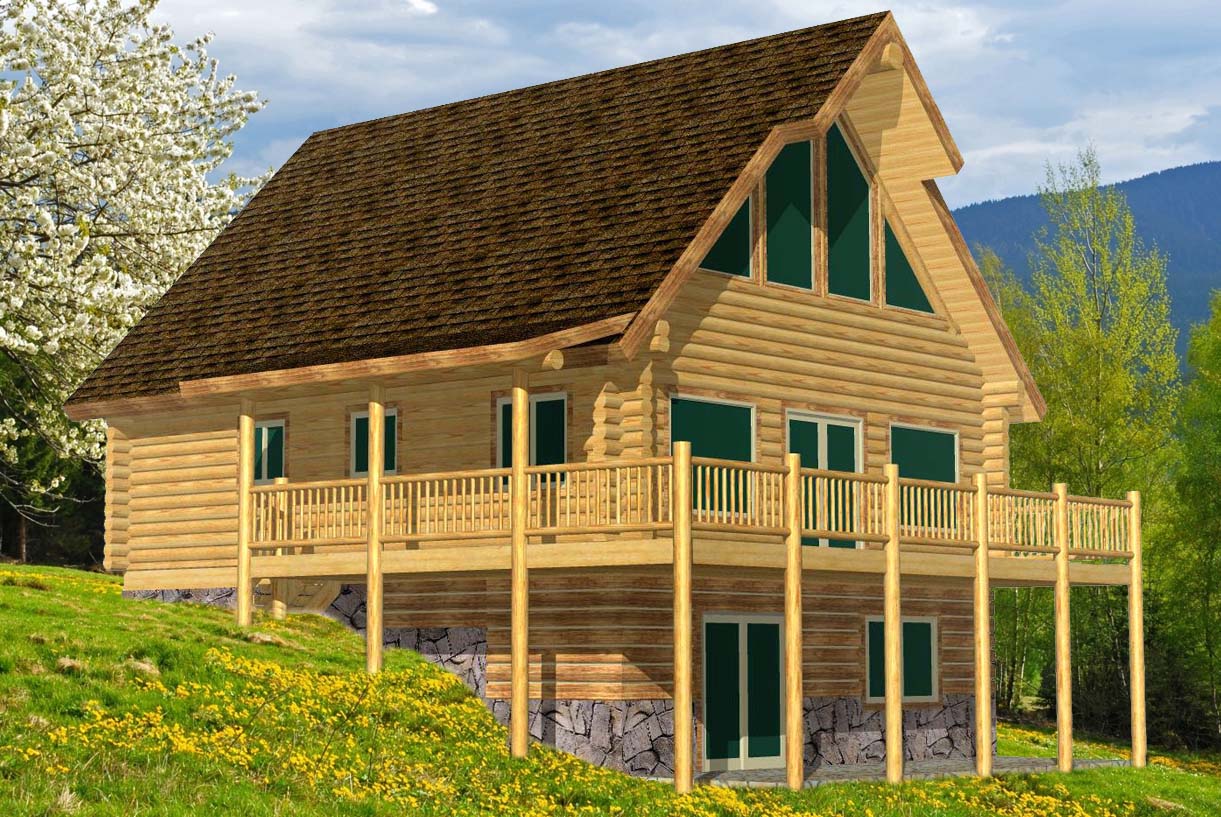
Pinnacle Valley Chalet
Chalet Style Log Homes
2044 SqFt
4 Beds
3 Baths
An efficient, bang-for-the-buck chalet log home kit designed for a walkout or daylight basement with flexible loft options.
View Details
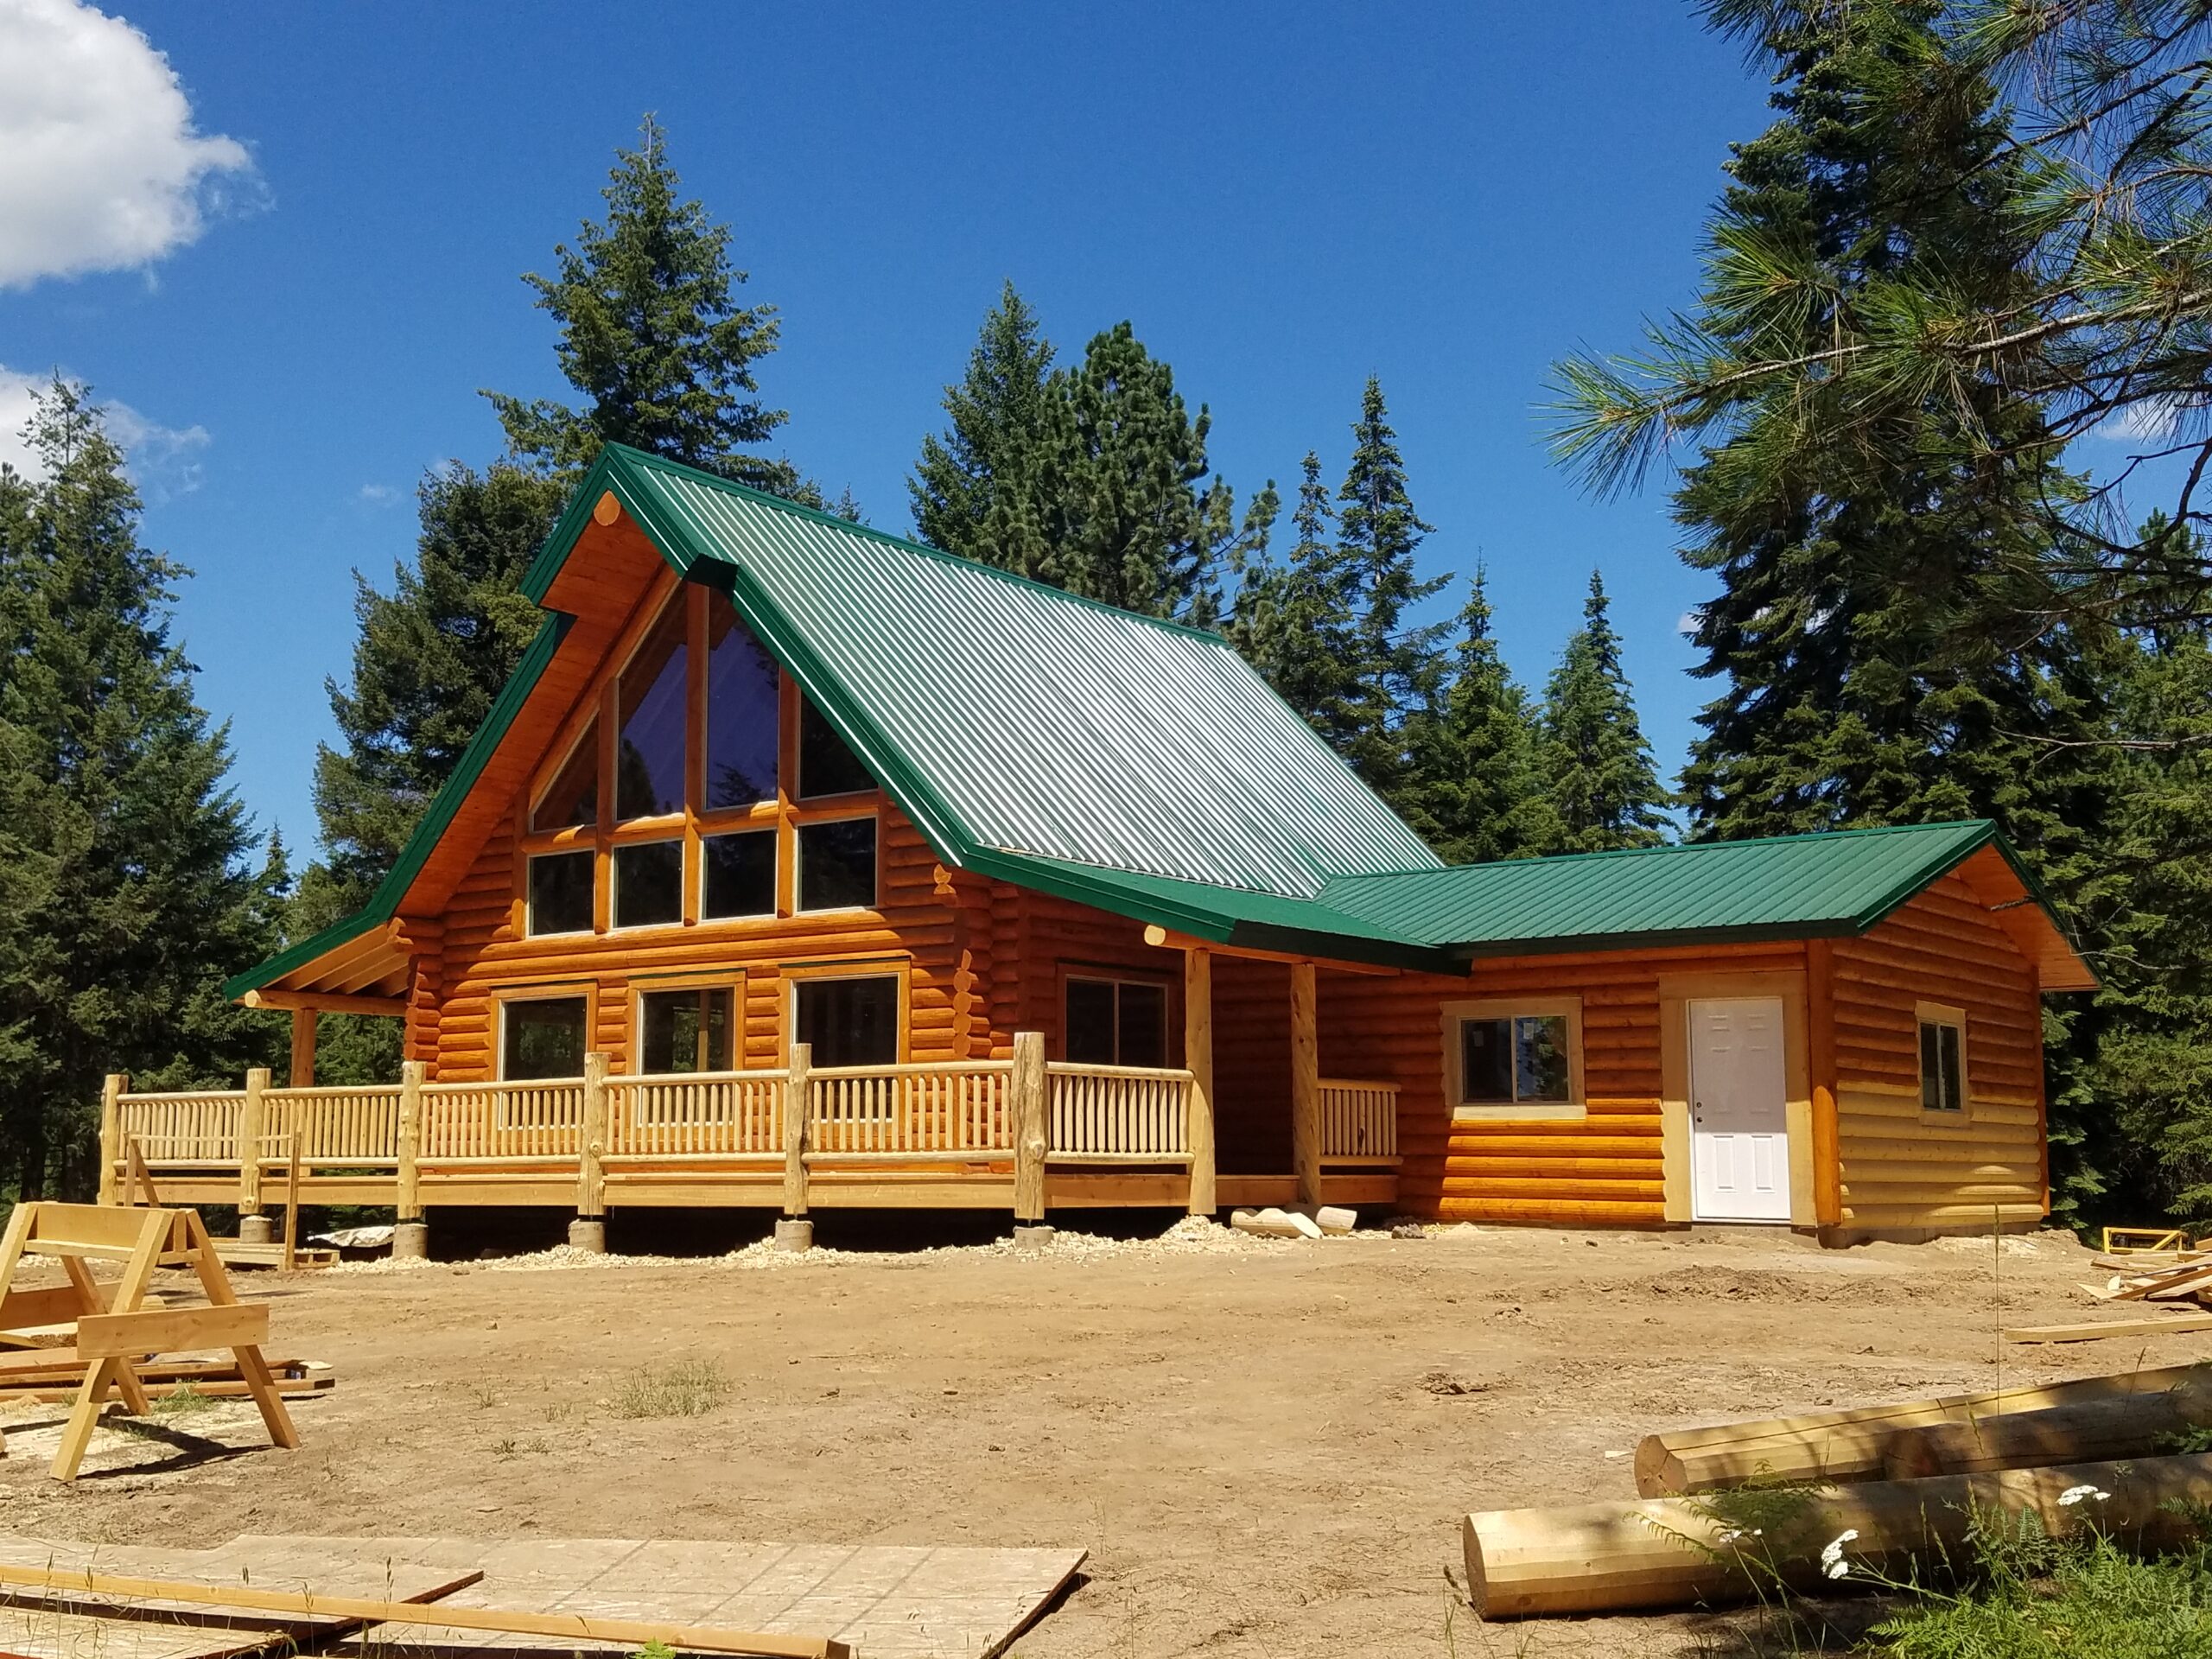
Pinnacle View Chalet
Chalet Style Log Homes
2265 SqFt
4 Beds
3 Baths
A basement-ready Pinnacle design with 2,265 sq. ft., 23’ ceilings, and excellent outdoor living features.
View Details
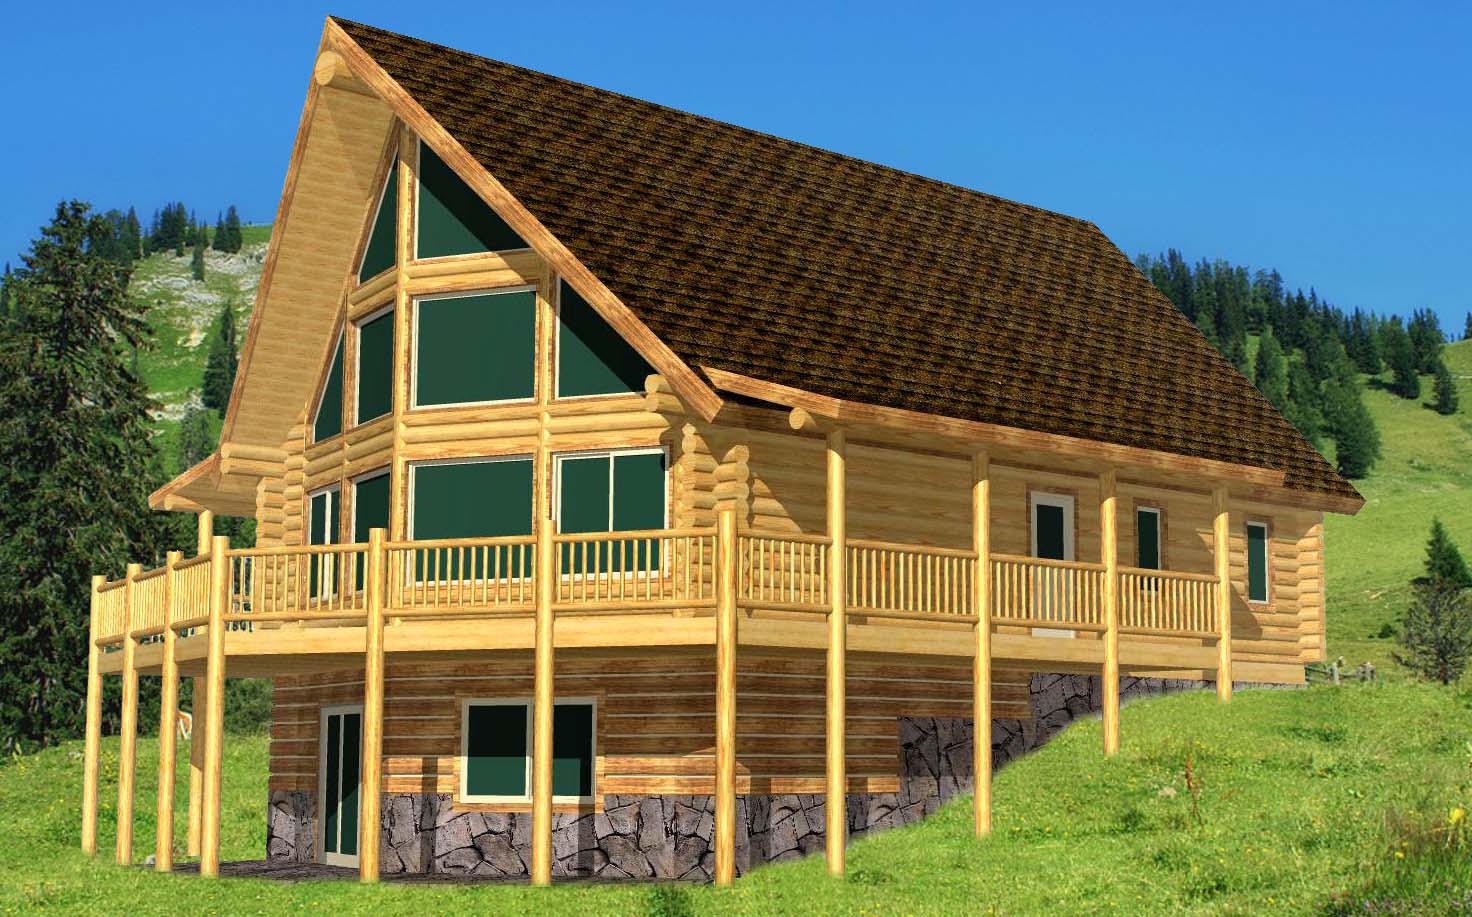
Sundown Valley Chalet
Chalet Style Log Homes
3069 SqFt
5 Beds
4 Baths
One of our most popular large chalet log home kits — 3,070 sq. ft. with dramatic V-prow glass, 23’ ceilings, and 5 bedrooms / 4 baths.
View Details
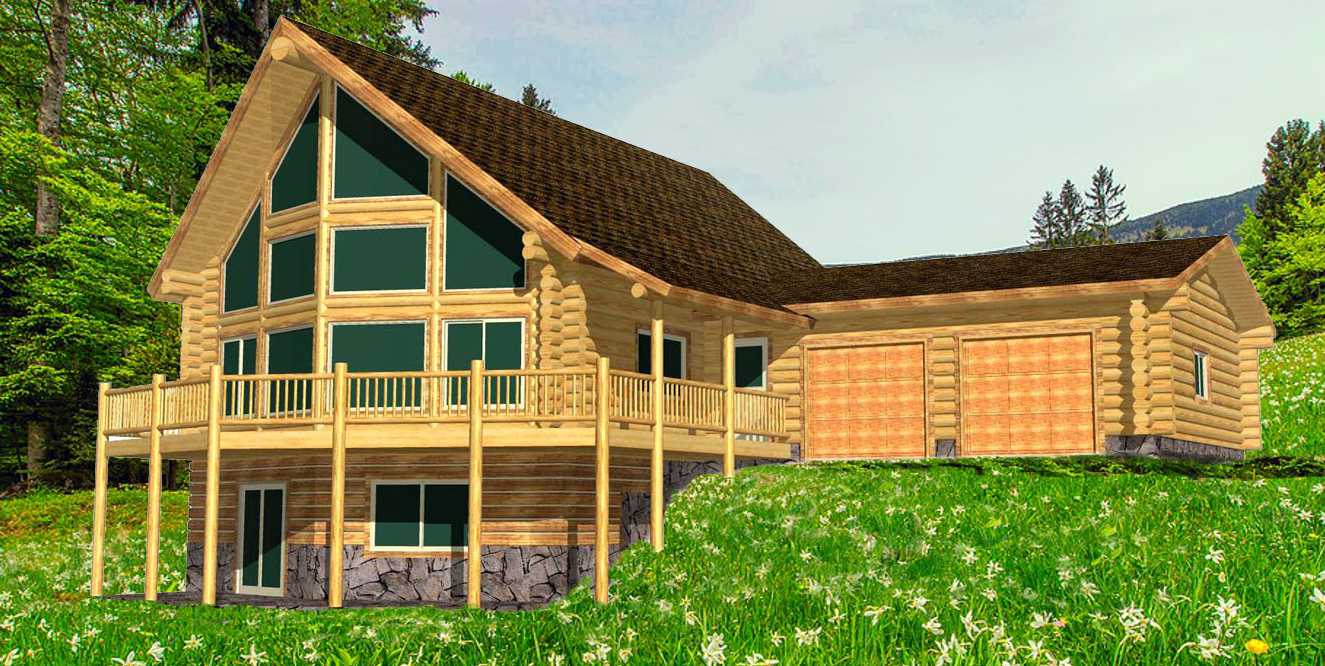
Sundown With Garage Chalet
Chalet Style Log Homes
3057 SqFt
5 Beds
4 Baths
A Sundown Chalet enhanced with a 28’ garage, taller walls, and 25’ ceilings for even greater presence and practicality.
View Details
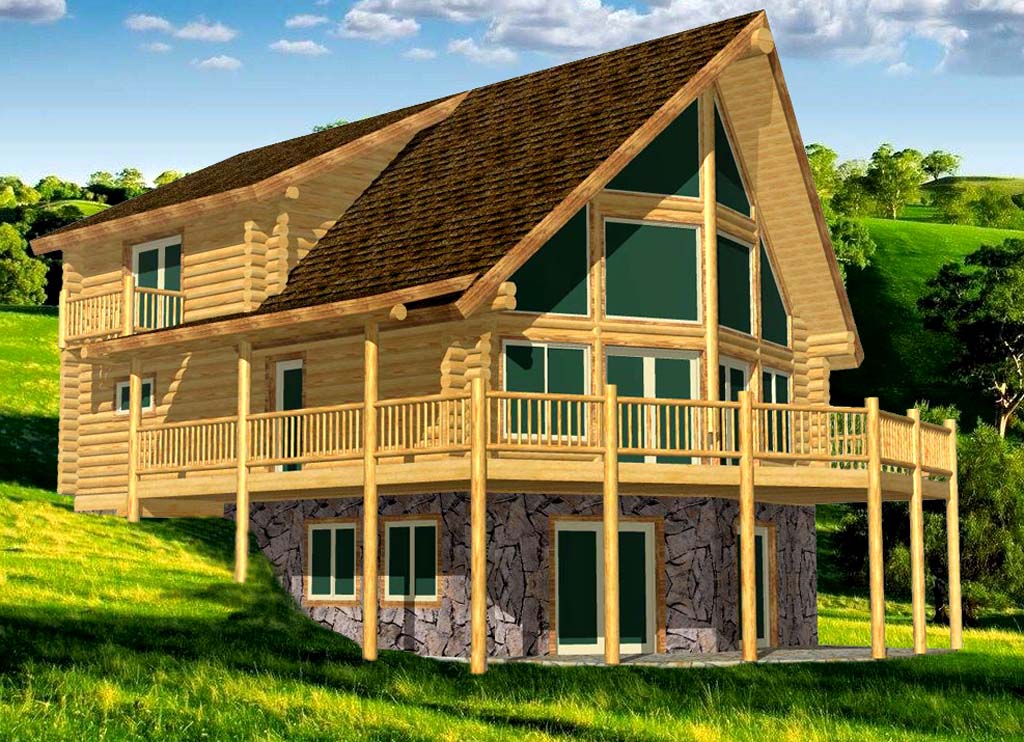
Sunrise Ridge Chalet
Chalet Style Log Homes
2212 SqFt
3 Beds
4 Baths
A modified, slightly shortened Sundown with dramatic V-prow glass, 23’ ceilings, and 2,212 sq. ft. of livable space.
View Details
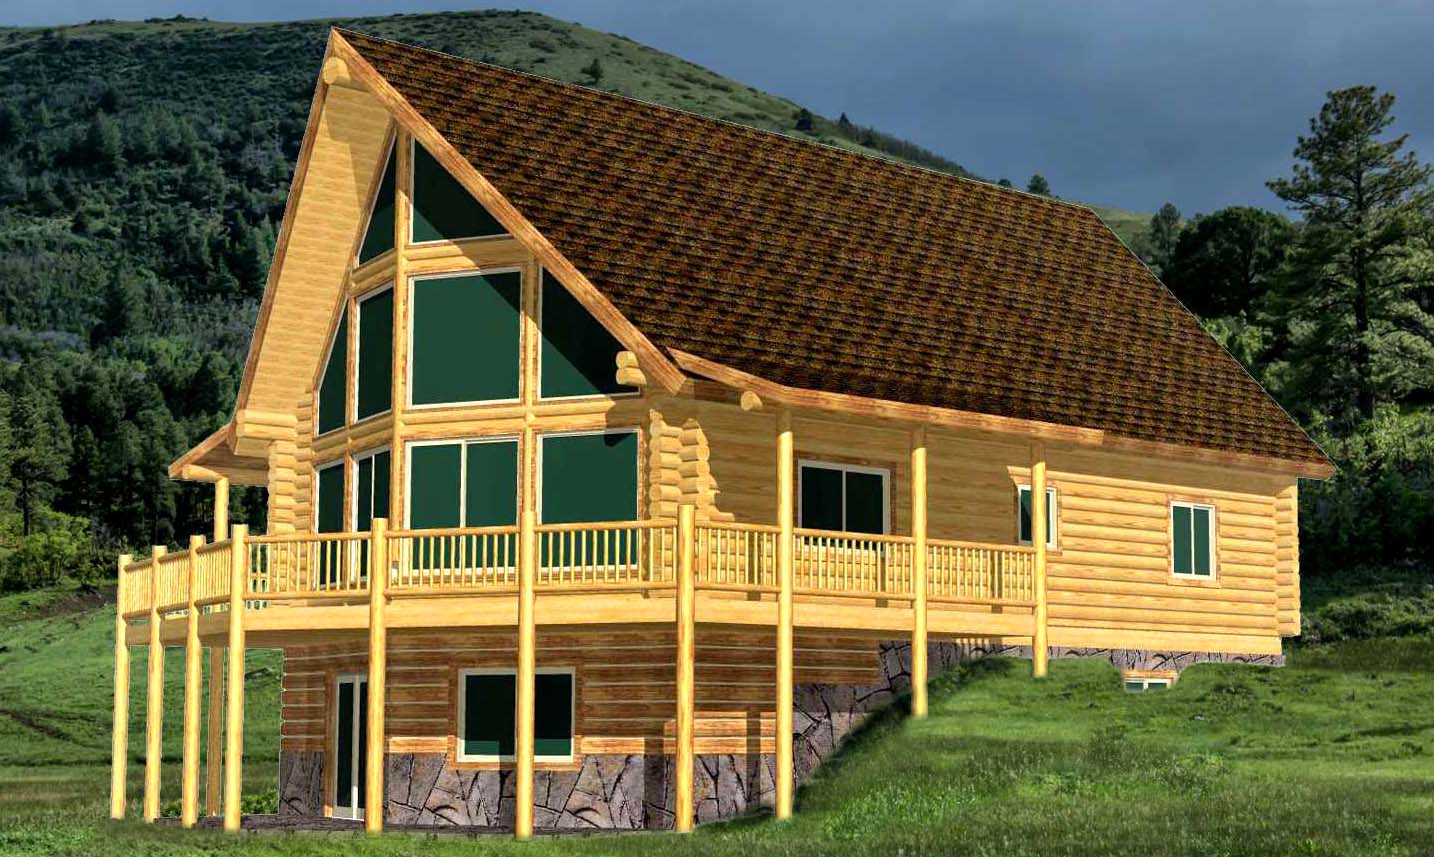
Sunset Chalet
Chalet Style Log Homes
3286 SqFt
5 Beds
4 Baths
A stretched Sundown with extra length, more headroom in the loft, and strong presence at 2,006–3,286 sq. ft.
View Details
Custom Design Services
Don't see exactly what you're looking for?
Any plan can be flipped, stretched, or fully customized to meet your specific needs. Our design team is ready to help you build your legacy.
Learn About Design