Custom Luxury Log Homes
Jewel Basin Lodge
Total Area
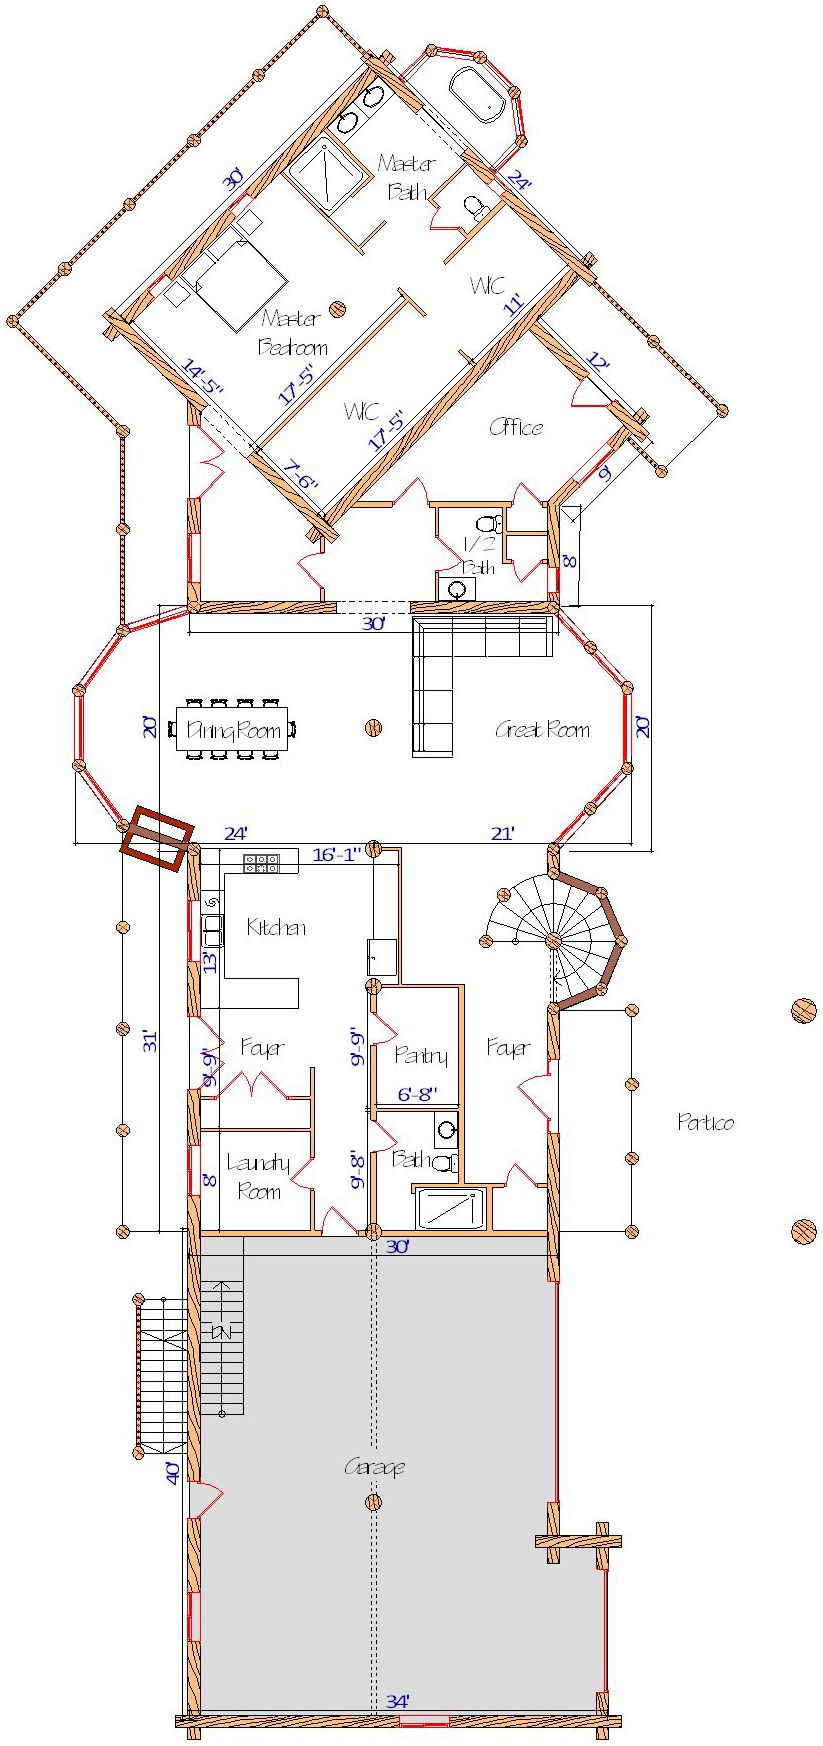
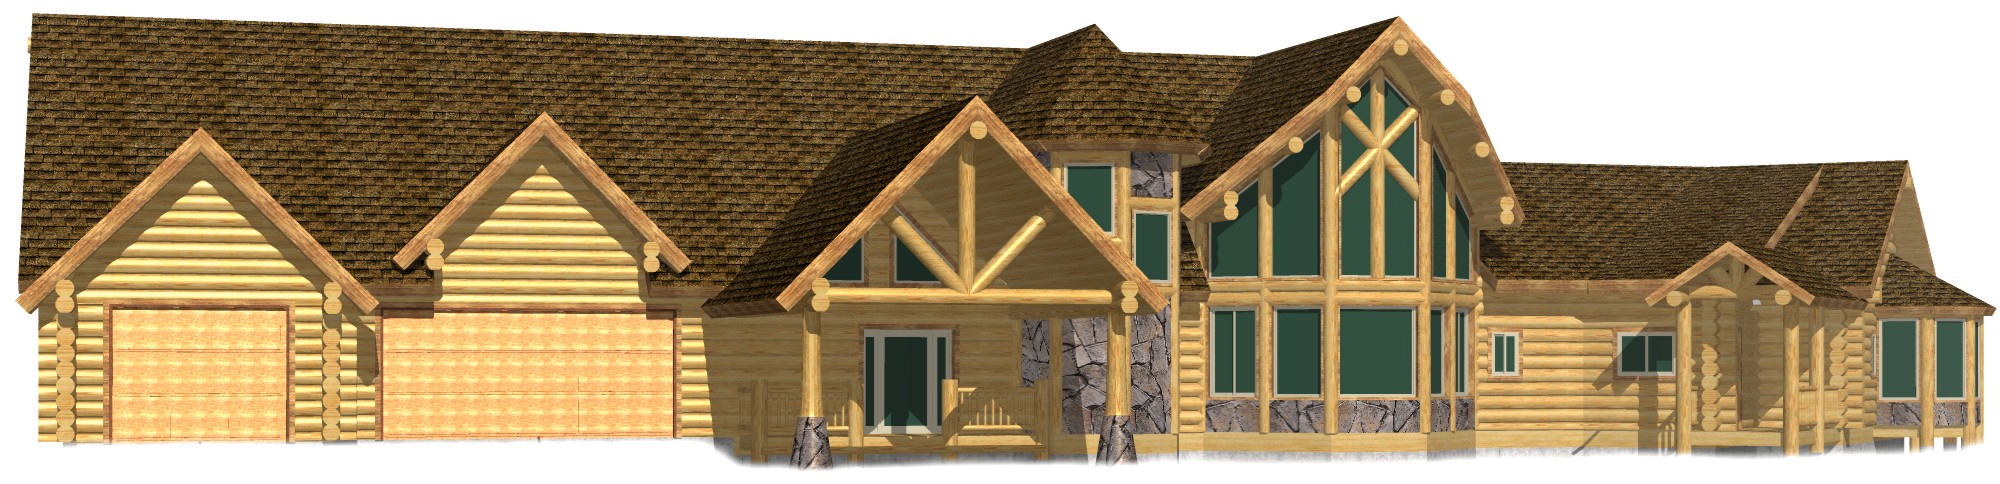
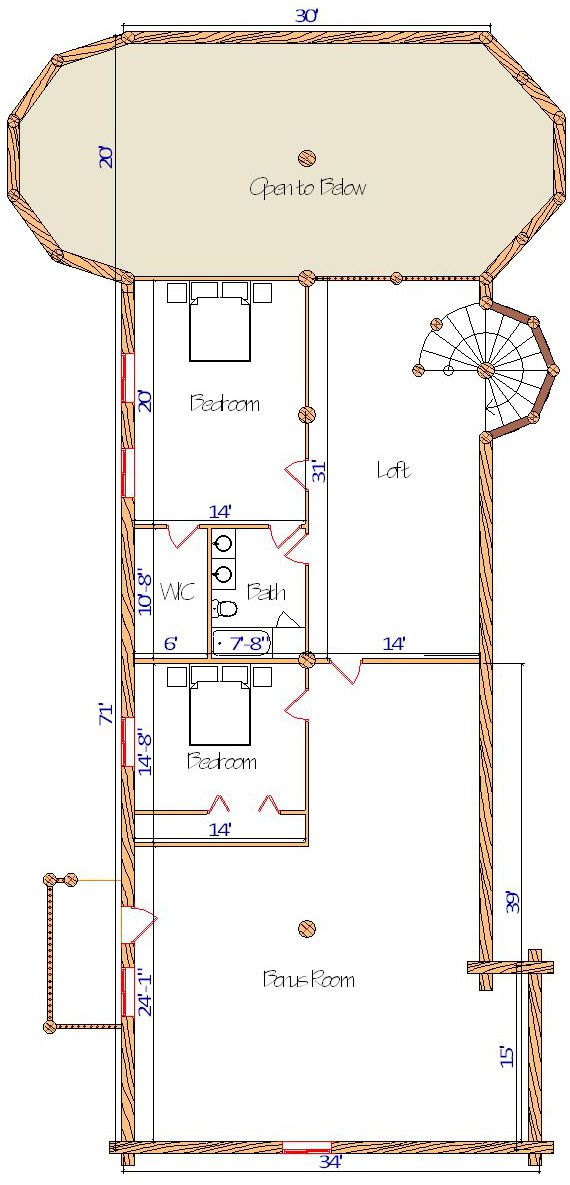
9465 sq ft
Bedrooms
5 Bed
Bathrooms
4 Bath
Floors
3 Story
Download PDF
About This Model
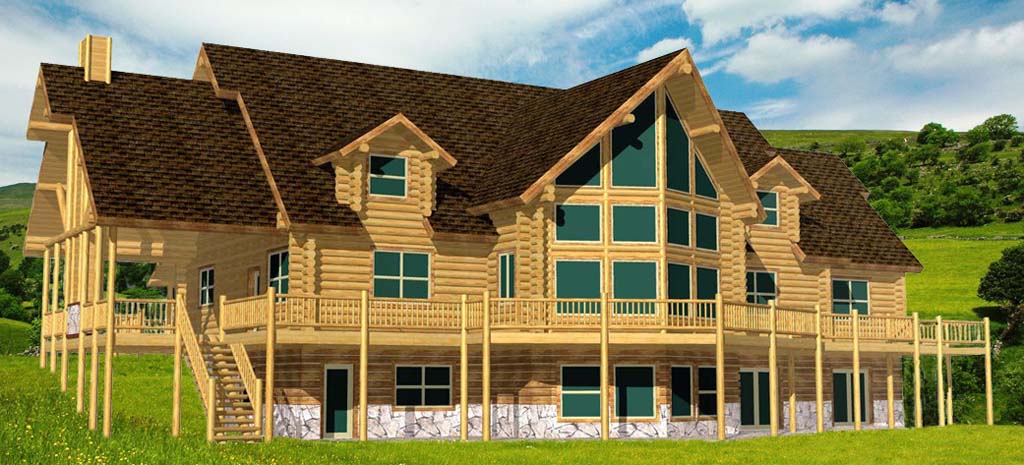
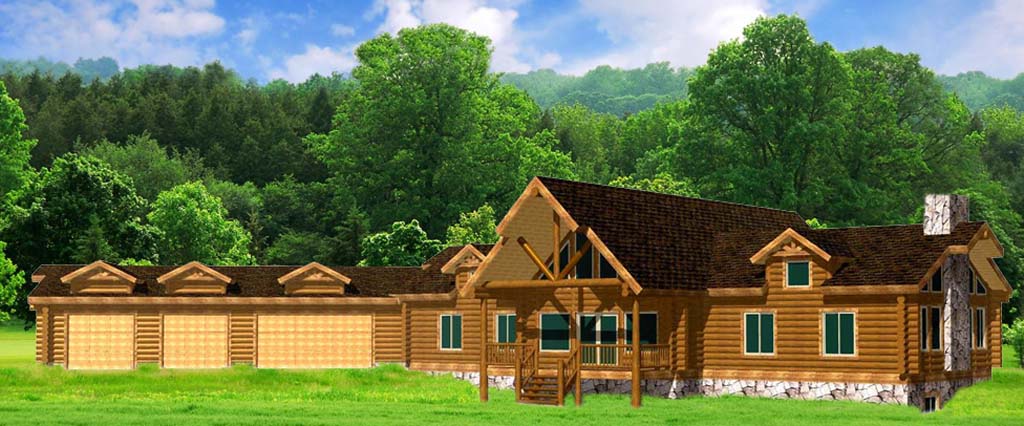
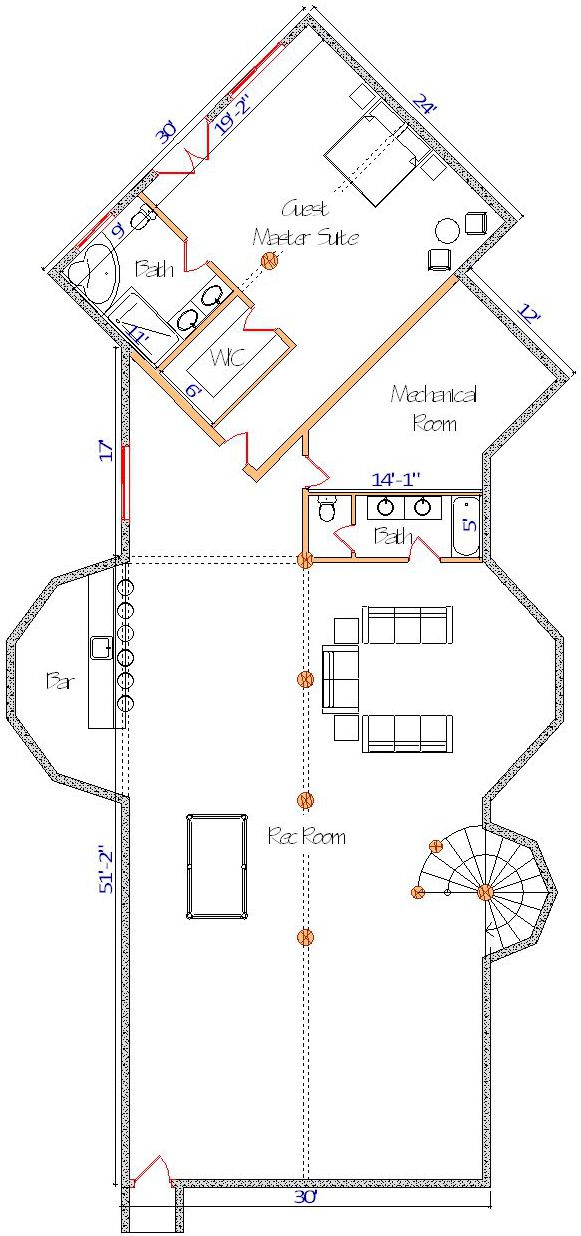
The Jewel Basin Lodge is a truly magnificent log home that was custom-designed for one of our earliest clients and stands as a testament to limitless creativity and craftsmanship. Whether you use this design as inspiration or start with select features you love, the possibilities are endless. This is all-custom, all-luxury log home living at its finest.
Why Choose the Jewel Basin Lodge?
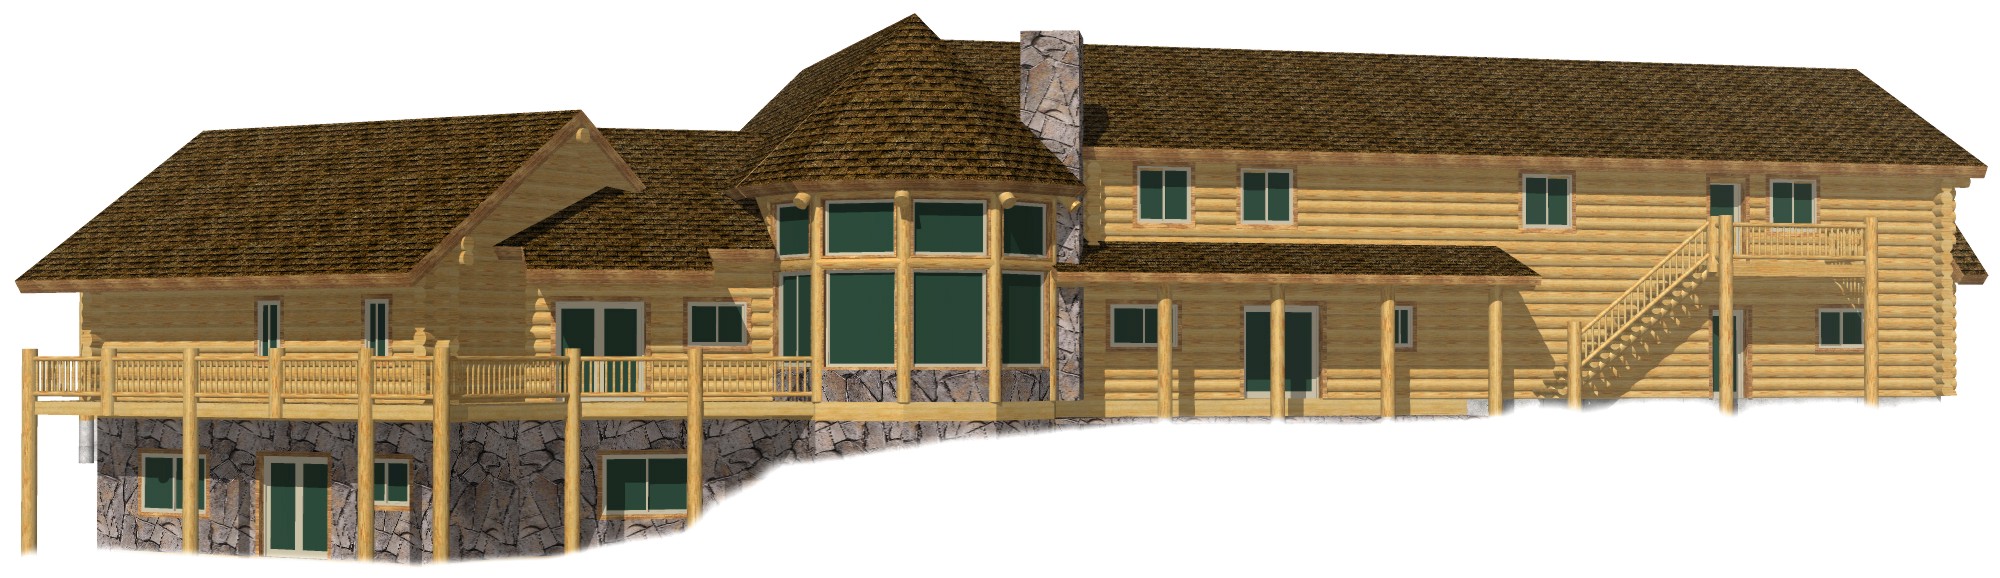
From elegant turrets to soaring log trusses and the convenience of an elevator, this home blends architectural grandeur with modern luxury. Every detail has been thoughtfully crafted to create a space that is as functional as it is breathtaking. It is perfect for clients seeking a showpiece residence or a luxury retreat that truly reflects their style and vision.
Note: Final pricing depends on log wall size, lumber market conditions, and requested modifications.
Size
Expansive 9,465 sq. ft. of luxurious living space
Logs
Massive 12” Swedish cope, hand-peeled logs for unmatched strength and beauty
Unique Features
Elevator, turret, exposed log trusses, and custom architectural details throughout
Customization
Fully tailored design — the sky is the limit for your ideas and tweaks
Basement
Structural materials for basement included in the package
Handcrafted in Montana – Delivered Across North America
Built with sustainably harvested, dead-standing timber at our Montana facility, this custom log home is available for nationwide delivery throughout the U.S. and Canada. We provide free architectural consultation to help personalize your design to your lot, lifestyle, and vision.
The Investment
Call for Pricing
Package Starting Price
Our packages are the most complete in the industry.
Log Package Inclusions
Note: Final pricing varies based on log wall size, lumber market conditions, and custom modifications.
What's Included?
Complete floor system, rim, sub-floor, final flooring
All beams, posts, and structural materials
Full Swedish Coped Logs are labeled, notched, and trimmed
Full log construction for gables and attached garages
Complete roof system, including sheathing fascia, T&G soffit
All custom exterior trim on windows/doors, rim band, deck
Lifetime dual pane windows included, Argon, LowE.
Full log stairsets with half log treads, all log railing in & out
Customized special tool package and hardware
Custom interior trim on windows/doors against log walls
Porches, decks, hardware, plans and construction guide
This is one of the most complete packages, and IS THE BEST!
Any Plan Can Be Modified
We believe your home should be as unique as your property. Our design team can flip the floorplan, stretch it for more space, or shrink it to fit your budget. We’ll advise you on costs along the way. Let us help you get what you want!
Our Design Services
Common Questions
The Jewel Basin Lodge features an elevator, a distinctive turret, exposed log trusses, and custom architectural details throughout, combining architectural grandeur with modern convenience.
Extremely customizable. This was originally a fully custom design for one of our earliest clients, and the sky is the limit for modifications, feature additions, or adaptations to your specific lot and lifestyle.