Hybrid Log Timber Frame Homes
Sunset Chalet Timber Frame Hybrid
Total Area
4992 sq ft
Bedrooms
3 Bed
Bathrooms
3 Bath
Floors
3 Story
Download PDF
About This Model
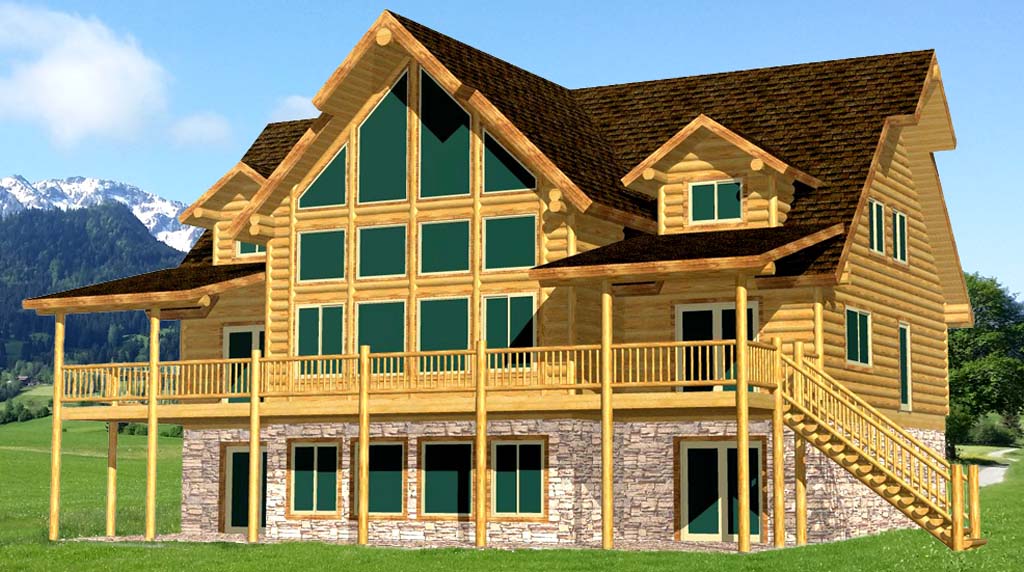
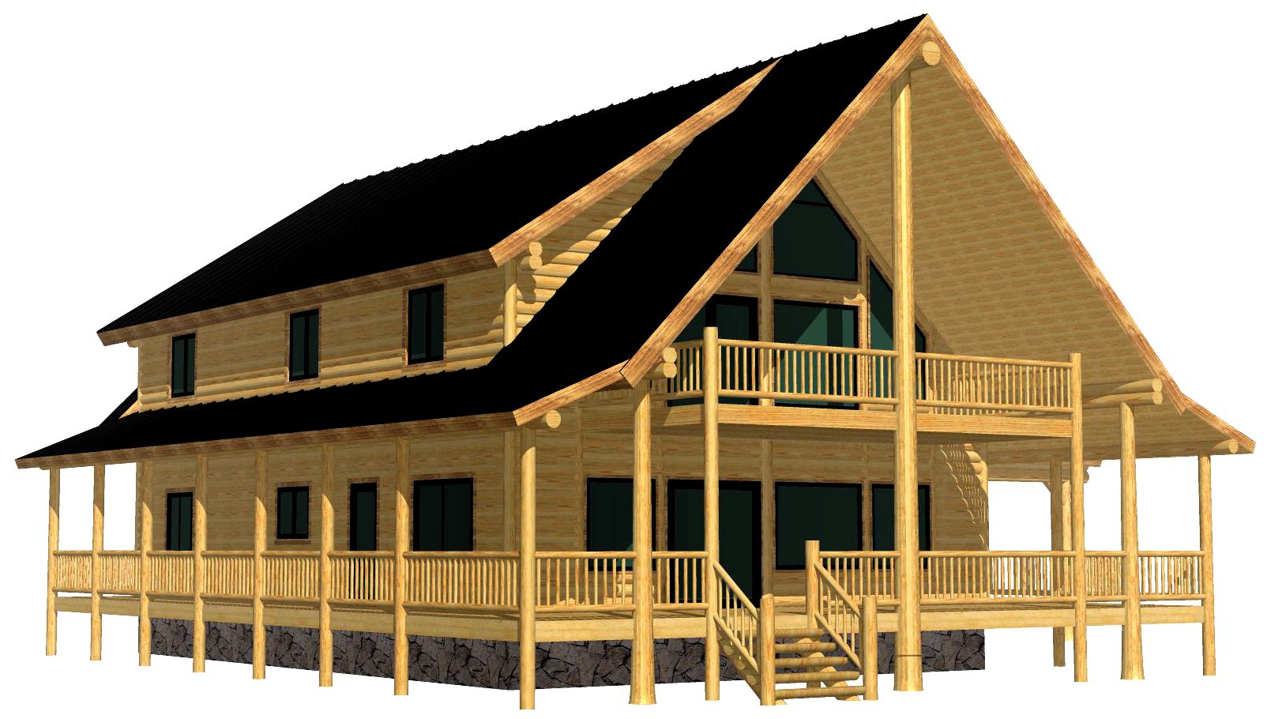
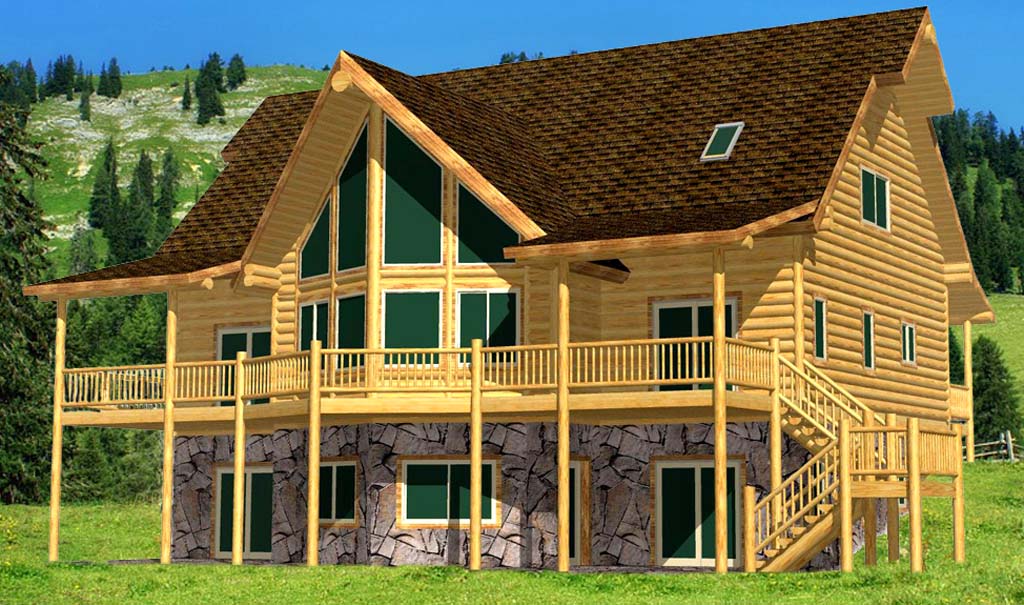
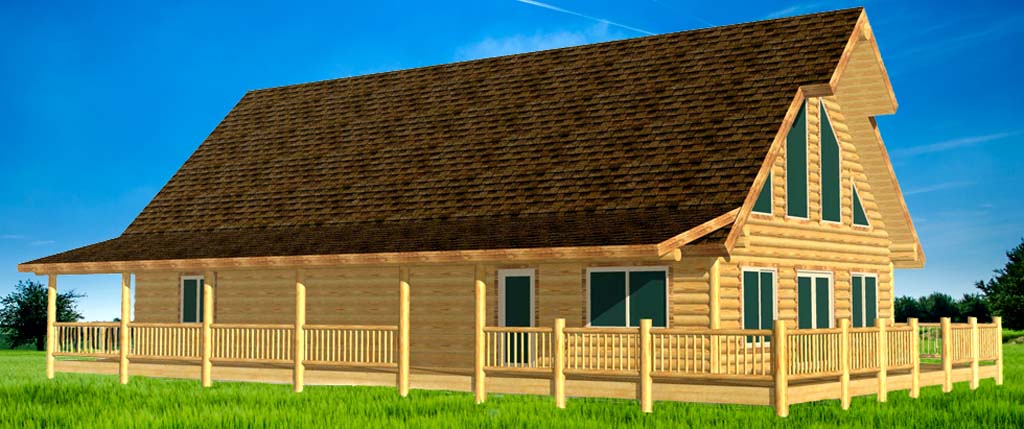
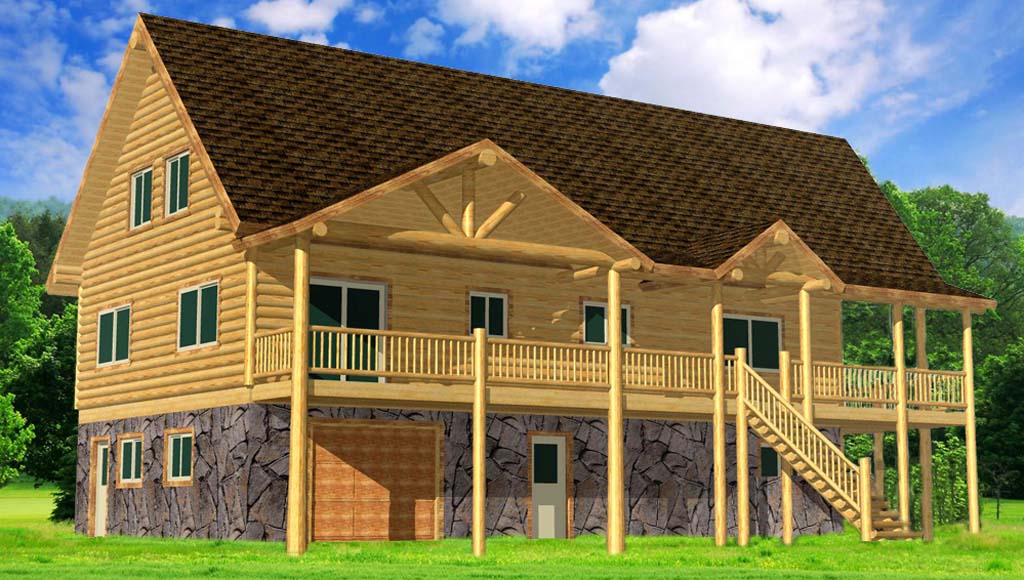
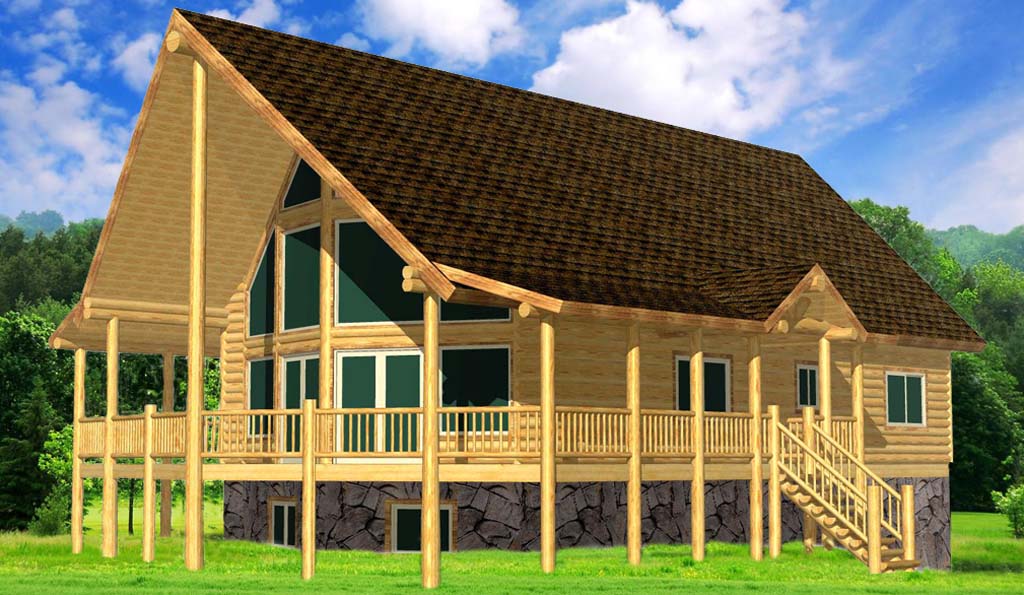
The Sunset Chalet is a log hybrid home that combines the beauty and thermal mass of full logs with the clean, flat interior walls of a timber frame. Customers who love the look and feel of log but prefer no settling, flat walls, and fewer design limitations choose this style. It still features massive character posts, log stairsets, log prow posts, interior and exterior tongue-and-groove ceilings and soffits, and rough-sawn trim — delivering authentic log character without the typical limitations of a full log home.
Why Choose the Sunset Chalet Hybrid?
This log-timber hybrid offers the best of both worlds: superior pricing compared to a full timber frame, better energy efficiency from larger log thermal mass, and the high-quality materials and craftsmanship Lazarus is known for. It provides maximum design flexibility while maintaining the warm, rustic log aesthetic on the exterior and a modern, clean interior.
Note: Final pricing depends on log wall size, lumber market conditions, and requested modifications.
Full Profiled Log Siding
Authentic log exterior with excellent thermal performance
Timber Frame Interior
Flat walls for easy finishing, no settling concerns, and greater design freedom
Massive Character Logs
Includes big character posts, log stairsets, and prow posts
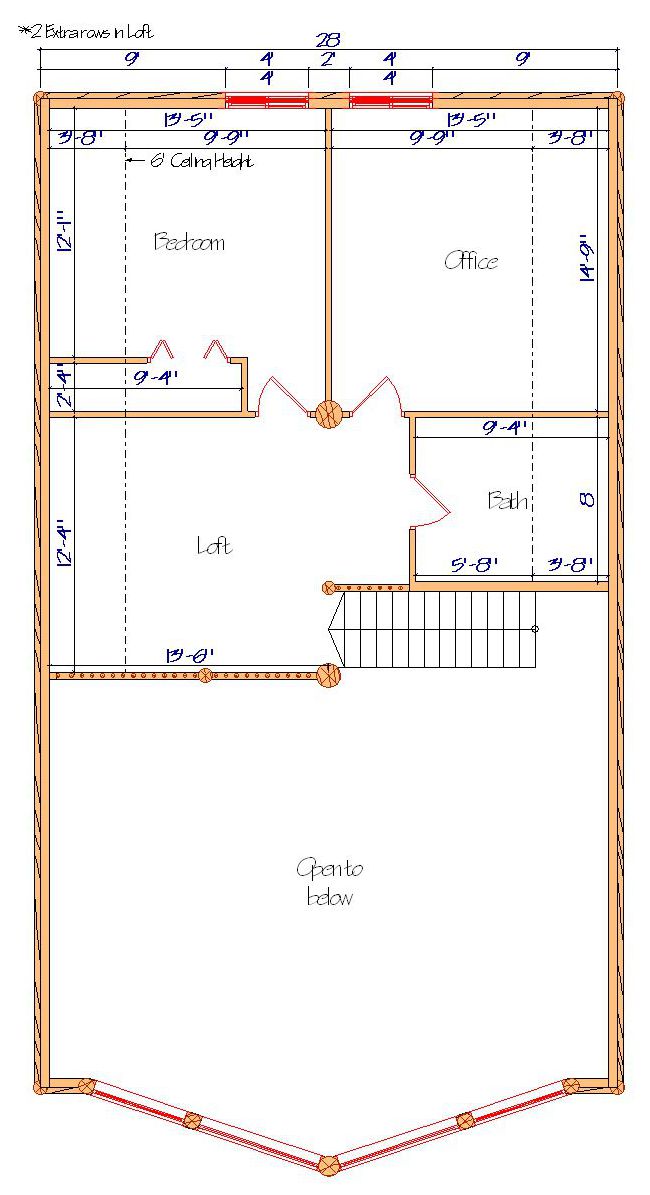
Elevated Walls
9′ main walls and an 8×24′ prow with 13′6″ walls for more loft space
Loft with 4 Gable Dormers
Excellent headroom, light, and usable upper-level space
Grand Entry Dormer with Truss
Dramatic covered entry
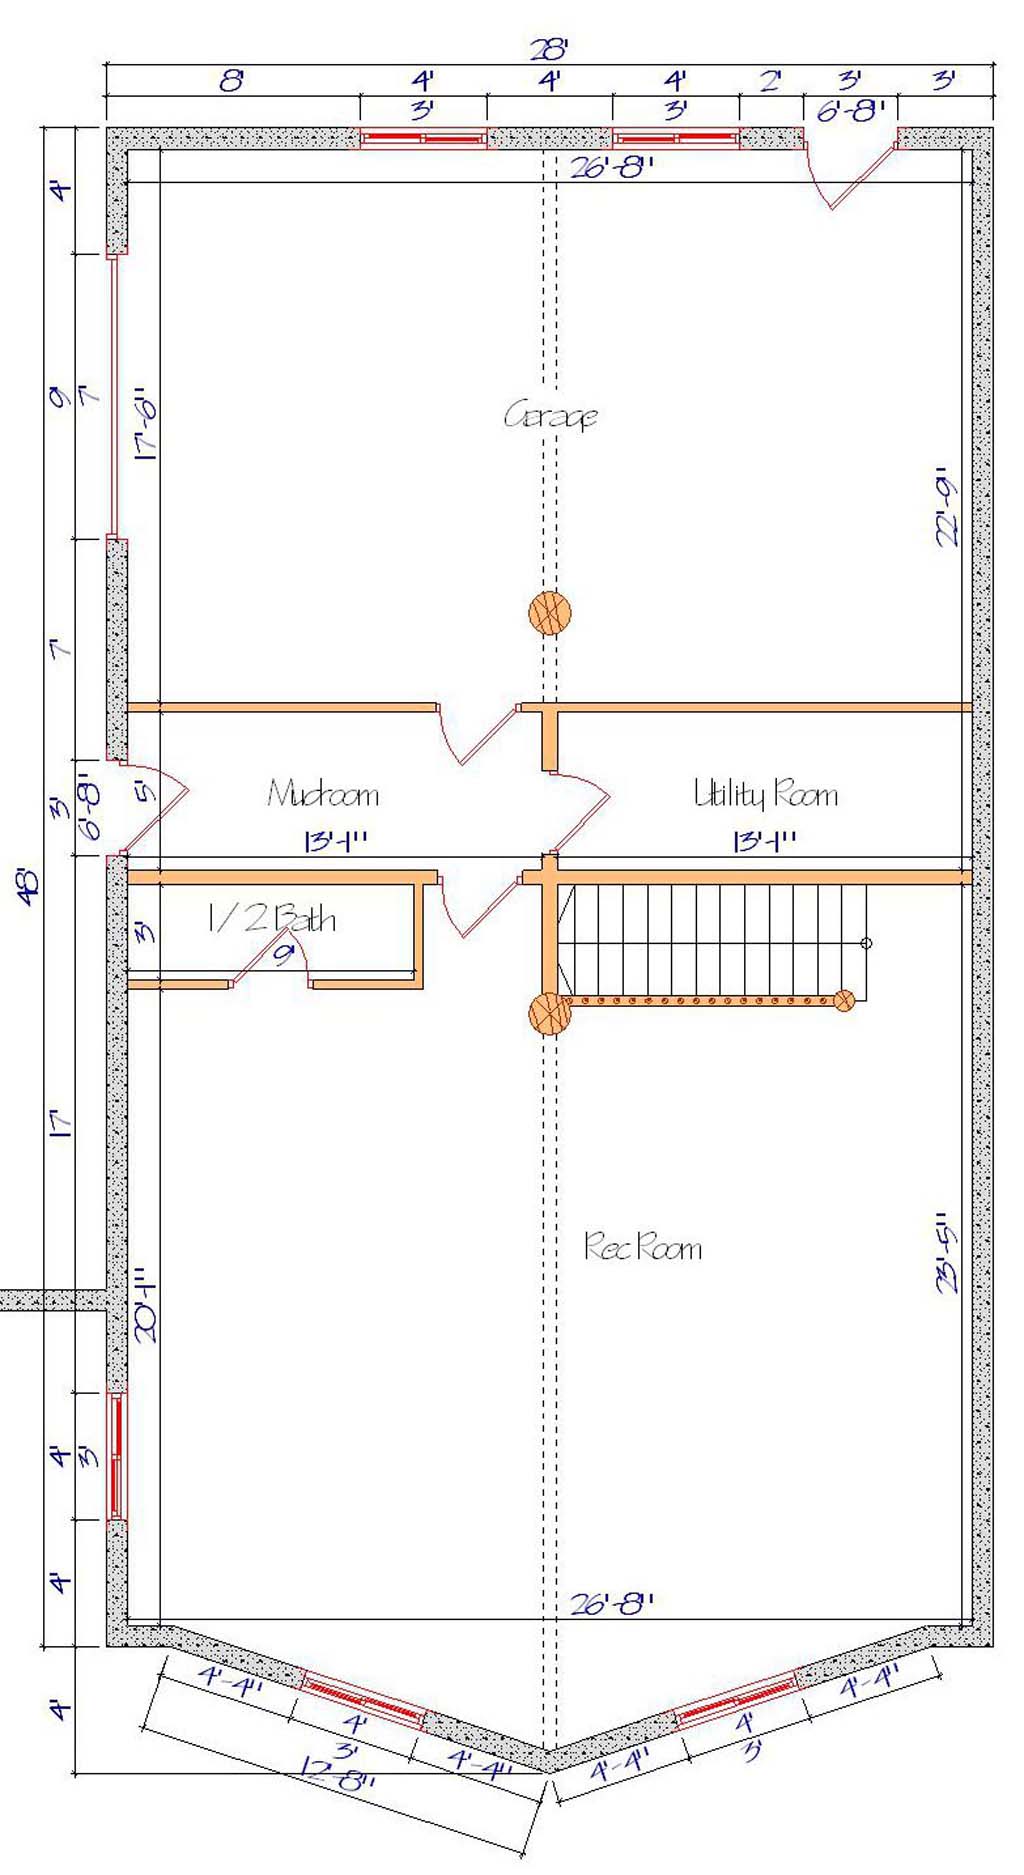
Full Basement
Adds significant living or recreational space
Expansive Decking
712 sq. ft. of deck
Built for Grandeur & Flexibility – Delivered Nationwide
Crafted at our Montana facility using high-quality, sustainably sourced timber, this Timber Frame Hybrid delivers the warmth of log with the practicality of timber frame construction. Delivery is available throughout the U.S. and Canada.
The Investment
$148,000
Package Starting Price
Our packages are the most complete in the industry.
Log Package Inclusions
Note: Final pricing varies based on log wall size, lumber market conditions, and custom modifications.
What's Included?
Complete floor system, rim, sub-floor, final flooring
All beams, posts, and structural materials
Full Swedish Coped Logs are labeled, notched, and trimmed
Full log construction for gables and attached garages
Complete roof system, including sheathing fascia, T&G soffit
All custom exterior trim on windows/doors, rim band, deck
Lifetime dual pane windows included, Argon, LowE.
Full log stairsets with half log treads, all log railing in & out
Customized special tool package and hardware
Custom interior trim on windows/doors against log walls
Porches, decks, hardware, plans and construction guide
This is one of the most complete packages, and IS THE BEST!
Any Plan Can Be Modified
We believe your home should be as unique as your property. Our design team can flip the floorplan, stretch it for more space, or shrink it to fit your budget. We’ll advise you on costs along the way. Let us help you get what you want!
Our Design Services
Common Questions
You get the beautiful full log exterior and superior thermal mass with flat interior walls, no settling issues, and far more design flexibility than a traditional log home — all at a much better price than a full timber frame.
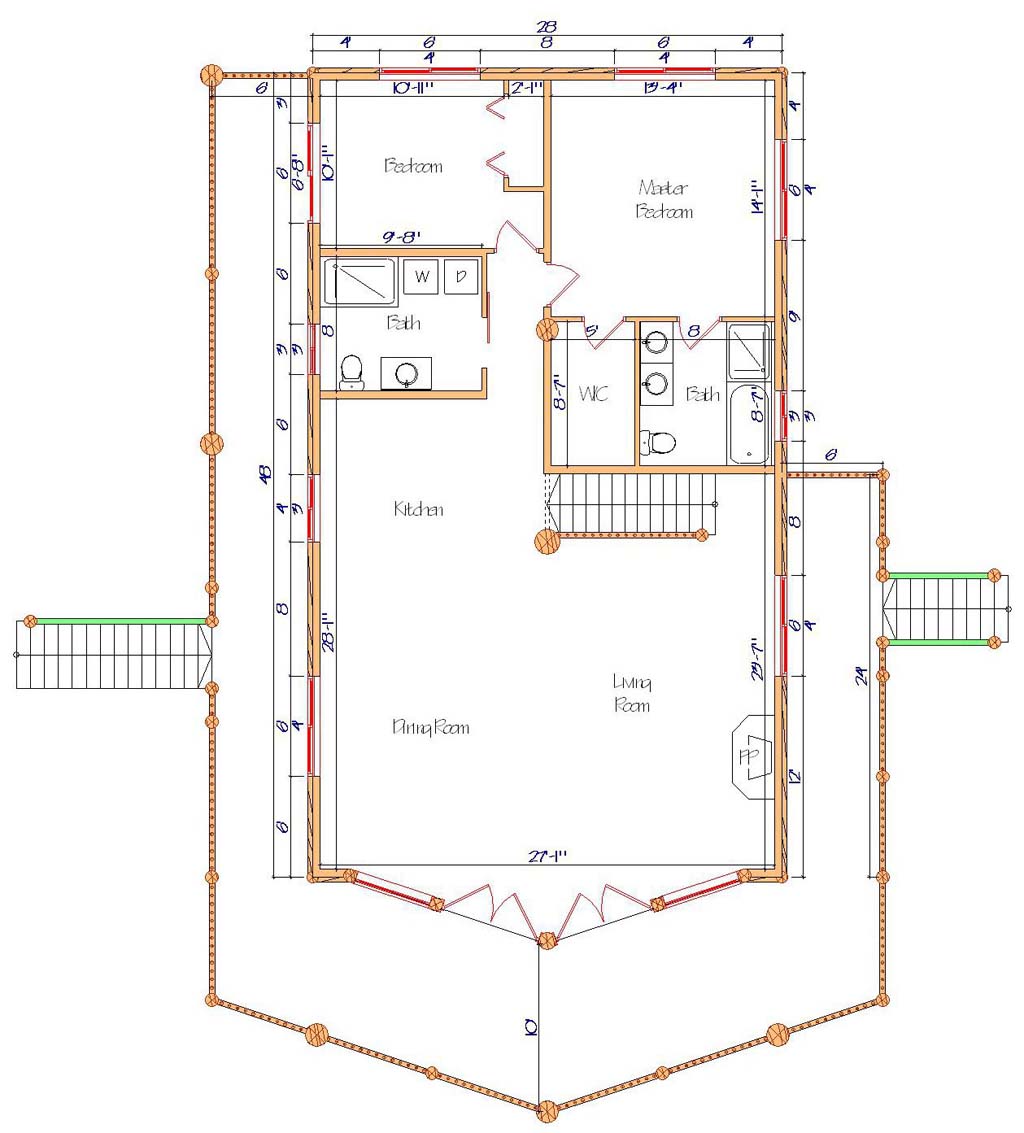
The Sunset Chalet provides 4,992 sq. ft. total, including a full basement, elevated walls for extra loft space, four gable dormers, and 712 sq. ft. of decking.