Lodge Style Log Homes
Columbia Lodge
Total Area
4986 sq ft
Bedrooms
5 Bed
Bathrooms
3 Bath
Floors
3 Story
Download PDF
About This Model
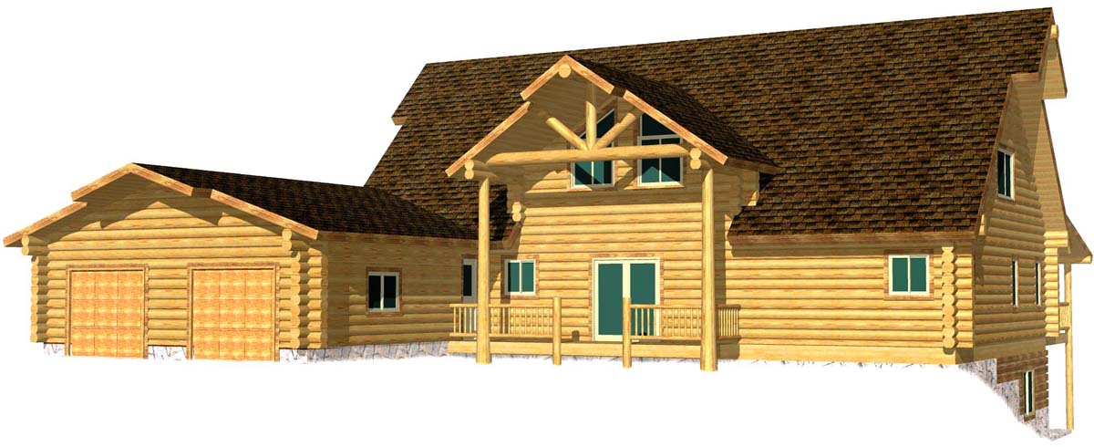
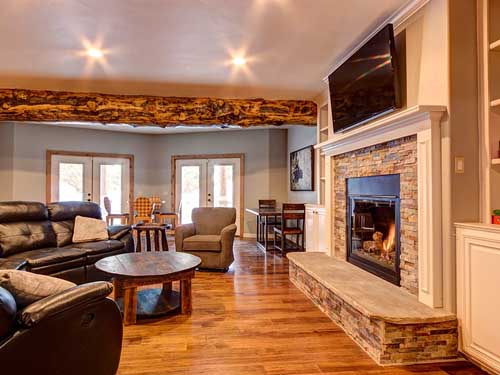
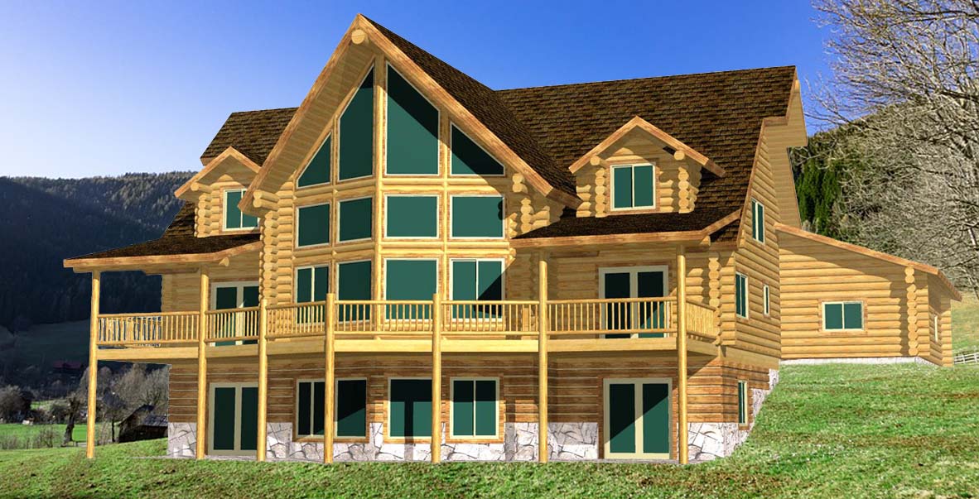
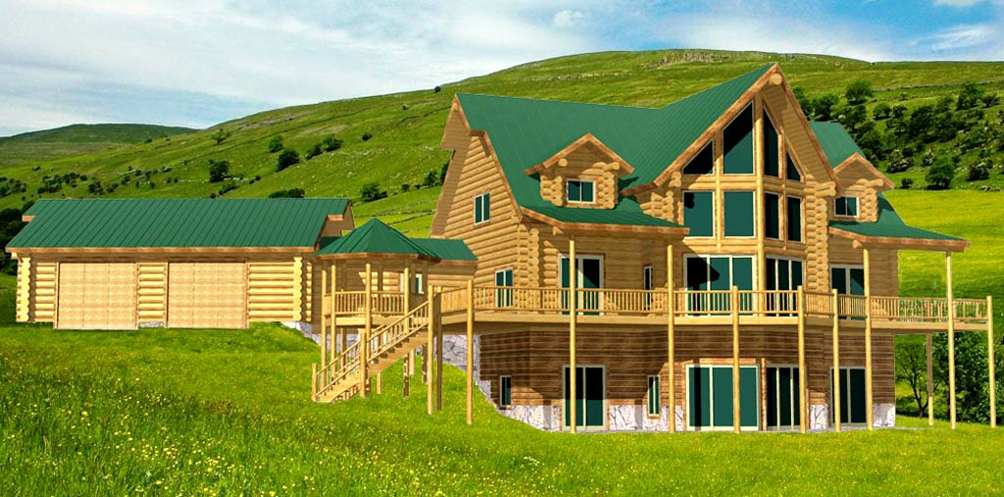
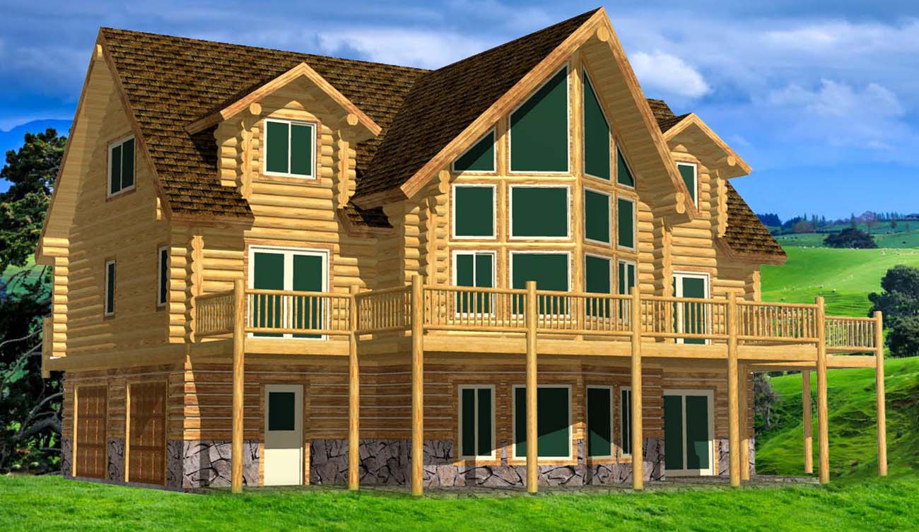
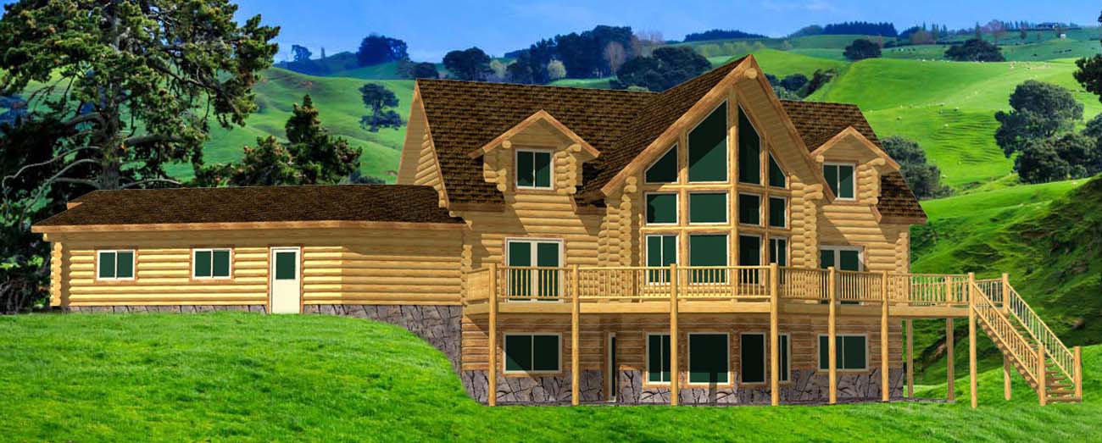
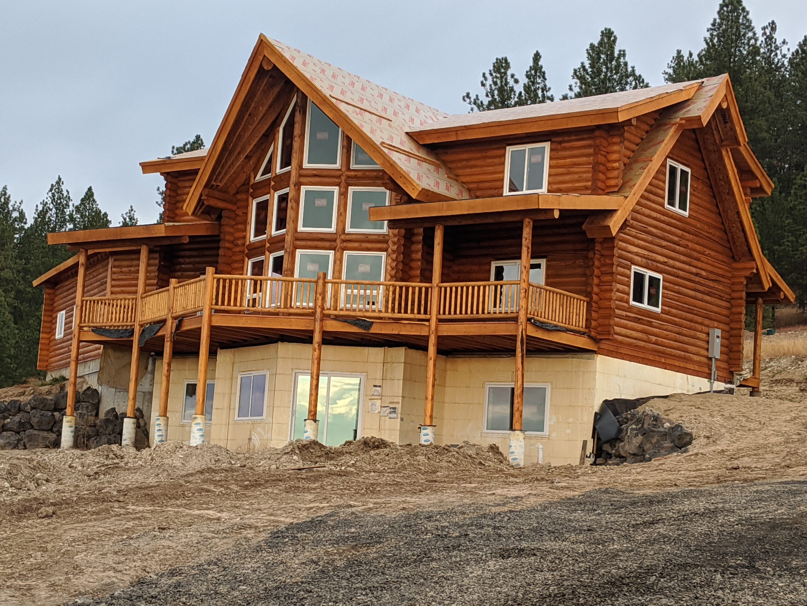
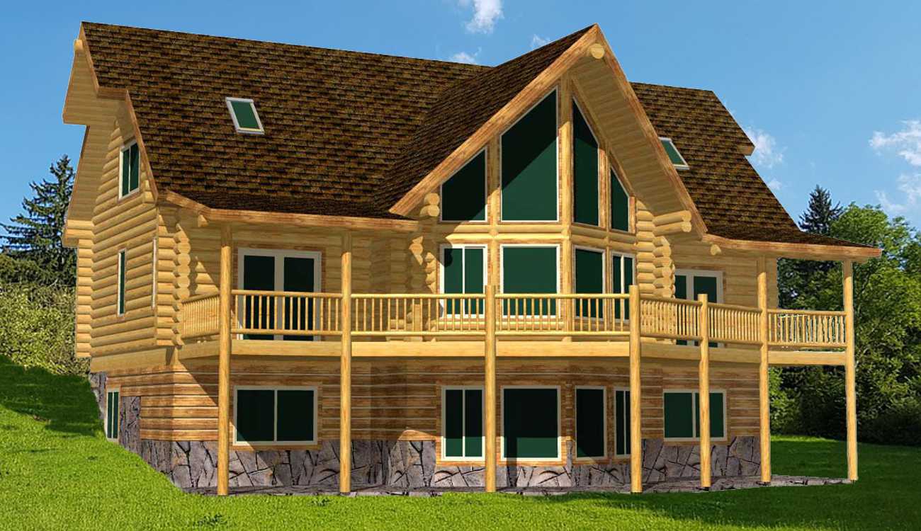
The Columbia Lodge continues to be one of our best-selling large log home designs. Its massive curb appeal, dramatic multi-row V-prow glass, covered porches, multiple dormers, and grand entry make it stand out. This impressive home delivers excellent value with a highly functional open floorplan, tall ceilings, and luxury features that make it feel like a true lodge. It includes a full log attached garage, making it a complete, high-impact package.
Why Choose the Columbia Lodge?
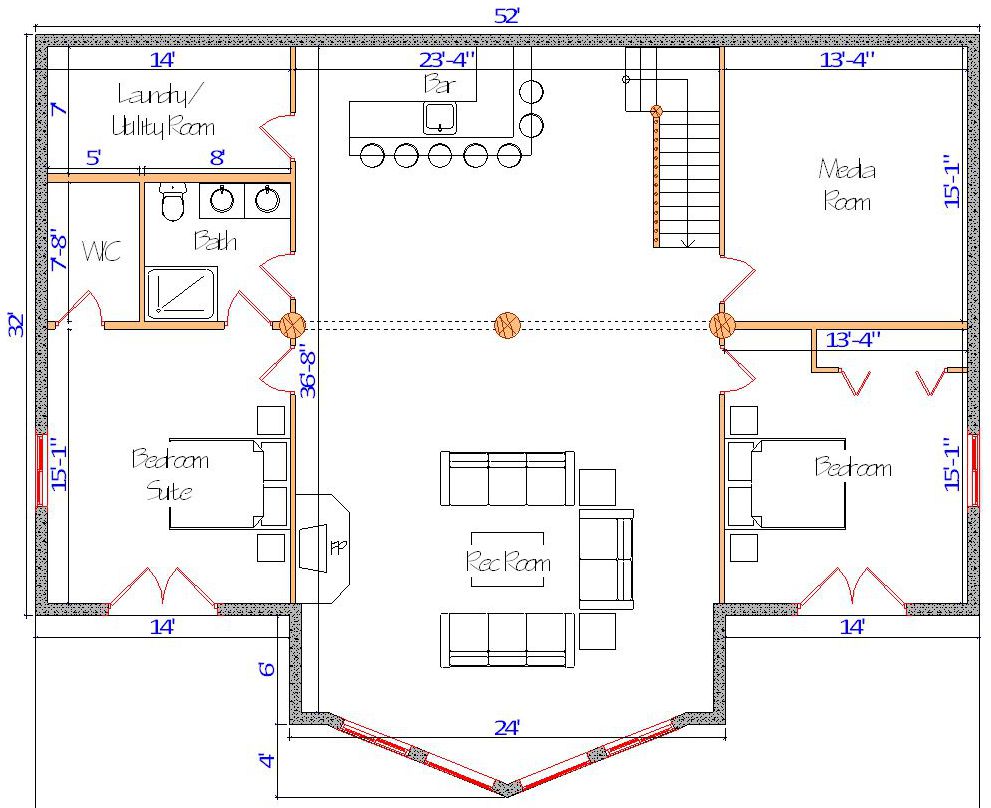
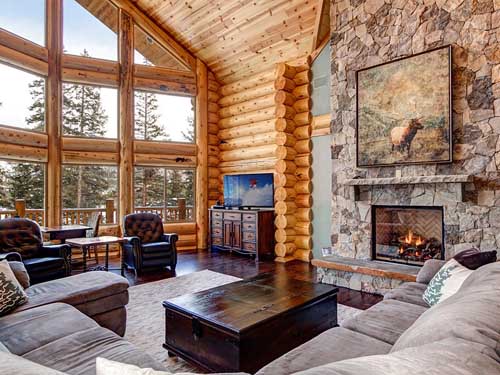
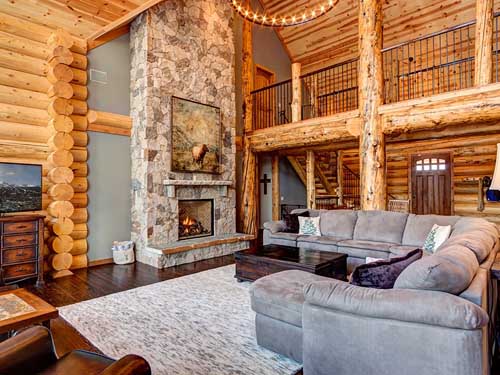
This large lodge-style plan offers big-home presence at a very competitive price. With its open layout, tall 25′ ceilings, spacious living areas, and flexible basement options (including a bar, recreation room, and media room), it’s ideal for families, entertaining, or multi-generational living. Many customers find that a well-finished Columbia can appraise significantly higher than the build cost.
Note: Final pricing depends on log wall size, lumber market conditions, and requested modifications.
Massive Multi-Row V-Prow
Full glass prow on multiple levels creates a dramatic focal point with abundant natural light.
Grand Entry
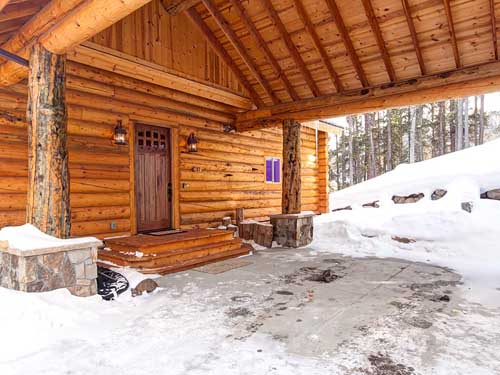
Large entry dormer with massive character log posts and a beautiful log truss.
Covered Porches & Decks
Generous covered outdoor living space.
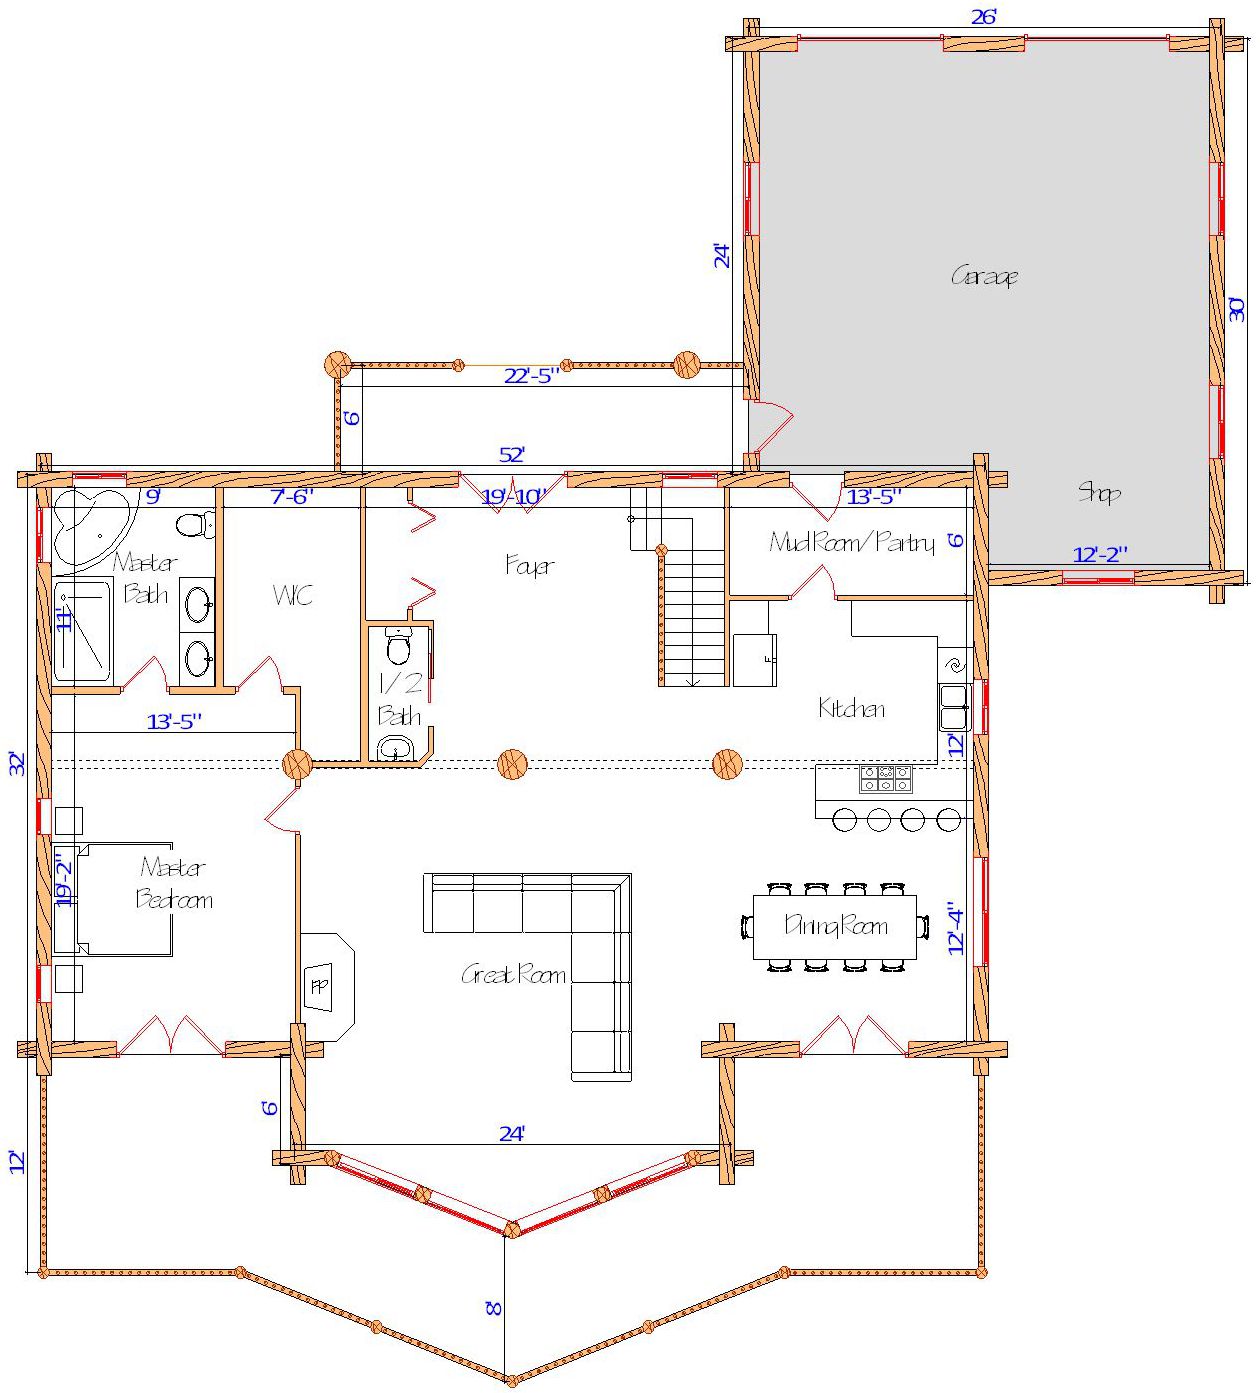
Open Floorplan
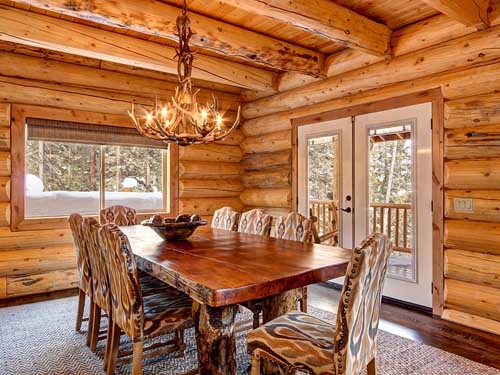
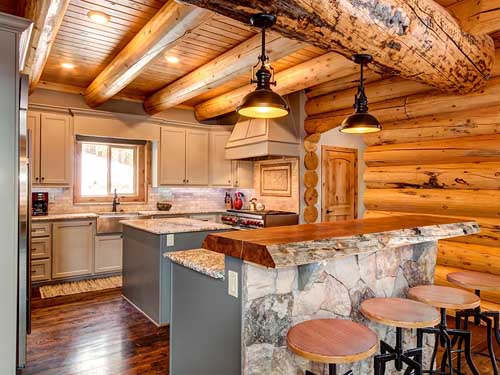
Big living room, foyer, kitchen with pantry/mudroom option, and excellent flow.
Flexible Bedroom Layout
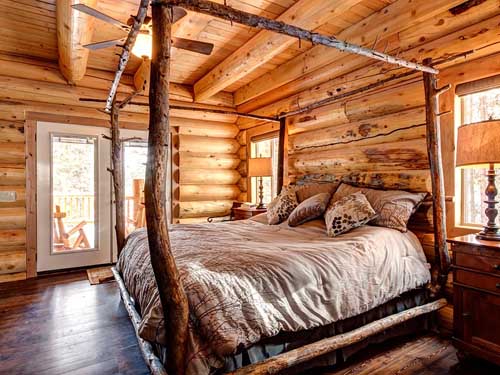
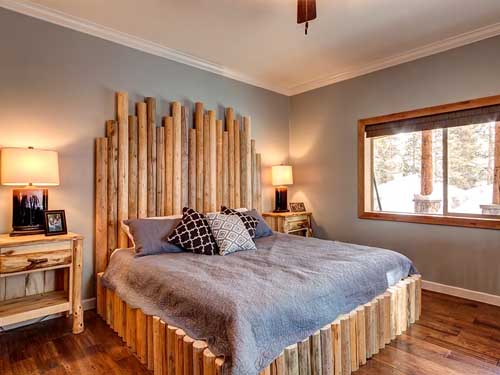
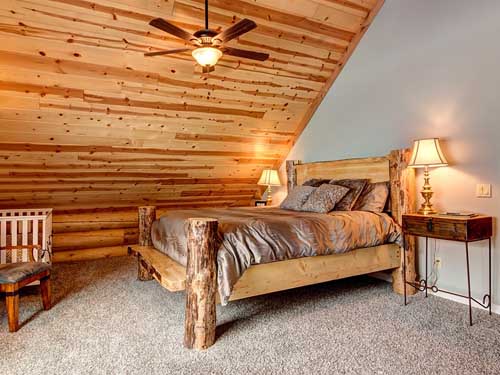
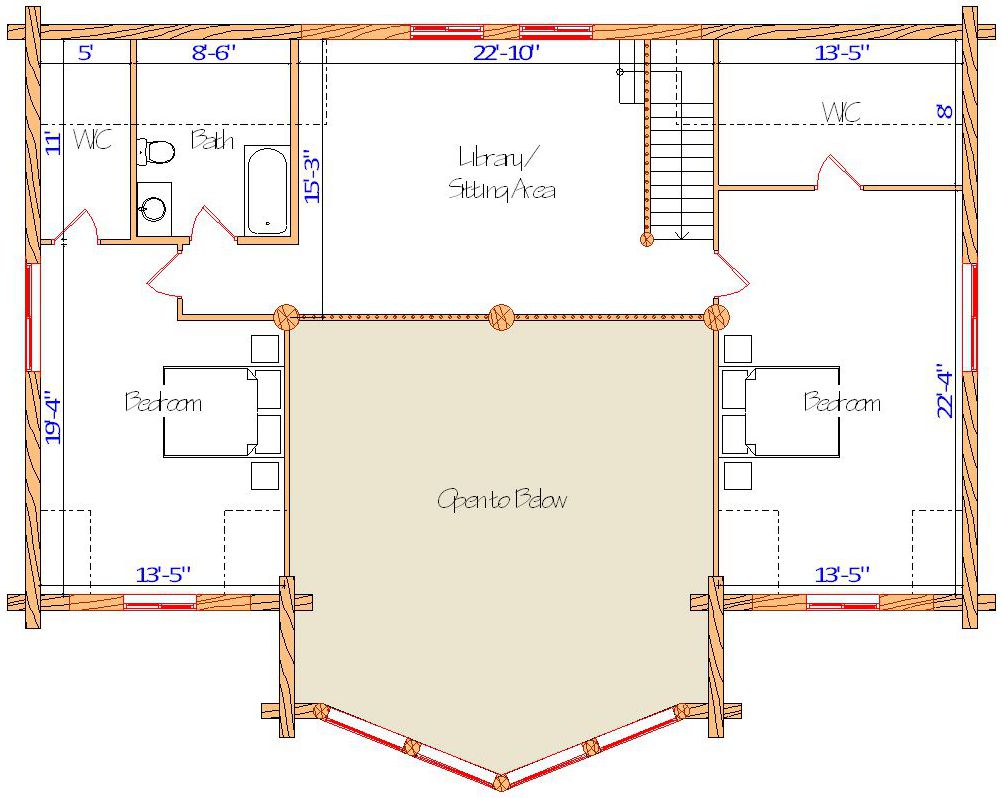
Shown as 5 bedrooms and 3.5 baths; easily configurable up to 9 bedrooms.
Basement Features
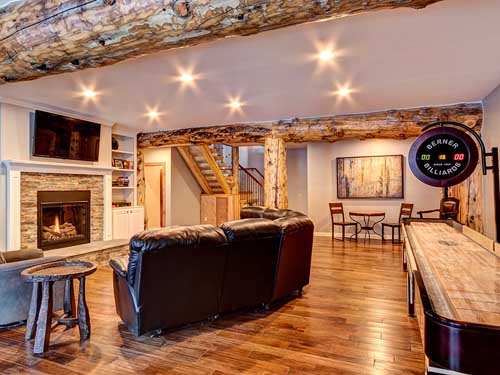
Includes space for a bar, recreation room, and media room.
Log Construction
Built with larger 10” Swedish coped and peeled logs (other log sizes available).
Attached Garage
Full log-sided attached garage.
Built for Rustic Comfort – Delivered Nationwide
Crafted in Montana from sustainably harvested timber, this lodge is sturdy, attractive, and easy to assemble. Available for nationwide delivery across the U.S. and Canada, it’s the perfect choice for those wanting a small but authentic log home.
The Investment
$255,000
Package Starting Price
Our packages are the most complete in the industry.
Log Package Inclusions
Note: Final pricing varies based on log wall size, lumber market conditions, and custom modifications.
What's Included?
Complete floor system, rim, sub-floor, final flooring
All beams, posts, and structural materials
Full Swedish Coped Logs are labeled, notched, and trimmed
Full log construction for gables and attached garages
Complete roof system, including sheathing fascia, T&G soffit
All custom exterior trim on windows/doors, rim band, deck
Lifetime dual pane windows included, Argon, LowE.
Full log stairsets with half log treads, all log railing in & out
Customized special tool package and hardware
Custom interior trim on windows/doors against log walls
Porches, decks, hardware, plans and construction guide
This is one of the most complete packages, and IS THE BEST!
Any Plan Can Be Modified
We believe your home should be as unique as your property. Our design team can flip the floorplan, stretch it for more space, or shrink it to fit your budget. We’ll advise you on costs along the way. Let us help you get what you want!
Our Design Services
Common Questions
Very flexible. The home is shown with 5 bedrooms and 3.5 baths but can easily be configured for up to 9 bedrooms total depending on your needs and basement usage.
Its combination of massive curb appeal, dramatic glass prow, grand entry with character posts, covered porches, and excellent value on a large home makes it a standout choice.
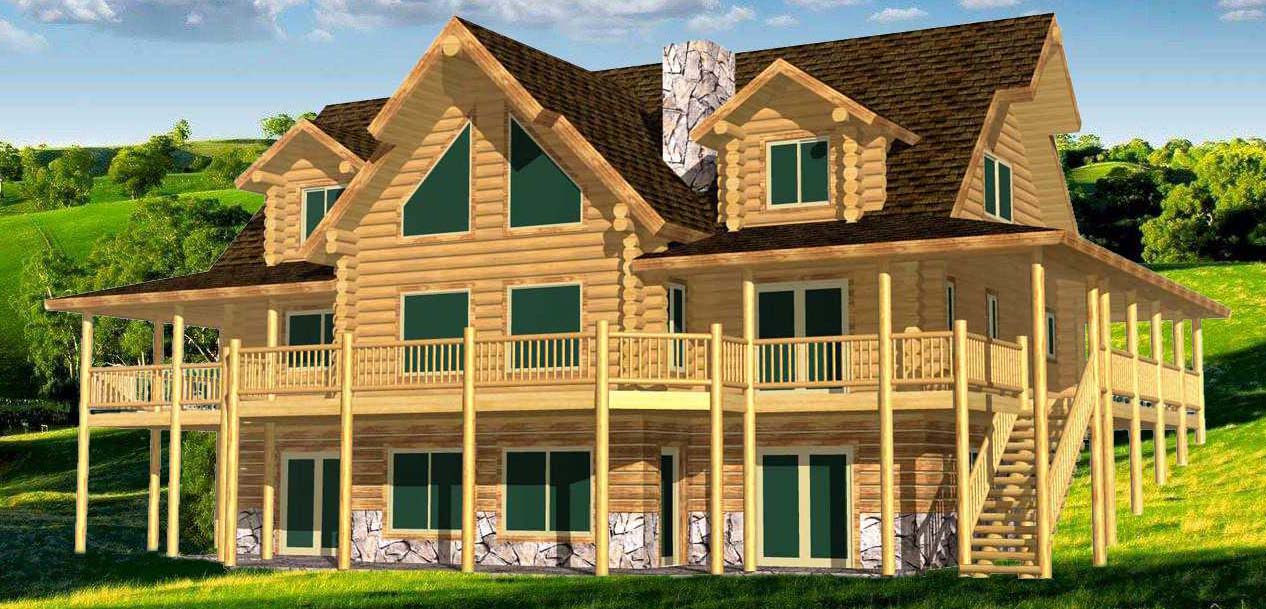
Columbia Grande Lodge
4986 sq ft • 5 Beds • 3 Baths
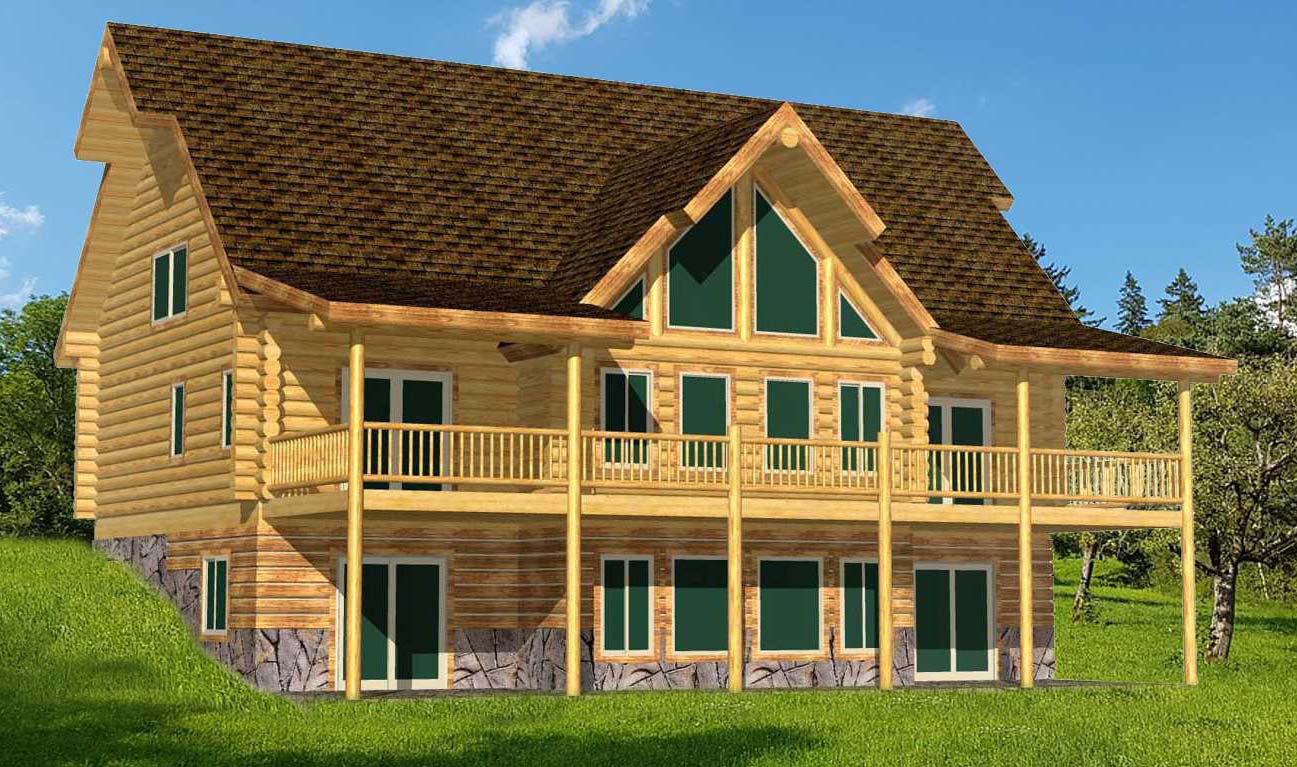
Lakeview Grande Lodge
4028 sq ft • 5 Beds • 5 Baths
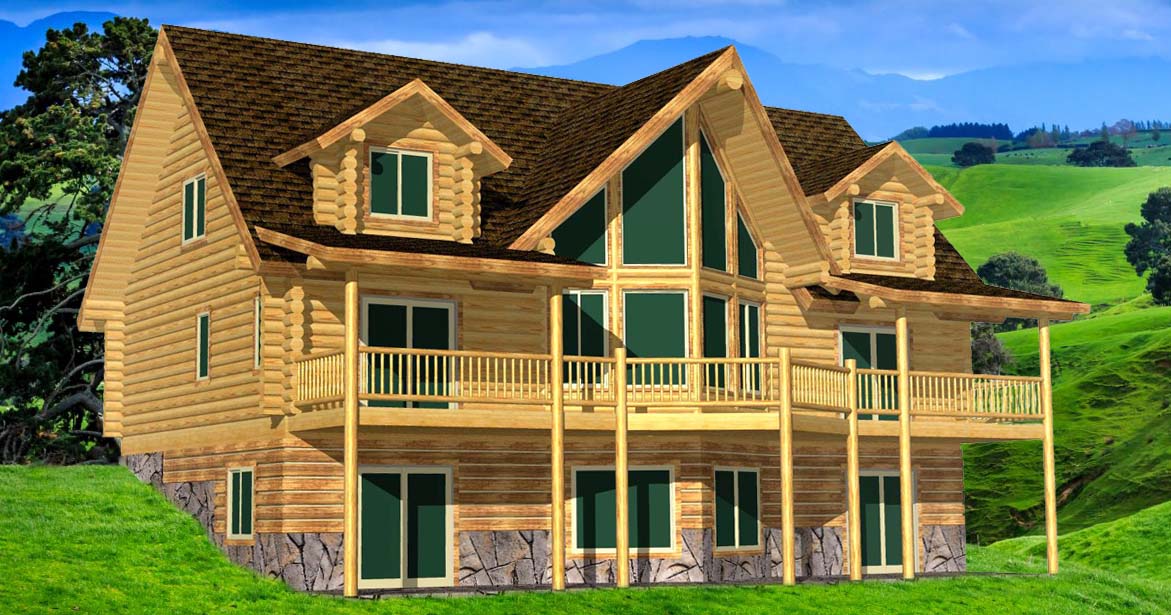
Lakeview Lodge
4038 sq ft • 7 Beds • 5 Baths
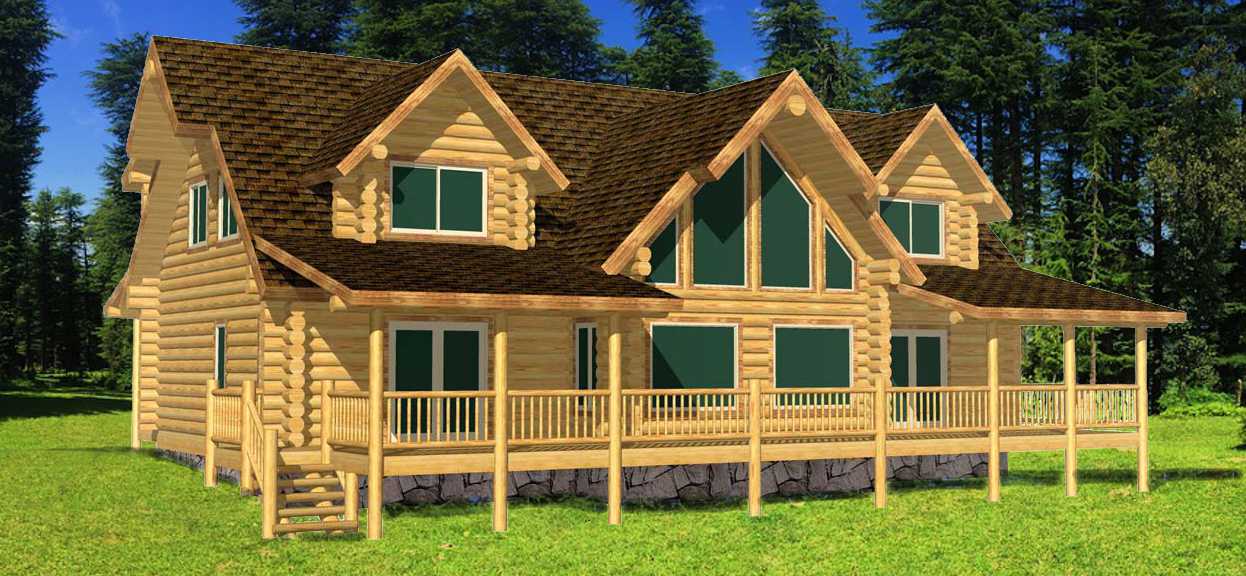
Ponderosa Lodge
4038 sq ft • 6 Beds • 5 Baths
Lewis and Clark Lodge
2521 sq ft • 2 Beds • 2 Baths
Flathead Lake Lodge
3812 sq ft • 4 Beds • 4 Baths
Cascade Grande
3786 sq ft • 6 Beds • 3 Baths
Cascade Big Meadows Lodge
3579 sq ft • 4 Beds • 3 Baths
Cascade Lodge
3542 sq ft • 6 Beds • 3 Baths
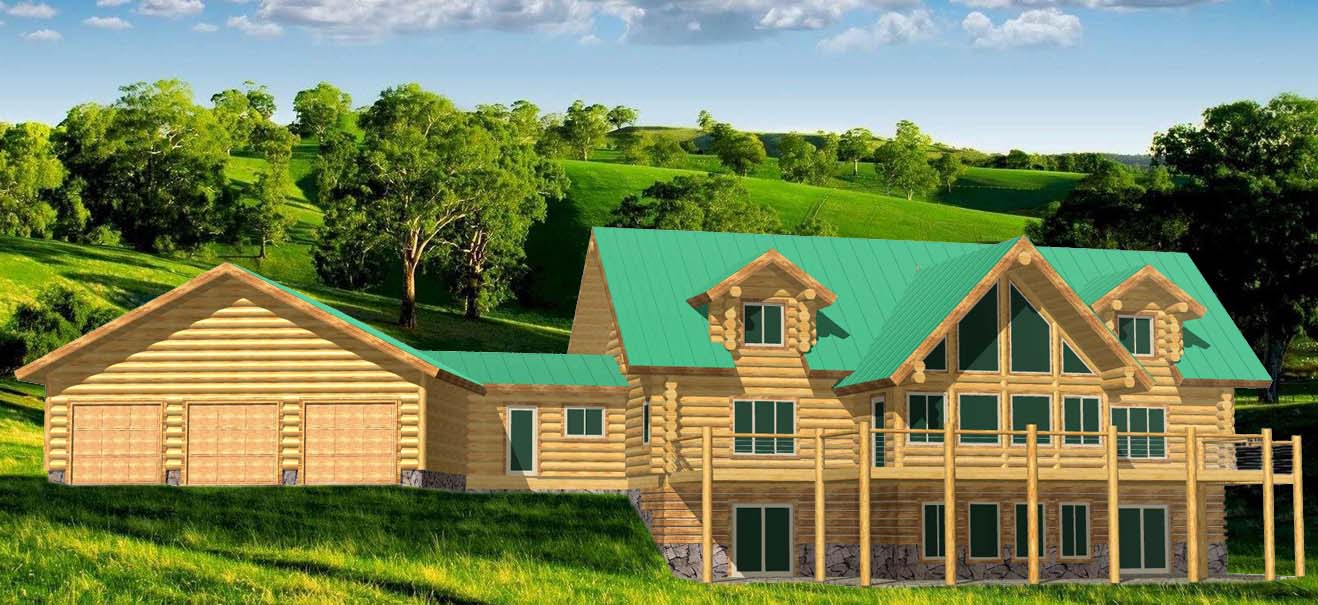
Alpine Lodge Extended
3480 sq ft • 6 Beds • 4 Baths
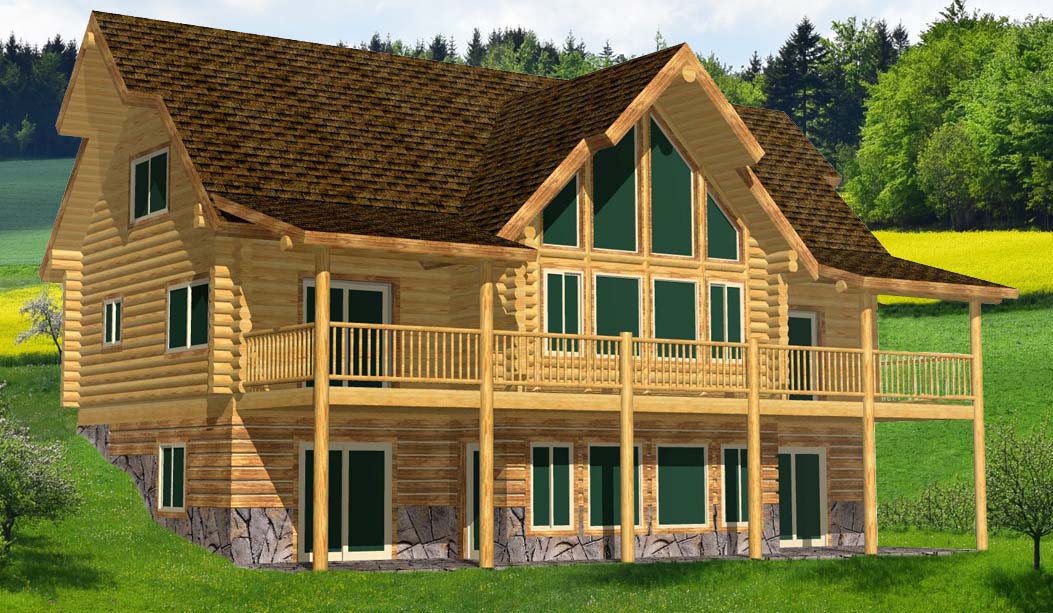
Alpine Lodge
3479 sq ft • 6 Beds • 4 Baths
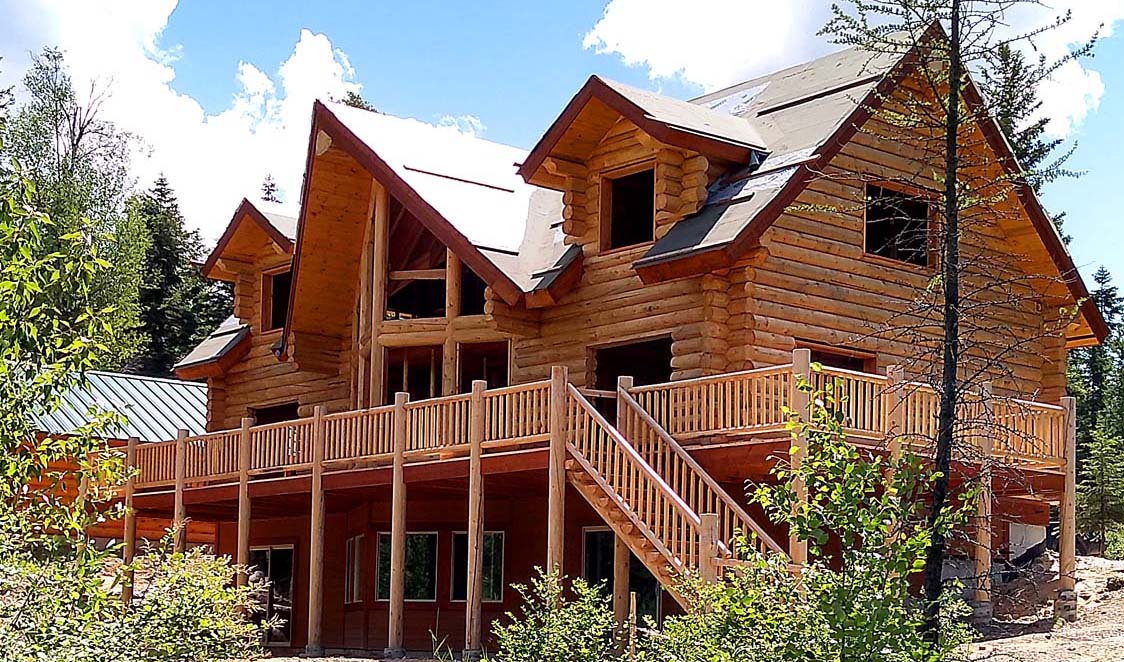
Blue Valley Lodge
3560 sq ft • 4 Beds • 4 Baths