Lodge Style Log Homes
Cascade Big Meadows Lodge
Total Area
3579 sq ft
Bedrooms
4 Bed
Bathrooms
3 Bath
Floors
3 Story
Download PDF
About This Model
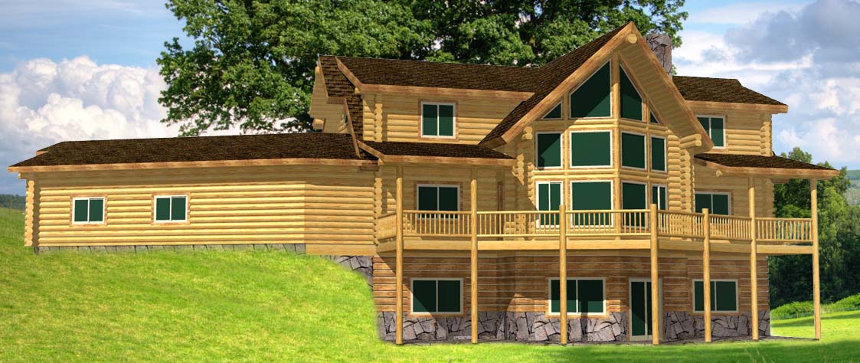
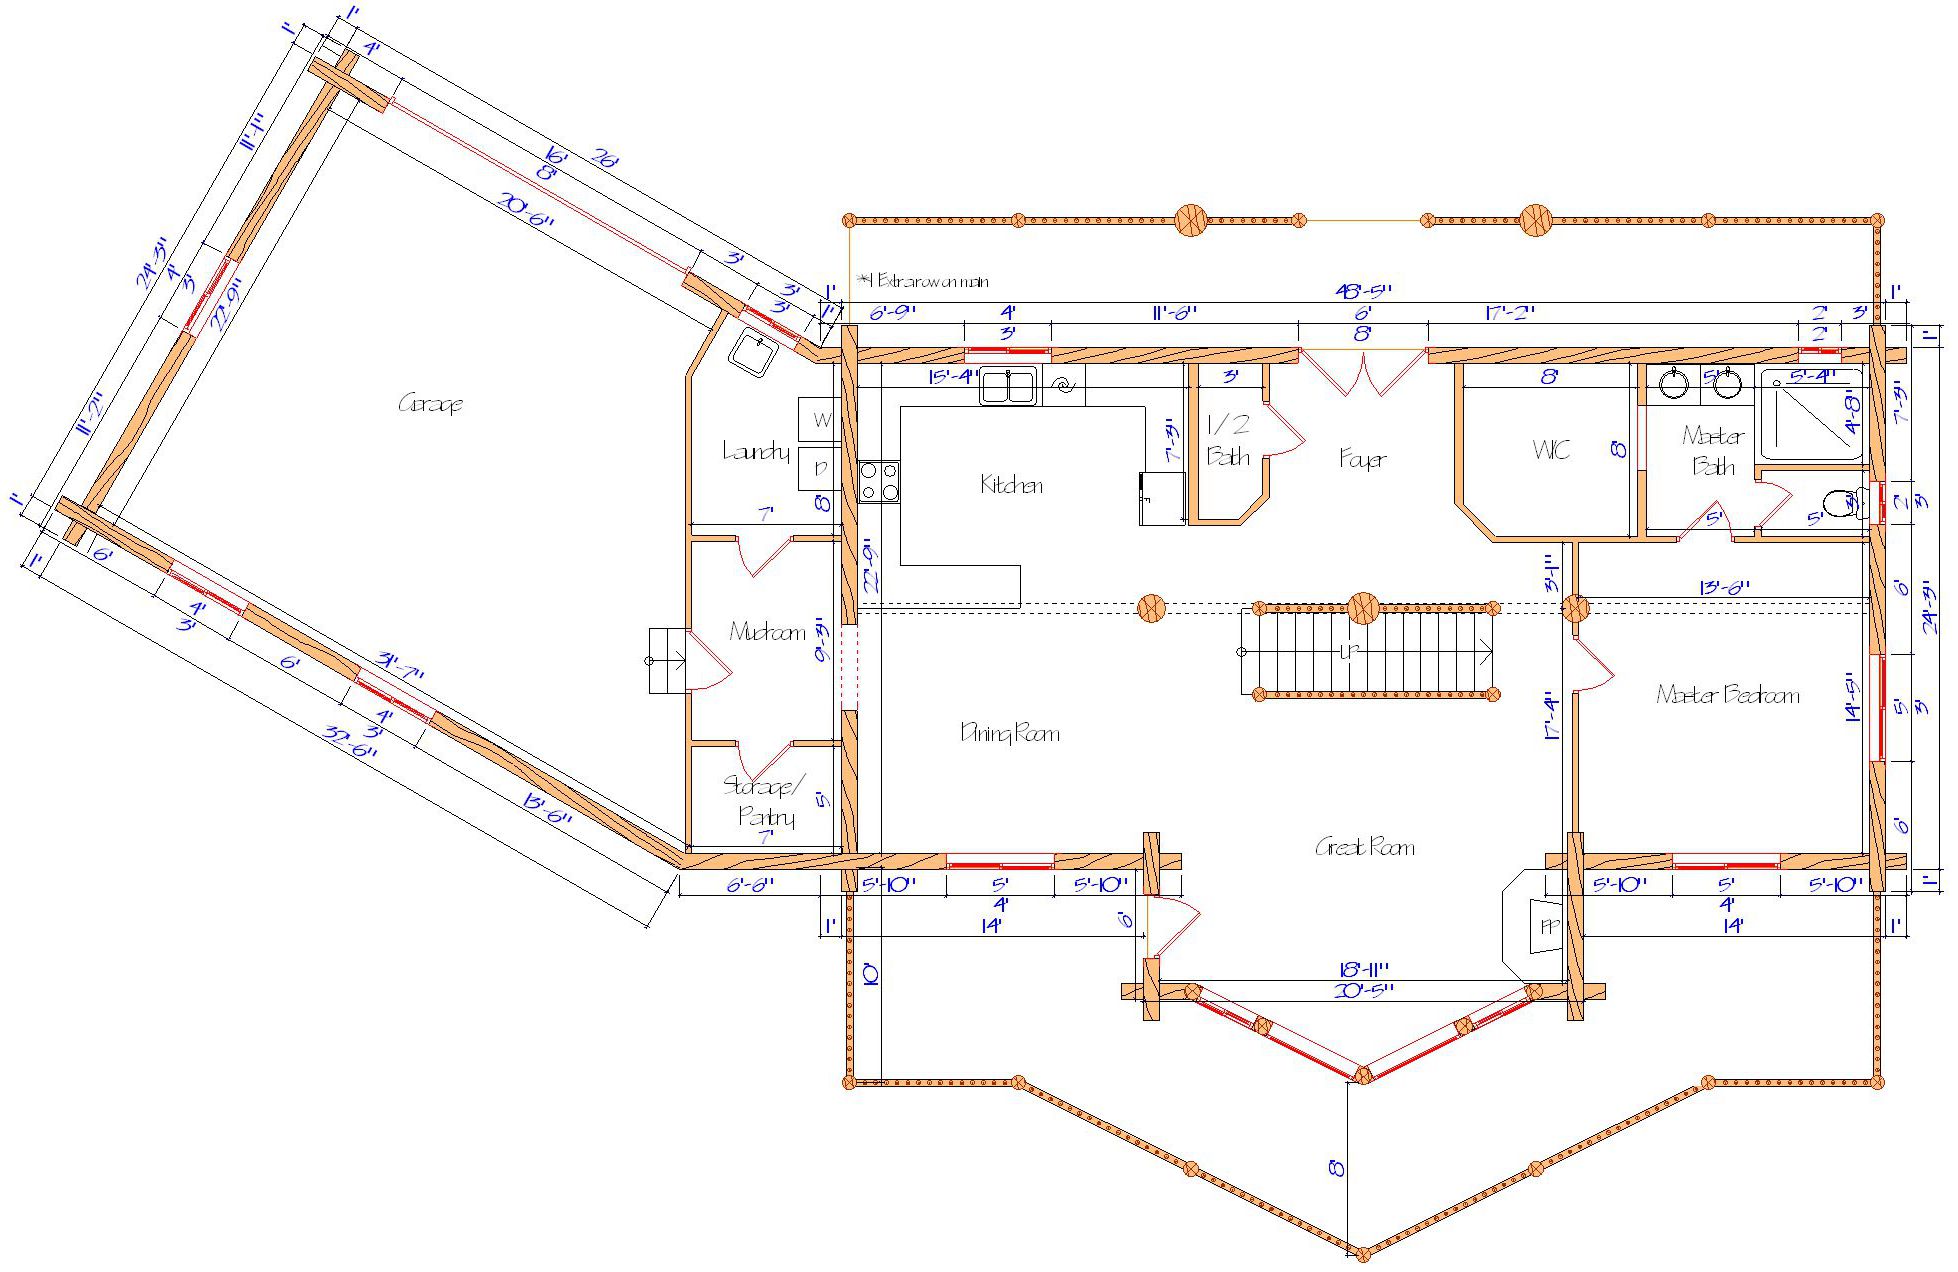
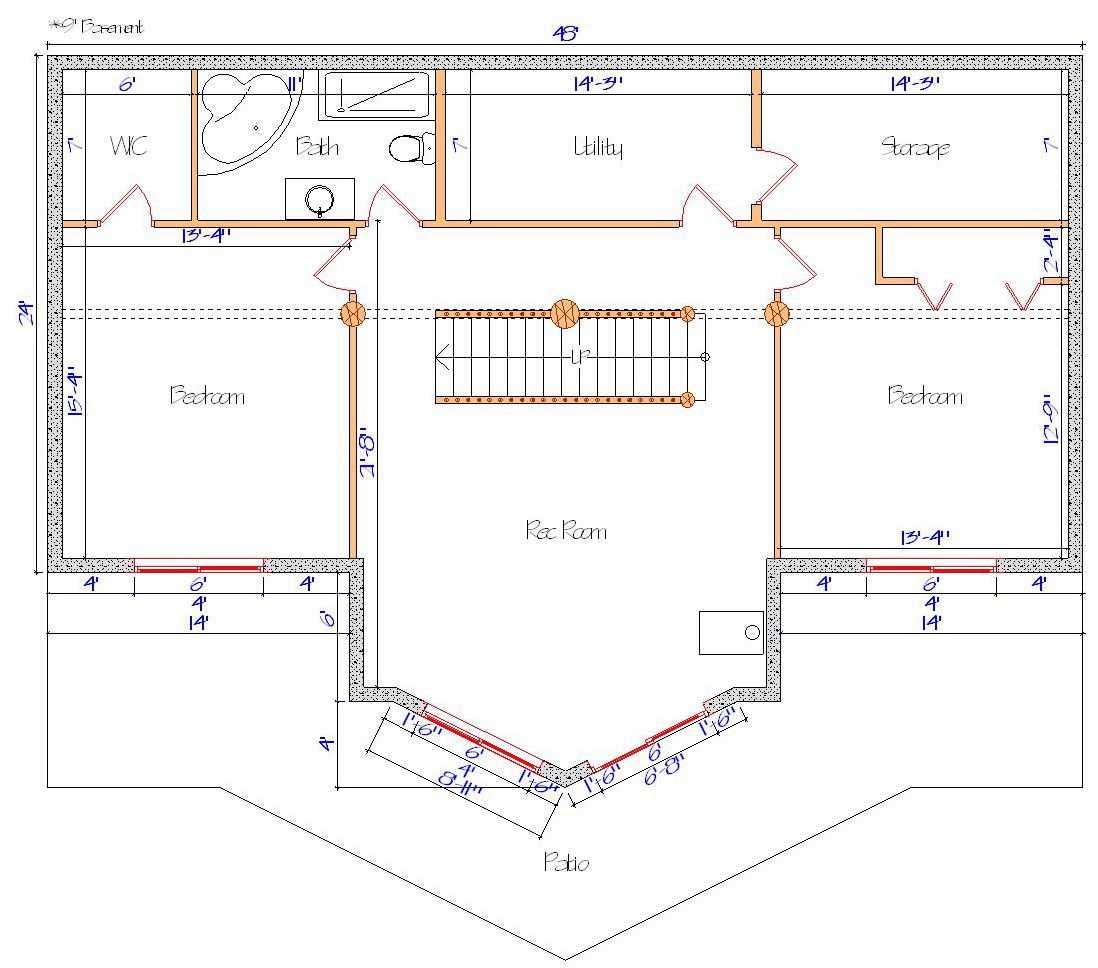
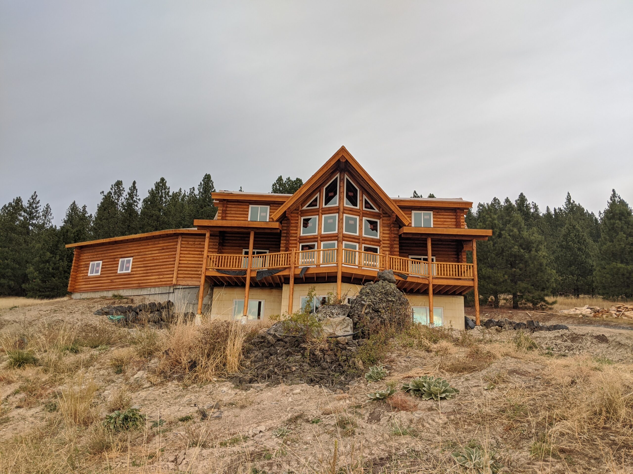
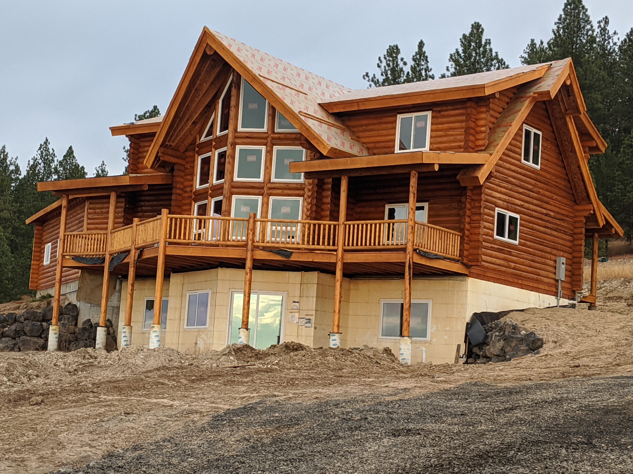
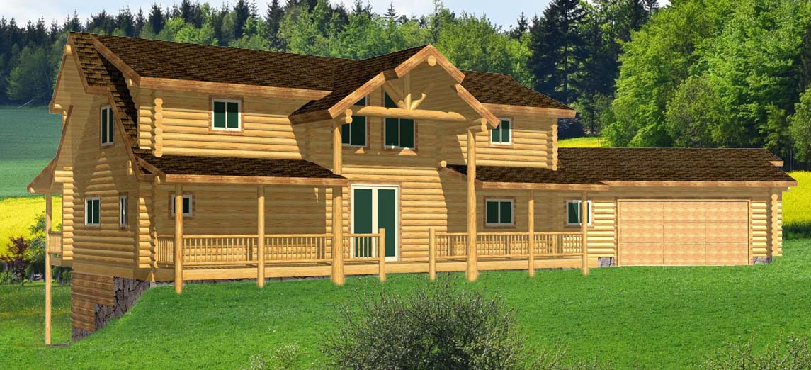
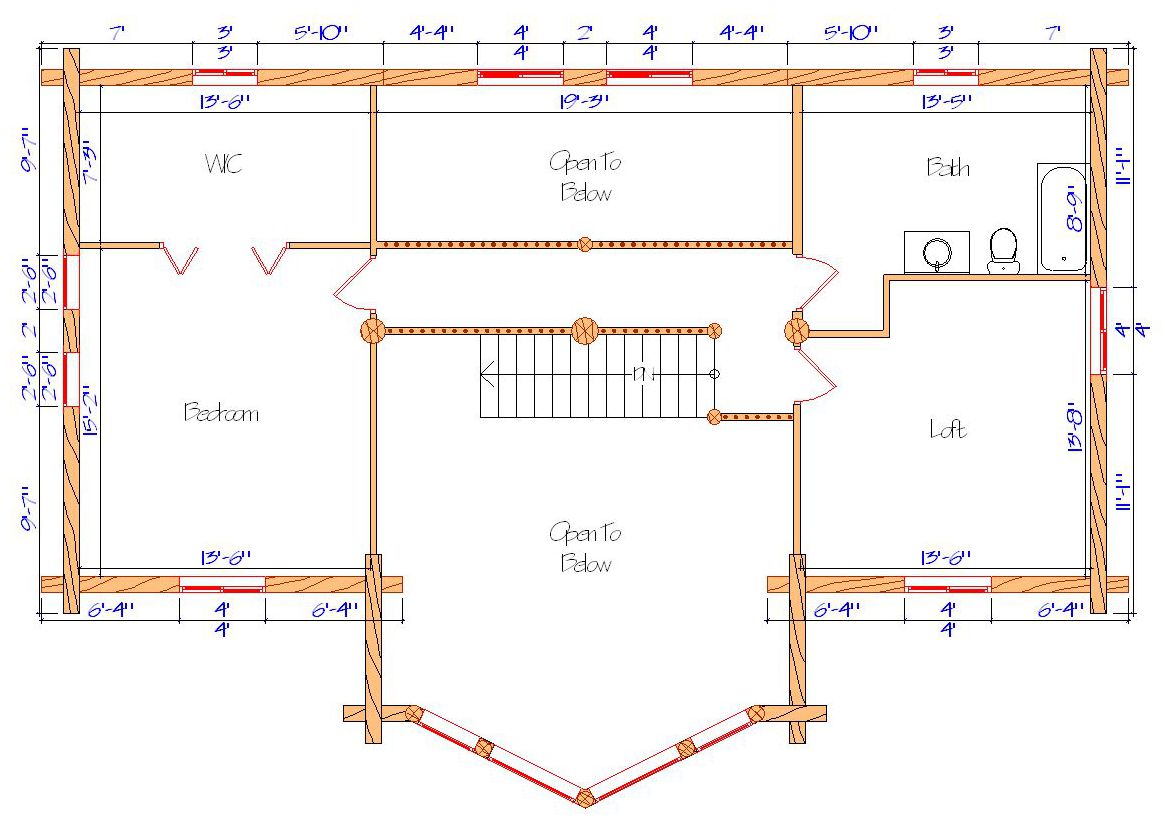
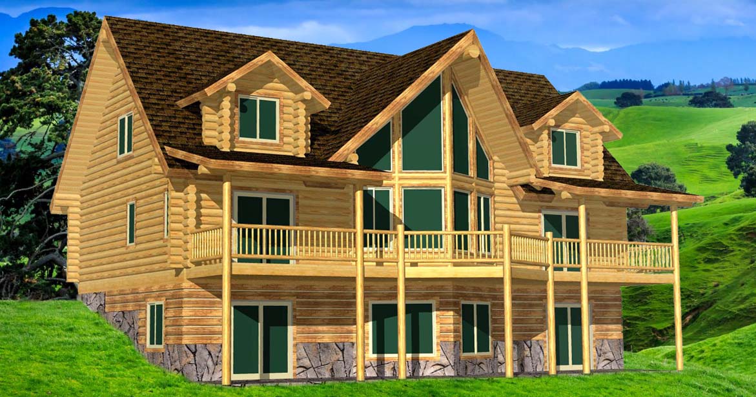
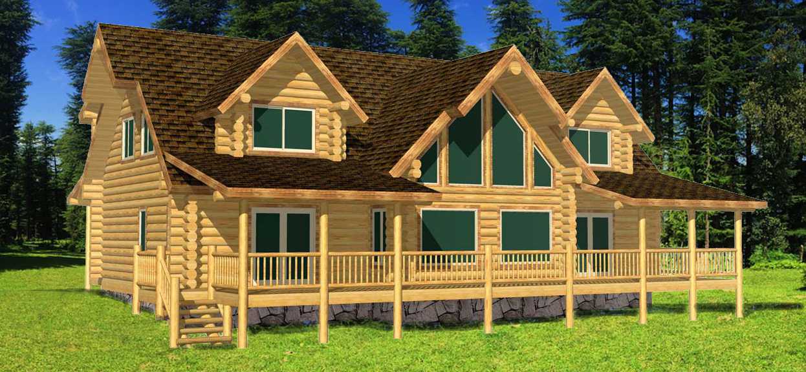
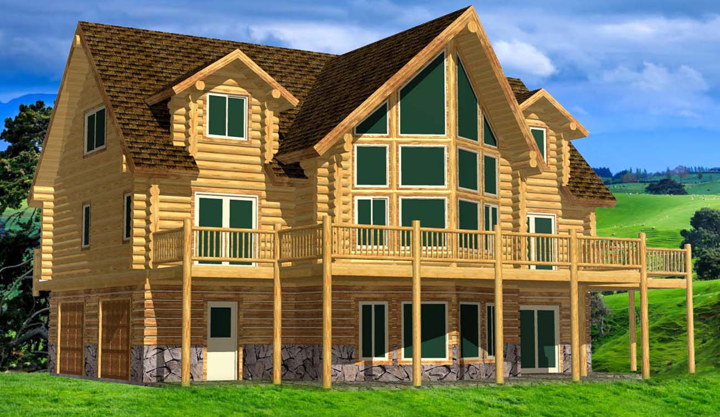
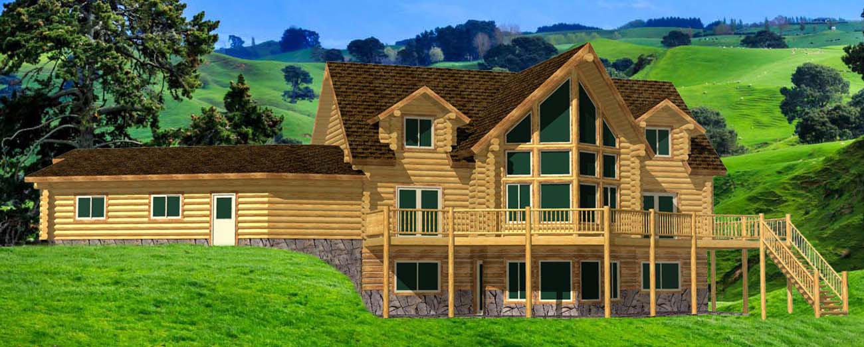
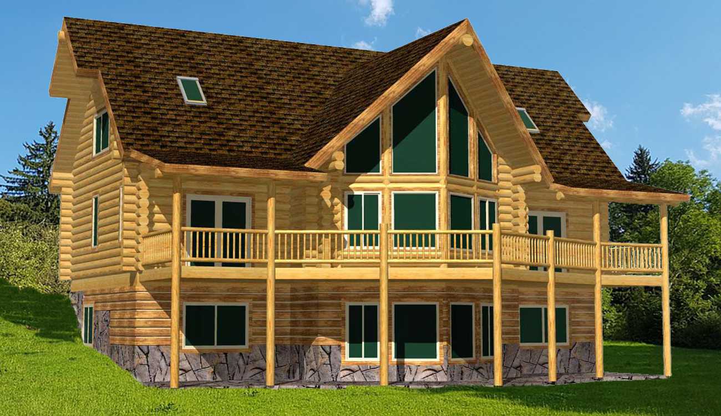
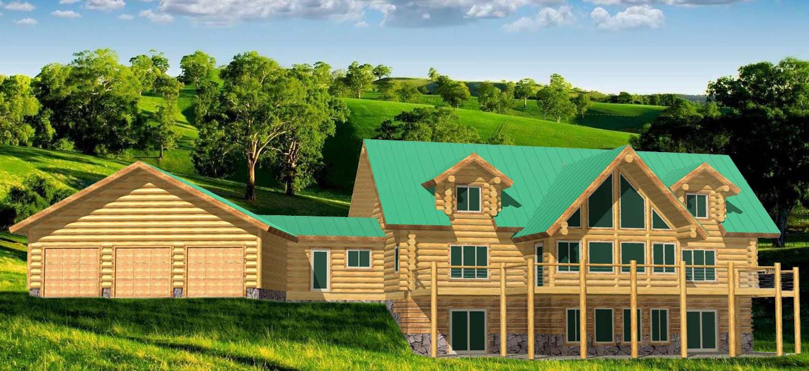
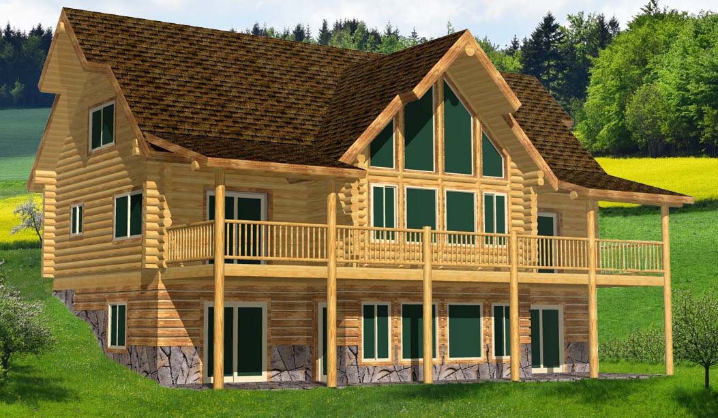
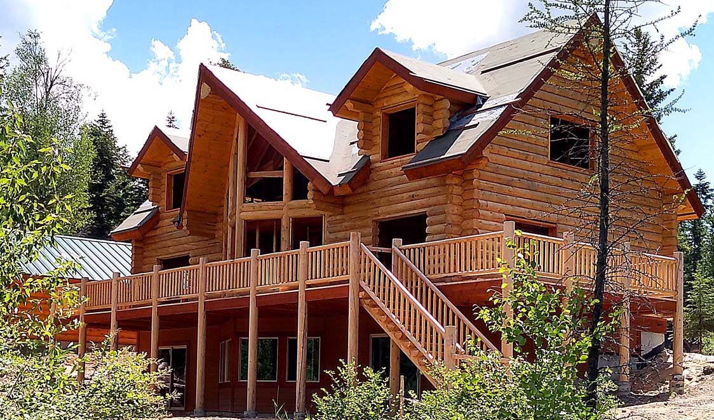
The Cascade Big Meadows Lodge is a customer-inspired upgrade to the popular Cascade design. It features full log shed dormers on both sides of the loft for maximum usable space and better headroom, plus two additional rows of logs that raise the entire loft. This creates taller ceilings on the main floor while providing excellent window views and ventilation from the loft in all directions. The home includes covered decks front and back, an attached garage, and a highly functional open floorplan.
Why Choose the Cascade Big Meadows Lodge?
This enhanced lodge-style plan offers superior loft usability and spacious feel throughout. Many customers love the Cascade and this version addresses the common desire for more headroom and functional loft space, making it ideal for families or guests while keeping the dramatic V-prow and practical layout that has made the Cascade a bestseller.
Note: Final pricing depends on log wall size, lumber market conditions, and requested modifications.
Full Log Shed Dormers
Lofted shed dormers on both sides provide 100% usable loft space with excellent headroom for bedrooms, baths, and closets.
Raised Loft Design
Two extra rows of logs lift the loft, creating taller main floor ceilings and better overall proportions.
Dramatic V-Prow with Expansive Glas
Signature Cascade prow delivers stunning views and natural light on all floors.
Covered Decks
Front and back covered decks for low-maintenance outdoor living.
Attached Garage
Practical and convenient attached garage.
Open Floorplan
Excellent flow and space utilization throughout the home.
Log Construction
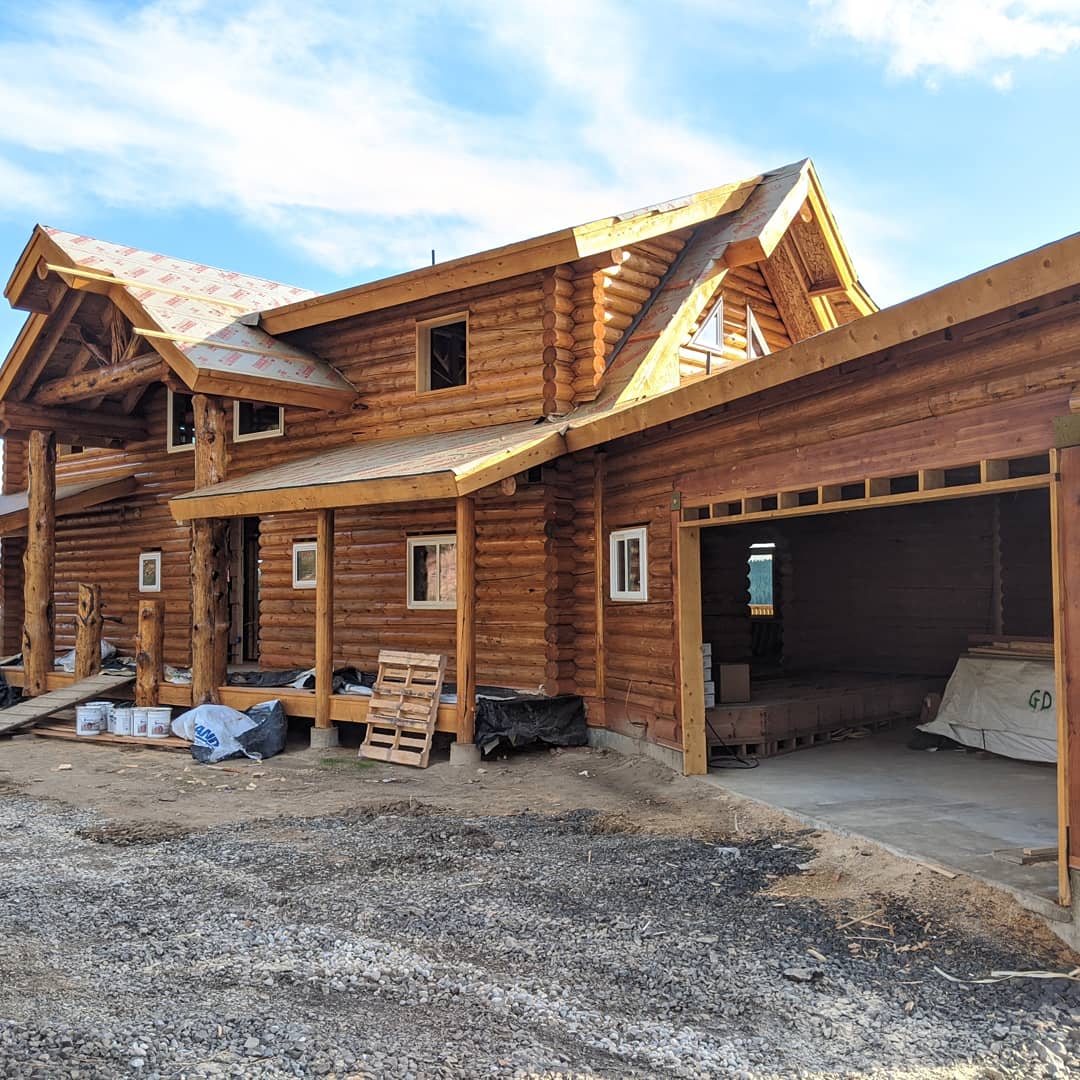
Standard with larger 9” Swedish coped and peeled logs (other sizes available).
Built for Rustic Comfort – Delivered Nationwide
Crafted in Montana from sustainably harvested timber, this lodge is sturdy, attractive, and easy to assemble. Available for nationwide delivery across the U.S. and Canada, it’s the perfect choice for those wanting a small but authentic log home.
The Investment
$227,000
Package Starting Price
Our packages are the most complete in the industry.
Log Package Inclusions
Note: Final pricing varies based on log wall size, lumber market conditions, and custom modifications.
What's Included?
Complete floor system, rim, sub-floor, final flooring
All beams, posts, and structural materials
Full Swedish Coped Logs are labeled, notched, and trimmed
Full log construction for gables and attached garages
Complete roof system, including sheathing fascia, T&G soffit
All custom exterior trim on windows/doors, rim band, deck
Lifetime dual pane windows included, Argon, LowE.
Full log stairsets with half log treads, all log railing in & out
Customized special tool package and hardware
Custom interior trim on windows/doors against log walls
Porches, decks, hardware, plans and construction guide
This is one of the most complete packages, and IS THE BEST!
Any Plan Can Be Modified
We believe your home should be as unique as your property. Our design team can flip the floorplan, stretch it for more space, or shrink it to fit your budget. We’ll advise you on costs along the way. Let us help you get what you want!
Our Design Services
Common Questions
The lofted shed dormers on both sides plus the raised design provide significantly more usable space and headroom, allowing for better closets, baths, and bedrooms while also increasing main floor ceiling height.
The shed dormers and raised loft give you excellent window views in all directions from the loft area.
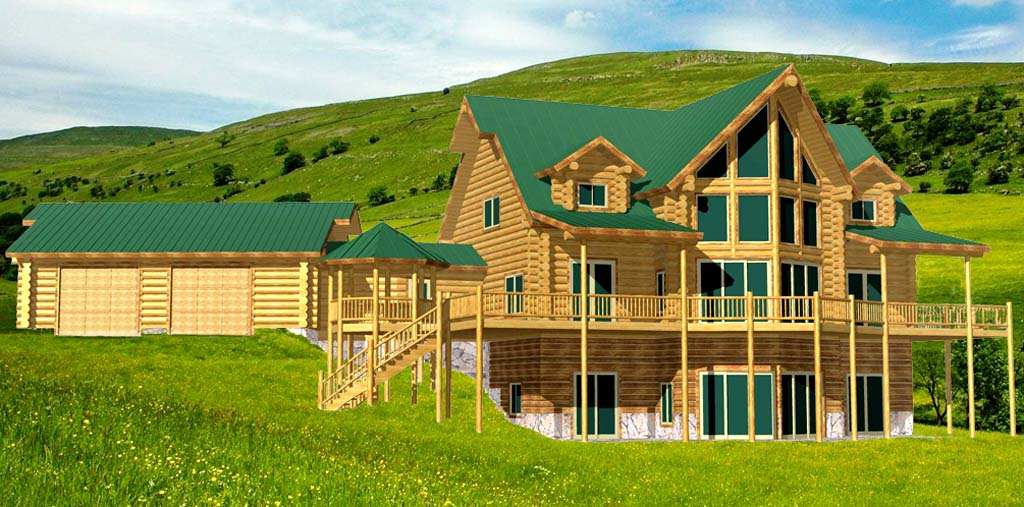
Columbia Grande Lodge
4986 sq ft • 5 Beds • 3 Baths
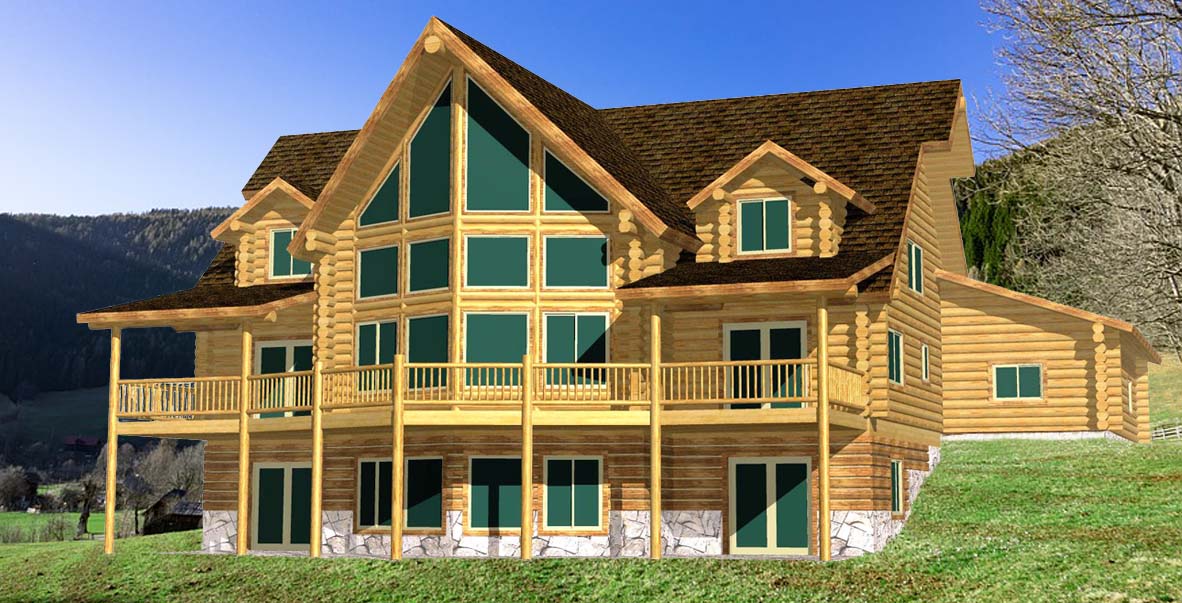
Columbia Lodge
4986 sq ft • 5 Beds • 3 Baths
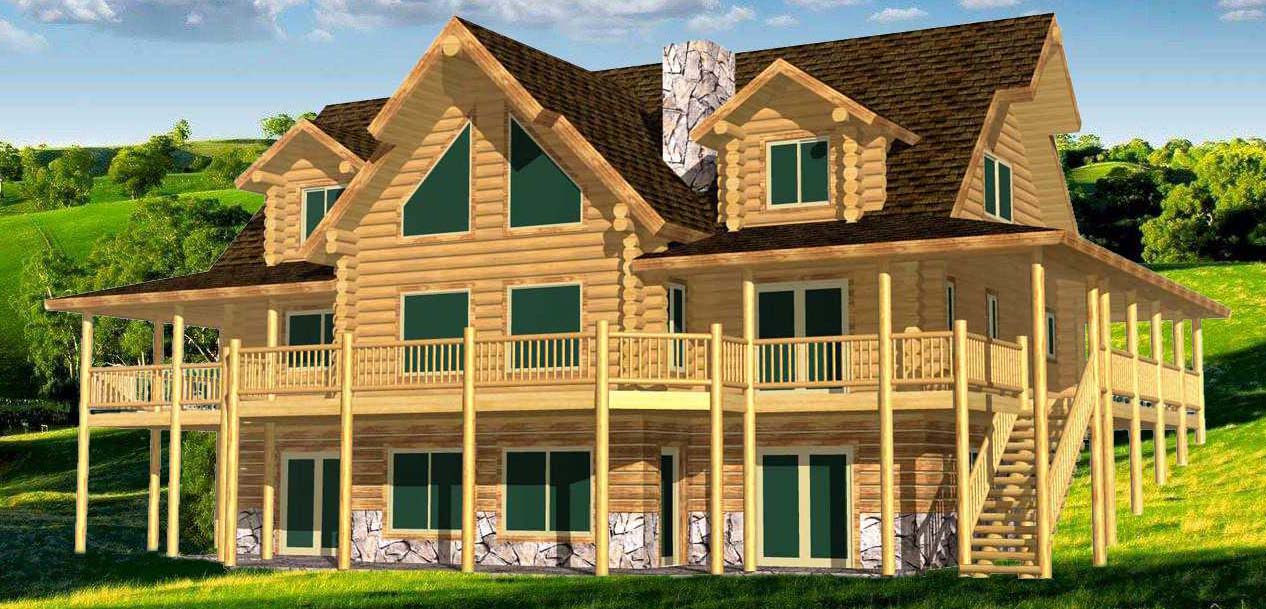
Lakeview Grande Lodge
4028 sq ft • 5 Beds • 5 Baths
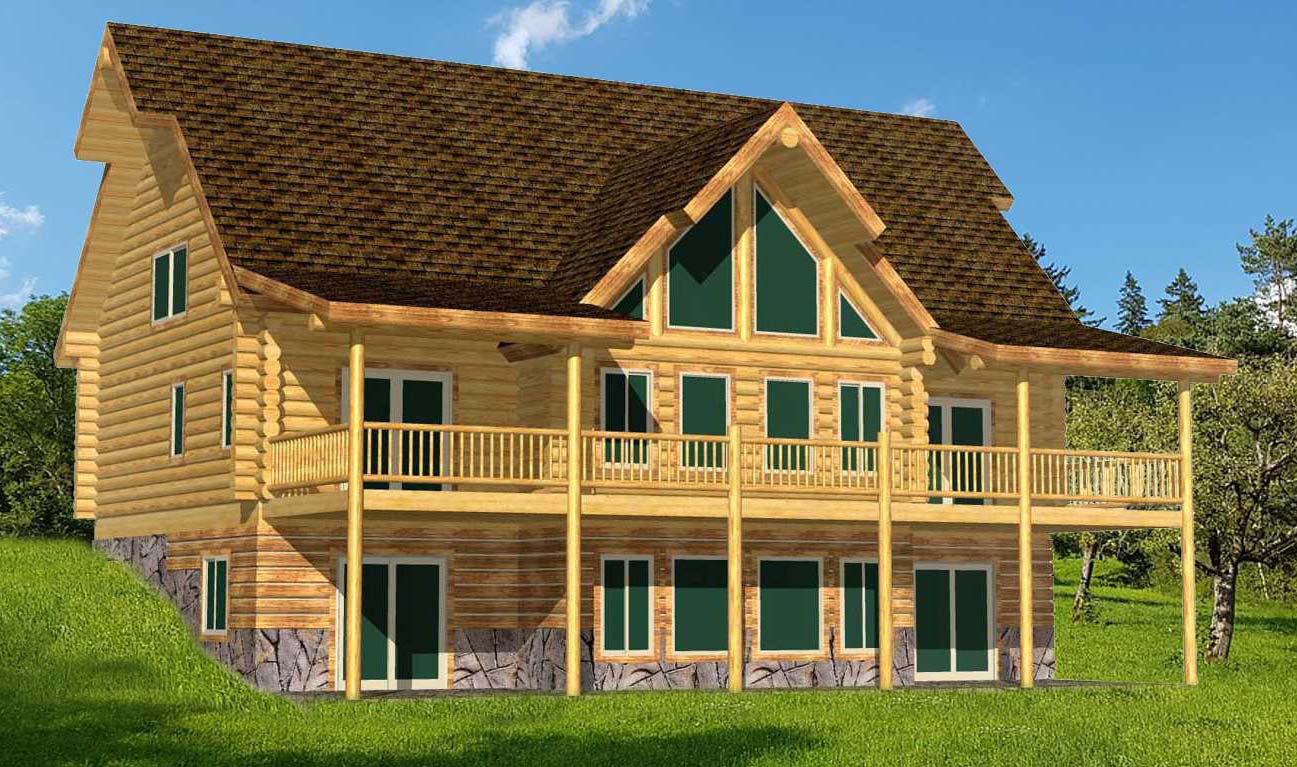
Lakeview Lodge
4038 sq ft • 7 Beds • 5 Baths
Ponderosa Lodge
4038 sq ft • 6 Beds • 5 Baths
Lewis and Clark Lodge
2521 sq ft • 2 Beds • 2 Baths
Flathead Lake Lodge
3812 sq ft • 4 Beds • 4 Baths
Cascade Grande
3786 sq ft • 6 Beds • 3 Baths
Cascade Lodge
3542 sq ft • 6 Beds • 3 Baths
Alpine Lodge Extended
3480 sq ft • 6 Beds • 4 Baths
Alpine Lodge
3479 sq ft • 6 Beds • 4 Baths
Blue Valley Lodge
3560 sq ft • 4 Beds • 4 Baths