Log Shops, Barns & Garages
Large Log Shop with Office
Total Area
560 sq ft
Bedrooms
N/A
Bathrooms
1 Bath
Floors
1 Story
Download PDF
About This Model
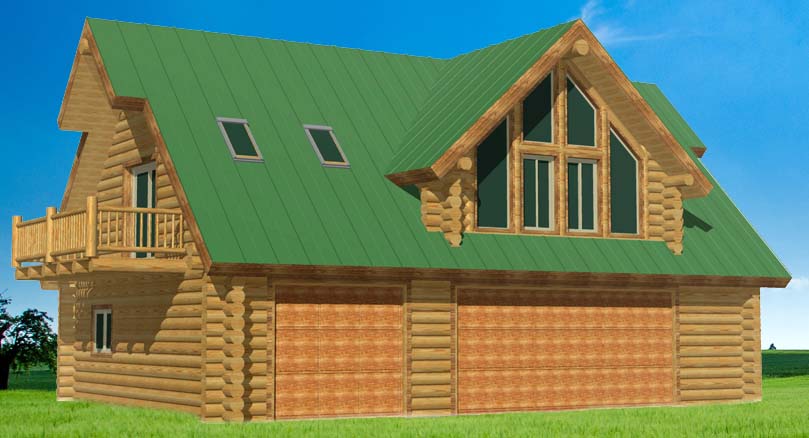
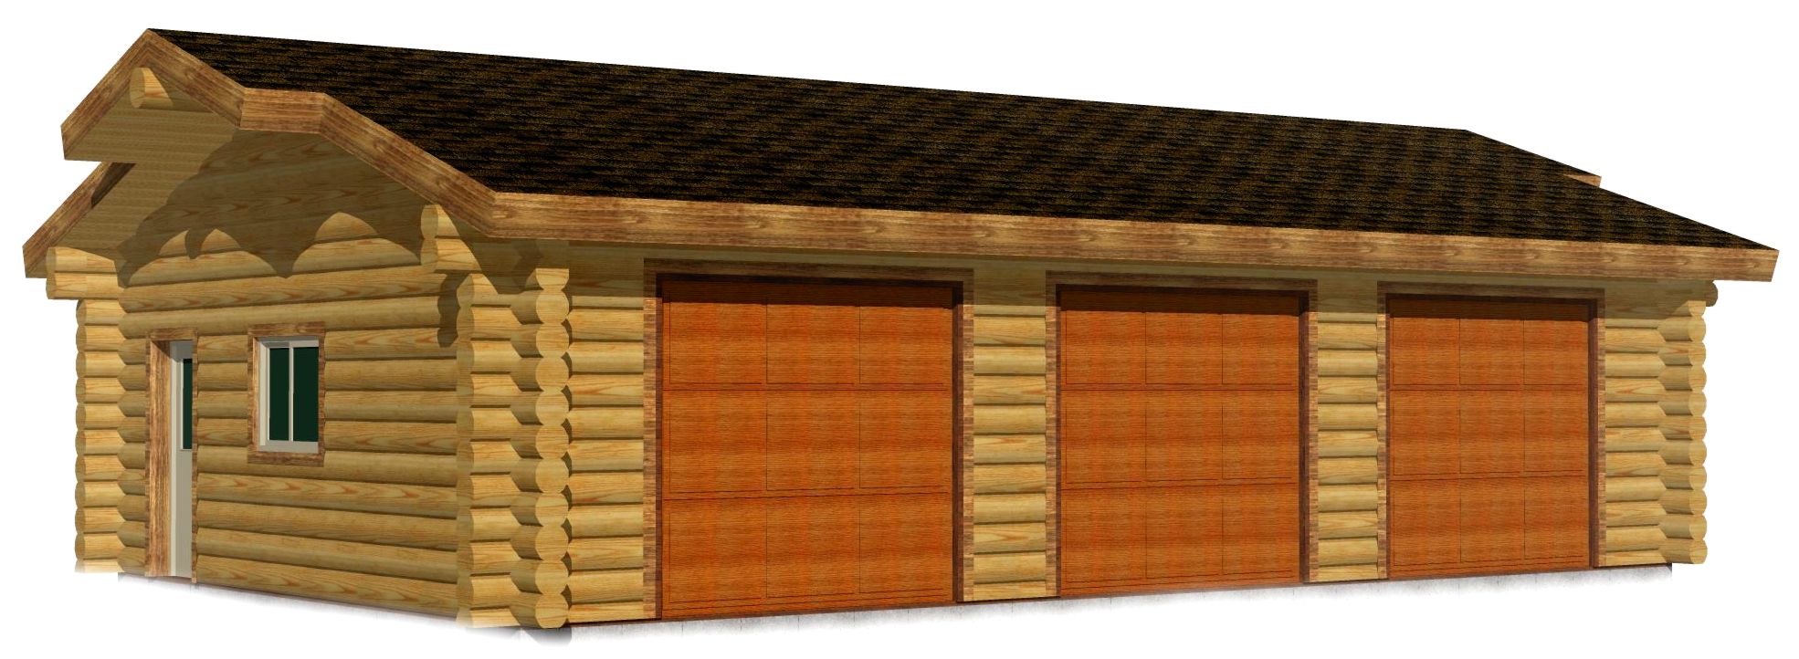
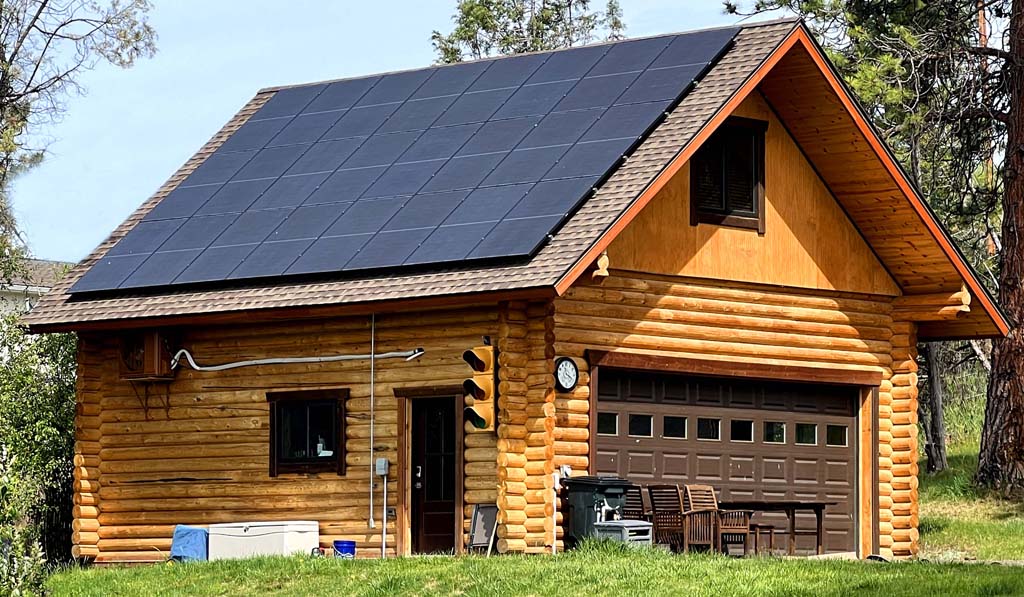
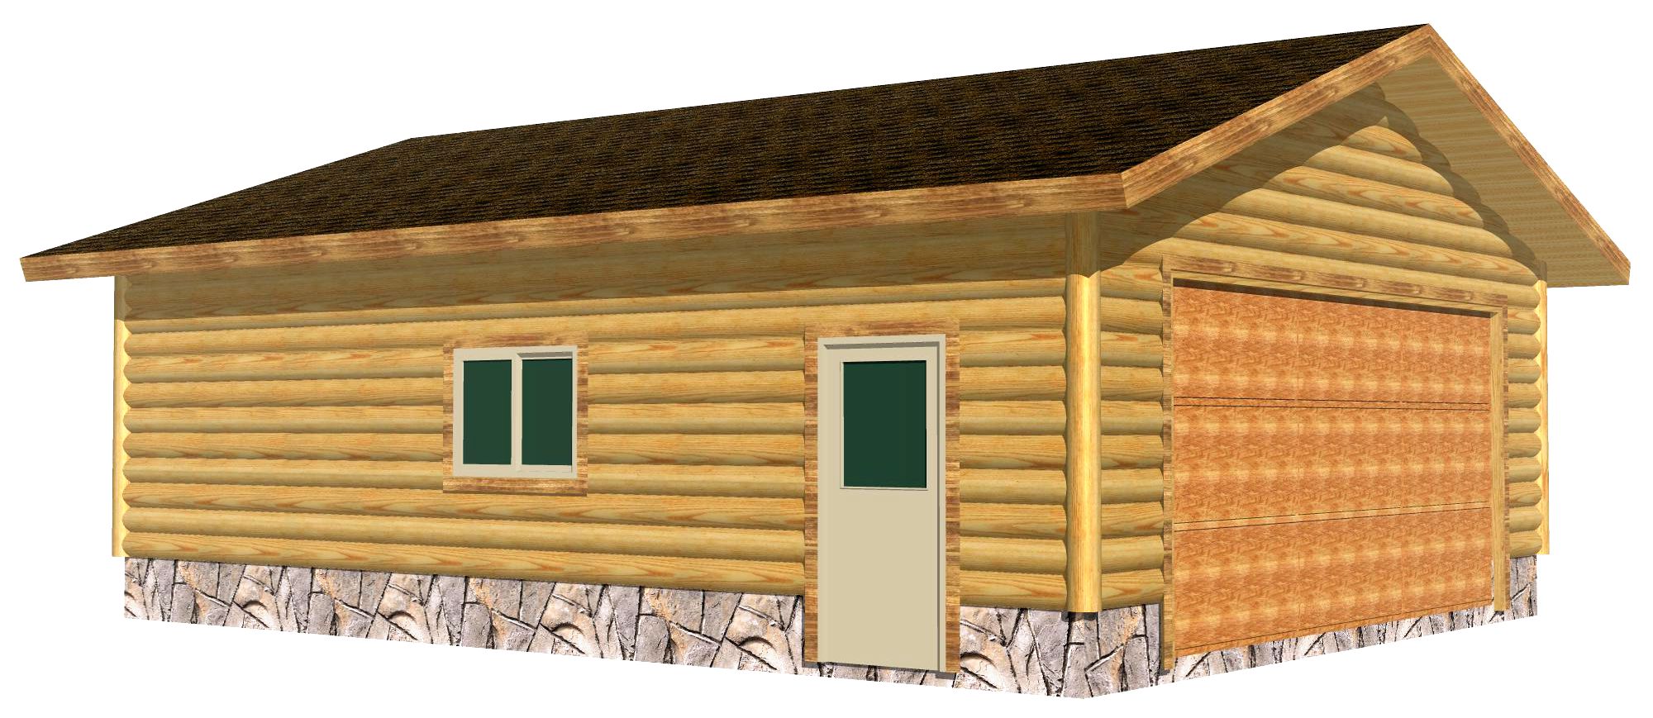
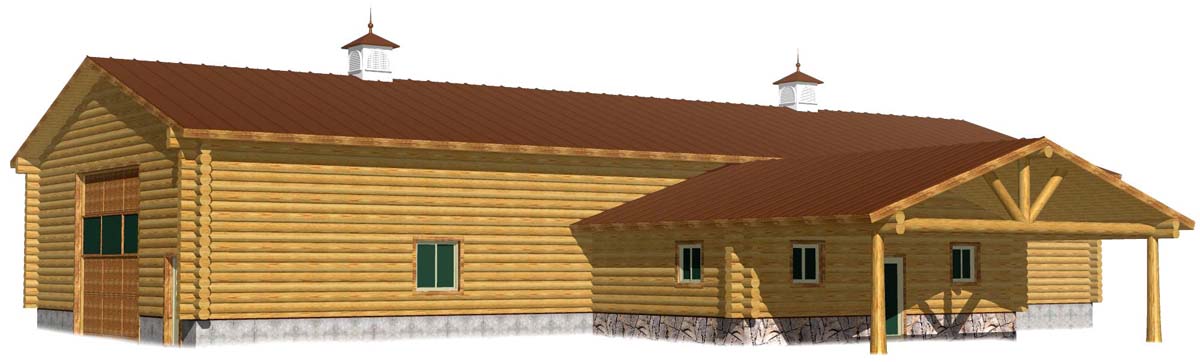
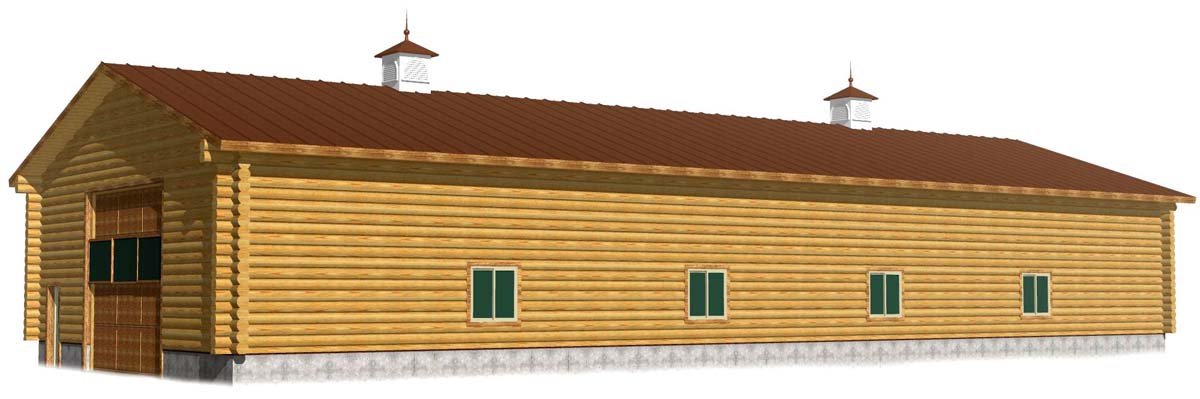
The Large Log Shop with Office is a multi-purpose log structure designed to meet the needs of both residential and commercial clients. Whether you’re running a business, storing equipment, or creating a combination shop with living space, this model delivers unmatched versatility with the rustic beauty of handcrafted logs.
Why This Log Shop Stands Out
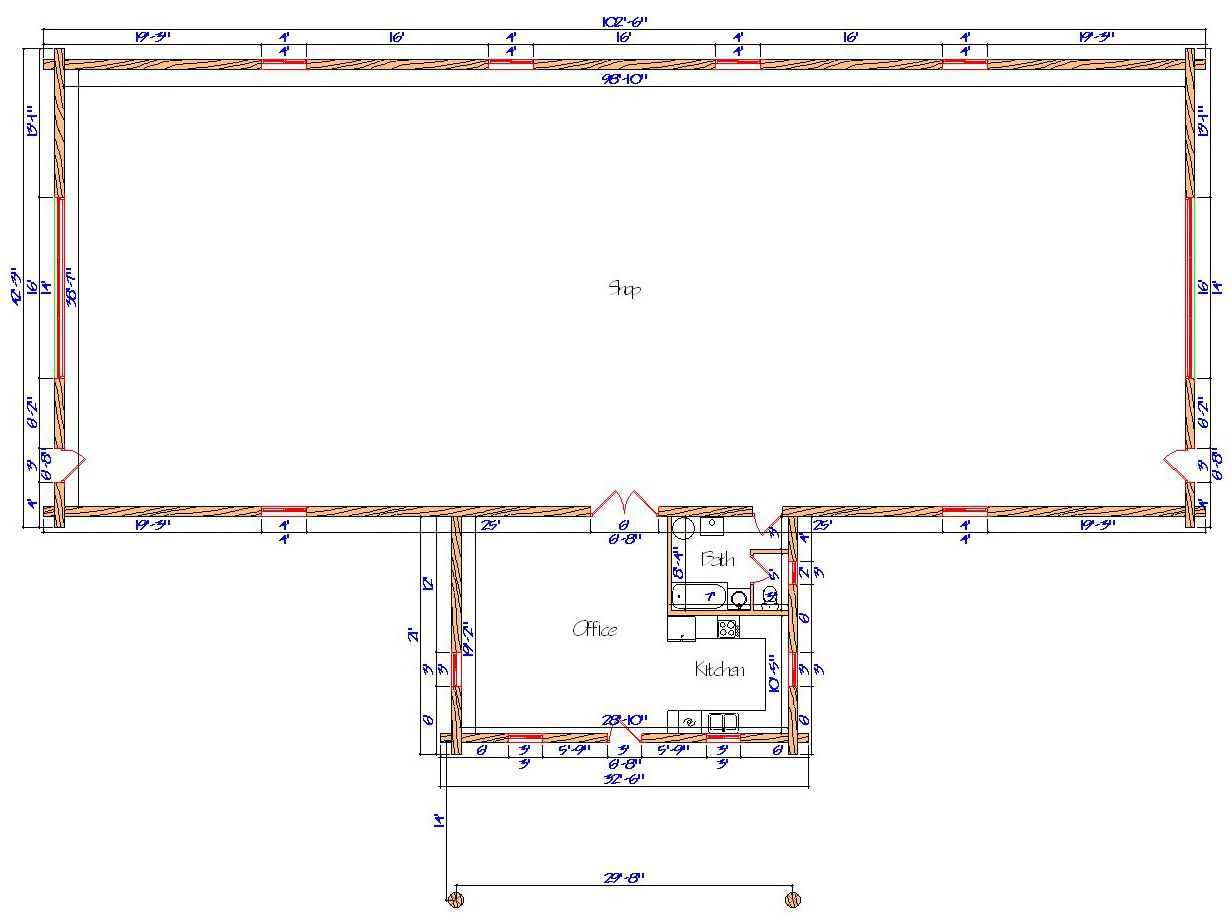
This building features tall 16′ walls, a drive-through portico supported by massive character posts, and a custom truss design for structural integrity and aesthetic appeal. Inside, you’ll find a dedicated office or living quarters area—spacious enough to function like a log cabin—making this shop ideal for work-from-site setups, guest accommodations, or small residential use.
Note: Final pricing depends on log wall size, lumber market conditions, and requested modifications.
Commercial or Residential Use
Perfect as a business facility, equipment shop, horse barn, or storage
Office/Living Area
Private space designed as a comfortable log cabin-style suite
Drive-Through Portico
Easy access for vehicles and equipment with stunning log truss details
Tall 16′ Walls
Excellent for large equipment or versatile interior layouts
Character Posts & Beams
Handcrafted elements add rustic elegance and strength
Fully Customizable
Tailor the layout, log profiles, and finishes to your specific needs
Built for Flexibility – Delivered Nationwide
Every Lazarus Log Home is crafted at our Montana facility using old-growth, dead-standing timber for strength, sustainability, and beauty. This model is available for delivery throughout the U.S. and Canada.
The Investment
*Please call for pricing on this model*
Package Starting Price
Our packages are the most complete in the industry.
Log Package Inclusions
Note: Final pricing varies based on log wall size, lumber market conditions, and custom modifications.
What's Included?
*Please call for pricing on this model* Our complete log garage package includes:
Full log profiled and finished log siding
Trusses and roof sheathing for a solid structure
Exterior fascia and soffit
Premium log accents for a cohesive rustic design
All windows included (doors sold separately)
Final rough sawn trim around the windows and doors
Any Plan Can Be Modified
We believe your home should be as unique as your property. Our design team can flip the floorplan, stretch it for more space, or shrink it to fit your budget. We’ll advise you on costs along the way. Let us help you get what you want!
Our Design Services
Common Questions
Yes. Many clients design the living quarters as a full residential suite, making it perfect for on-site living.
Absolutely. You can modify wall heights, layouts, and finishes to suit commercial, residential, or mixed-use needs.