Log Shops, Barns & Garages
Tall Walled Garage/Shop with Loft
Total Area
sq ft
Bedrooms
N/A
Bathrooms
N/A
Floors
2 Story
Download PDF
About This Model
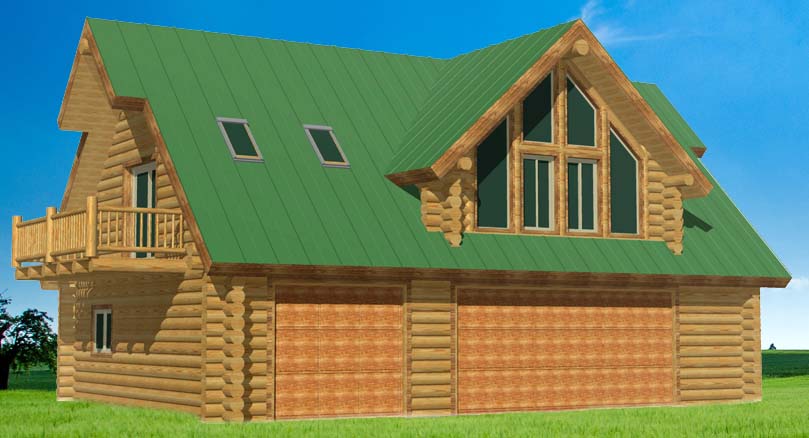
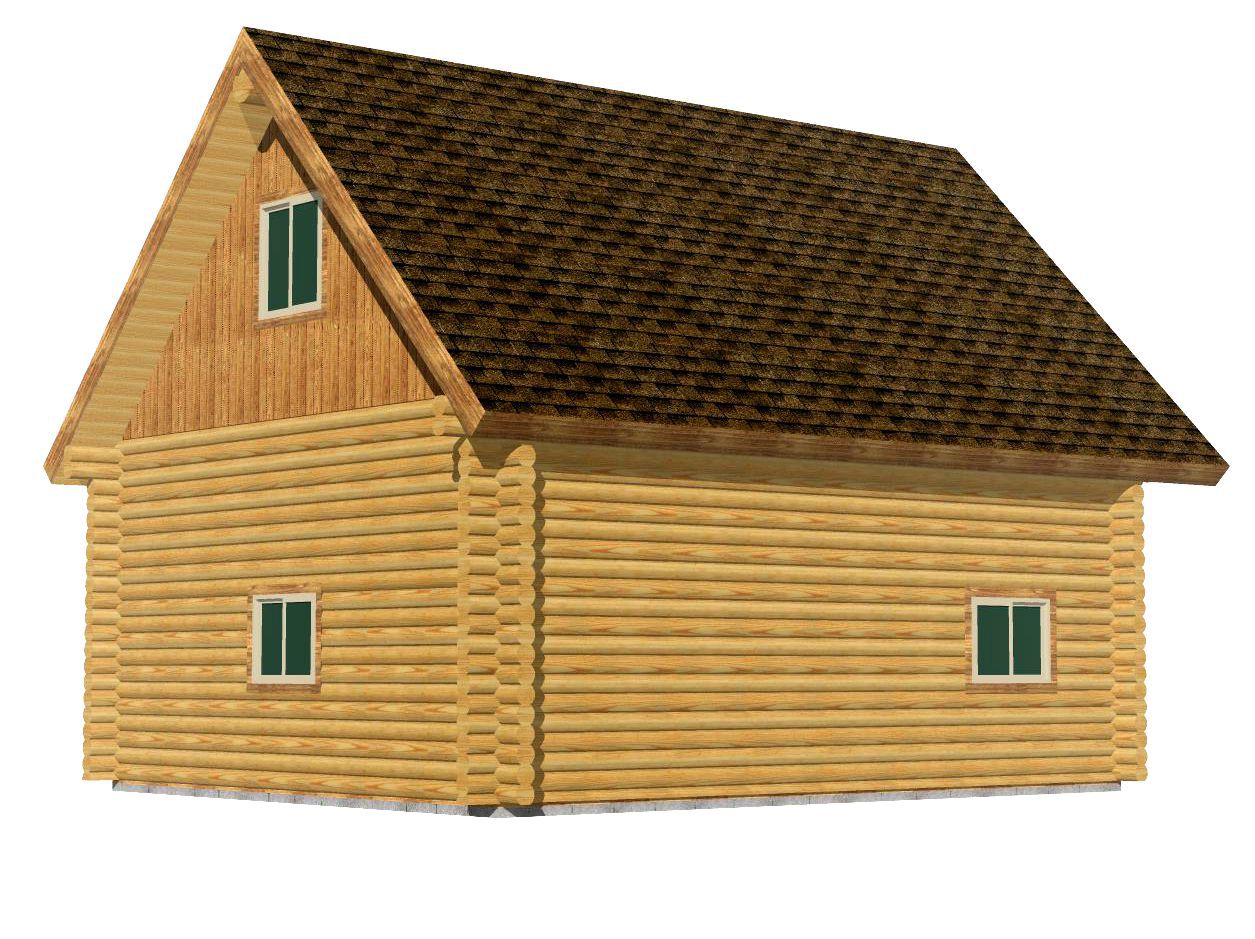
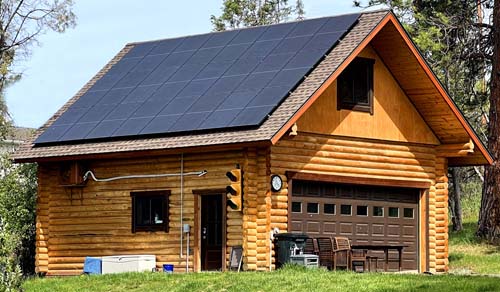
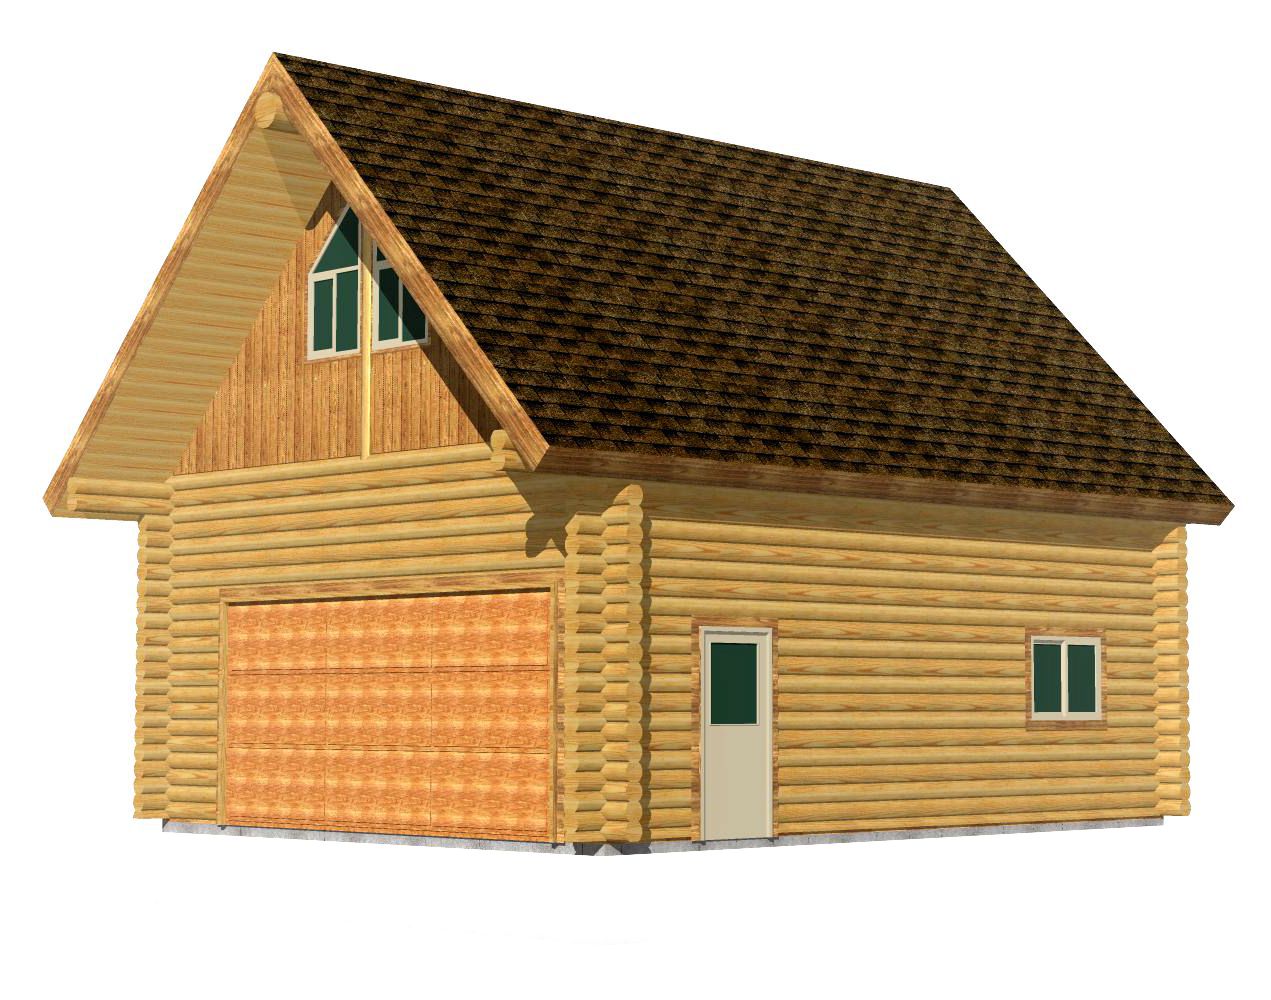
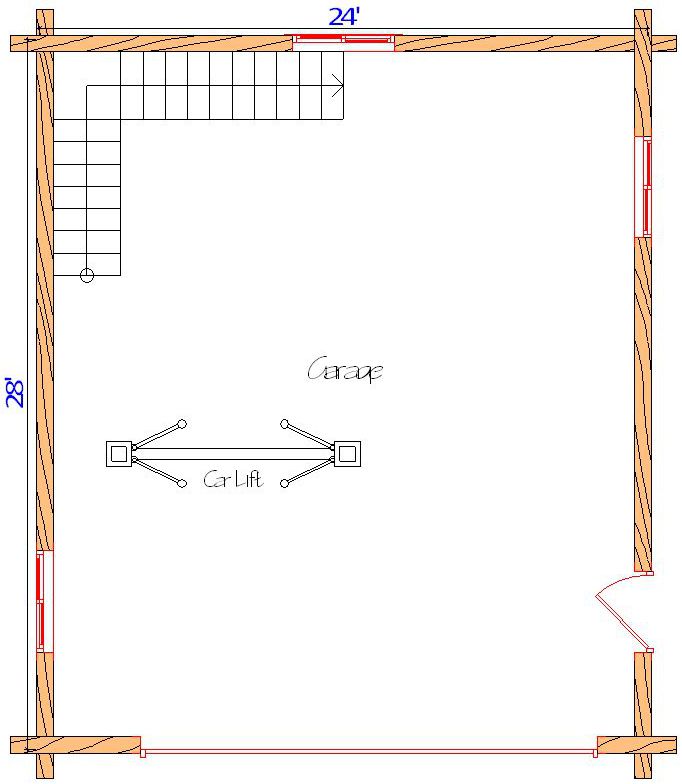
The 24×28 Tall-Walled Garage/Shop with Loft combines the rugged beauty of handcrafted logs with the practicality of a workshop and lofted living space. With 12′ tall walls, this model is perfect for hobbyists, mechanics, and homeowners who need space for a car lift, tools, and additional storage or guest accommodations.
Why This Log Garage/Shop is Unique
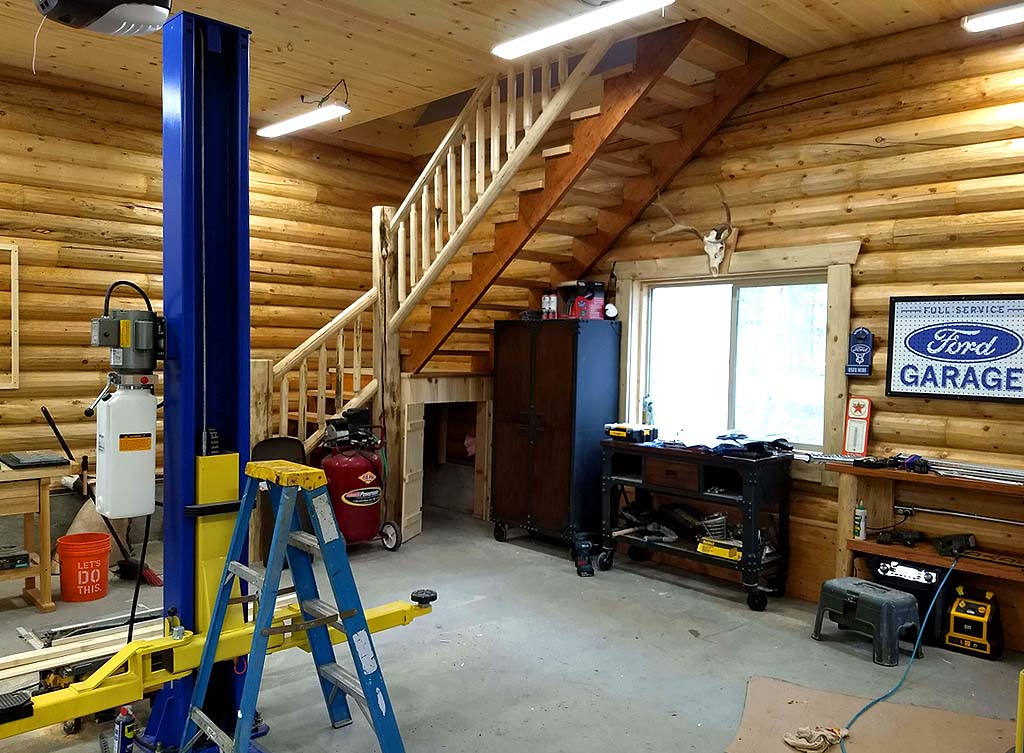
Unlike standard garages, this model is engineered for versatility. The extra-tall walls allow you to install a two-post car lift, while the loft area offers plenty of room for guests, a studio, or additional storage. This design makes it ideal for those who want a functional shop and cozy living space in one structure.
Note: Final pricing depends on log wall size, lumber market conditions, and requested modifications.
Tall 12′ Walls
Perfect for installing a two-post car lift or storing larger vehicles/equipment
Spacious Loft
Approx. 13′x28′ upper-level room suitable for guests, studio, or storage
Full 8″ Swedish Cope Logs
Authentic log construction with rustic durability (other sizes available)
Shop Area
Dedicated space for tools, workbenches, and hobby projects
Gable End Siding & Interior Stairs
Included for a complete, functional design
Built for Flexibility – Delivered Nationwide
Every Lazarus Log Home is crafted at our Montana facility using old-growth, dead-standing timber for strength, sustainability, and beauty. This model is available for delivery throughout the U.S. and Canada.
The Investment
$49,000
Package Starting Price
Our packages are the most complete in the industry.
Log Package Inclusions
Note: Final pricing varies based on log wall size, lumber market conditions, and custom modifications.
What's Included?
*Please call for pricing on this model* Our complete log garage package includes:
Full log profiled and finished log siding
Trusses and roof sheathing for a solid structure
Exterior fascia and soffit
Premium log accents for a cohesive rustic design
All windows included (doors sold separately)
Final rough sawn trim around the windows and doors
Any Plan Can Be Modified
We believe your home should be as unique as your property. Our design team can flip the floorplan, stretch it for more space, or shrink it to fit your budget. We’ll advise you on costs along the way. Let us help you get what you want!
Our Design Services
Common Questions
The loft offers about 13′x28′ of usable space, perfect for a guest room, studio, or extra storage.
Yes. The 12′ wall height makes it ideal for installing a lift, with ample clearance.