
Most of our models include pricing for complete packages — and every plan is fully customizable. Our packages are competitively priced, often lower than “logs-only” kits, and include windows, flooring, and much more.
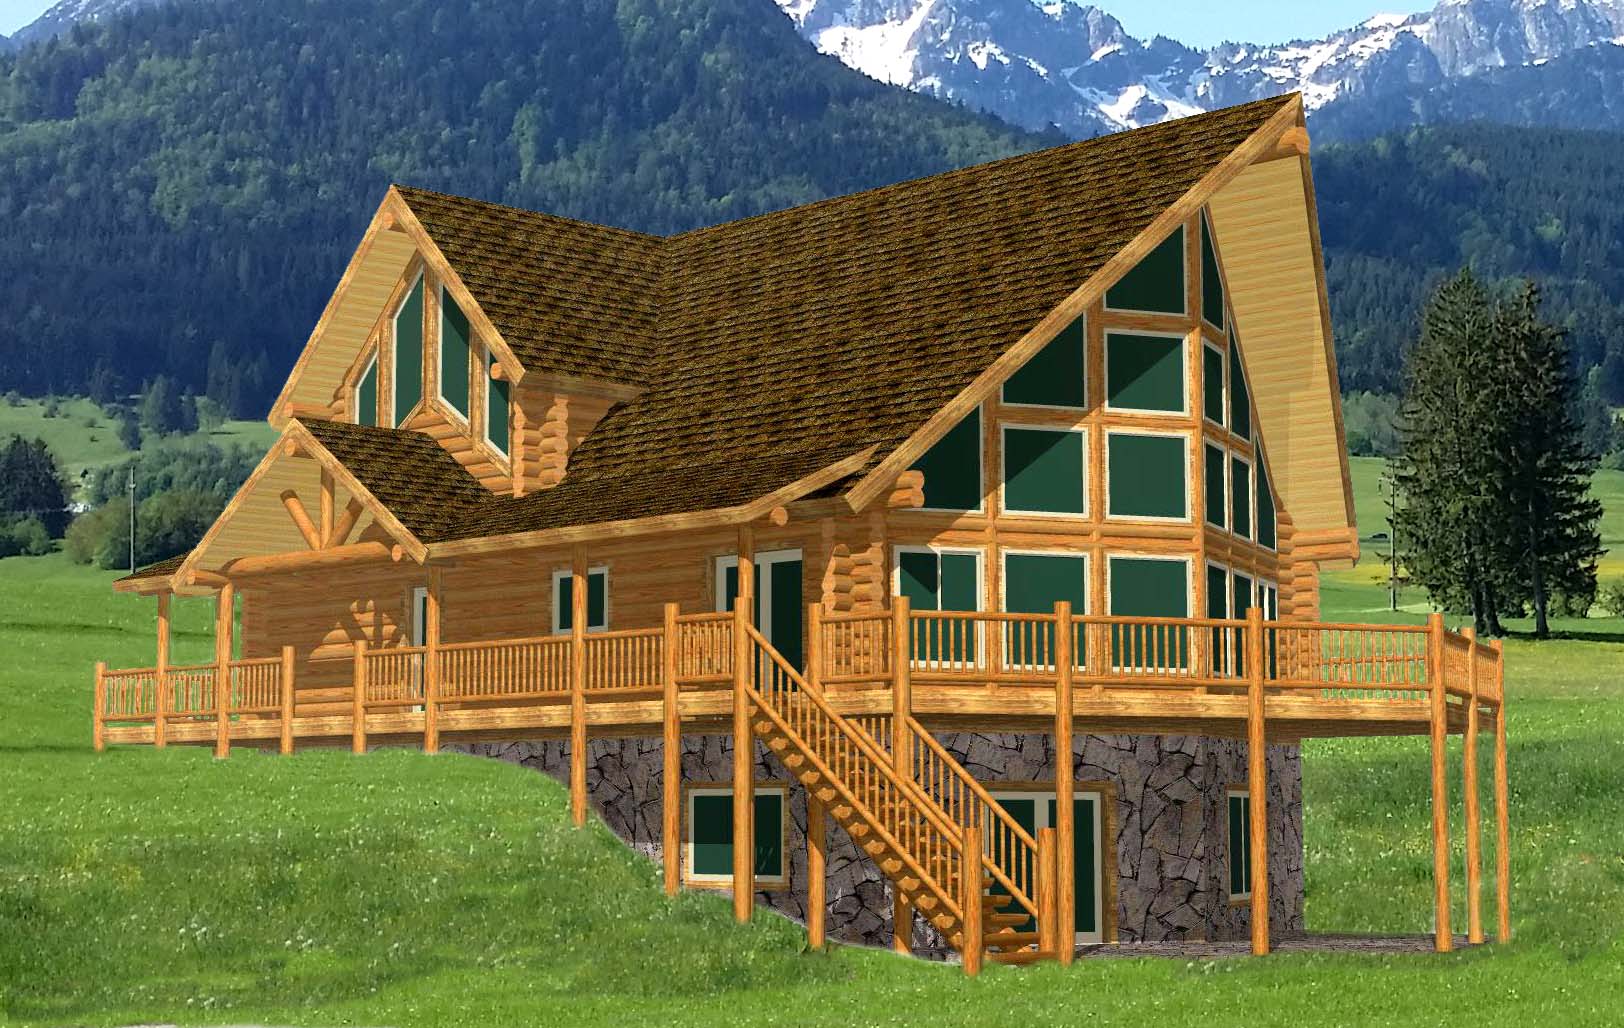
Yellowstone View Chalet
Chalet Style Log Homes
3828 SqFt
4 Beds
3 Baths
A breathtaking large chalet log home kit with 26’ cathedral ceiling, massive V-prow glass, double dormers, and 3,828 sq. ft. of flexible space.
View Details
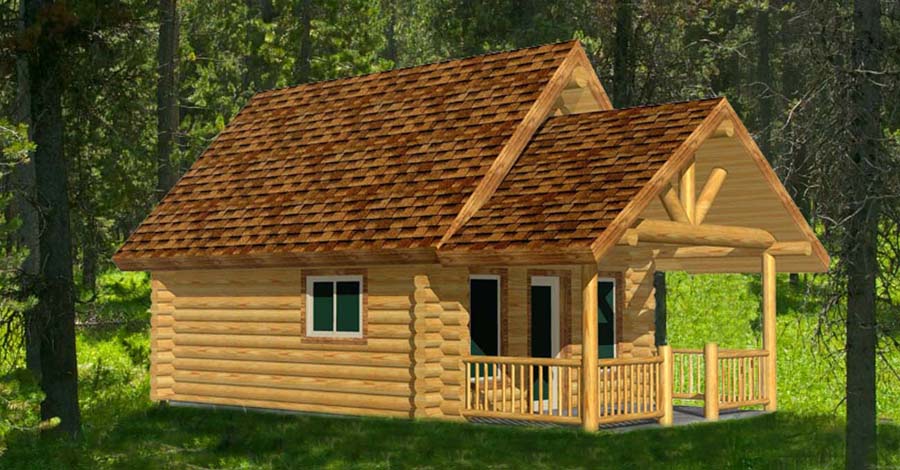
Hunter Cabin
Small Log Cabins & Retreats
SqFt
1 Beds
1 Baths
The Hunter Cabin Retreat is a compact, authentic log cabin designed for weekend getaways, hunting retreats, or vacation rentals
View Details
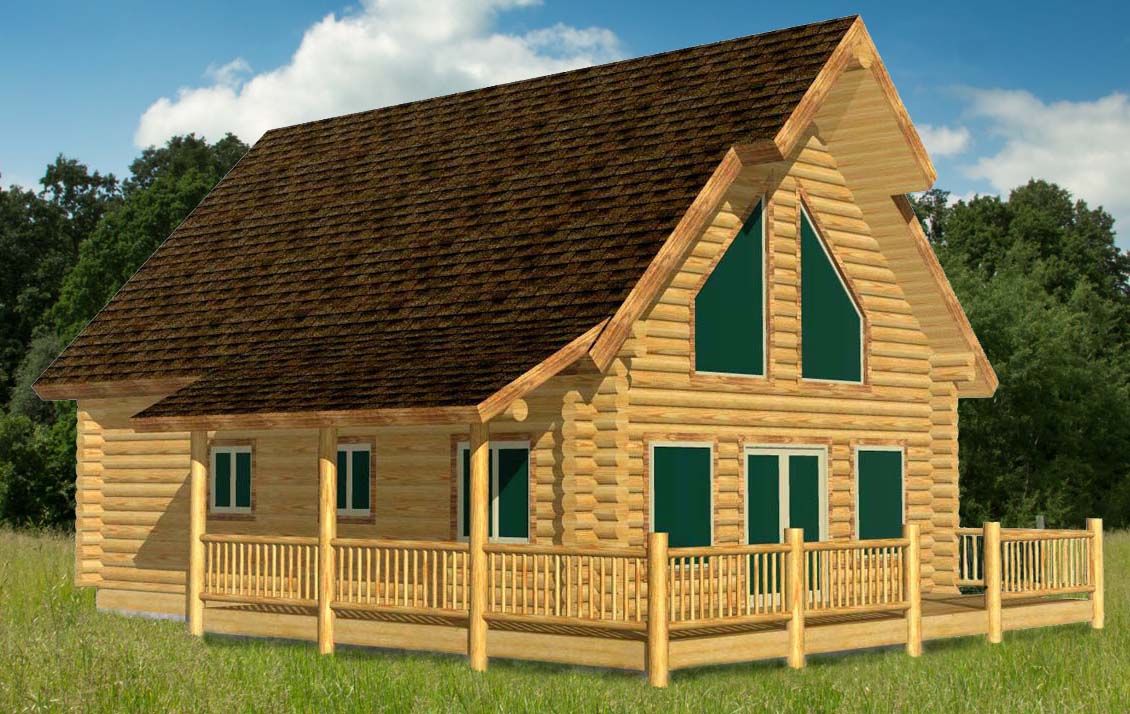
Elkhorn Chalet
Chalet Style Log Homes
1208 SqFt
2 Beds
2 Baths
A popular, affordable chalet-style log home kit that delivers a big cabin feel in a manageable footprint.
View Details
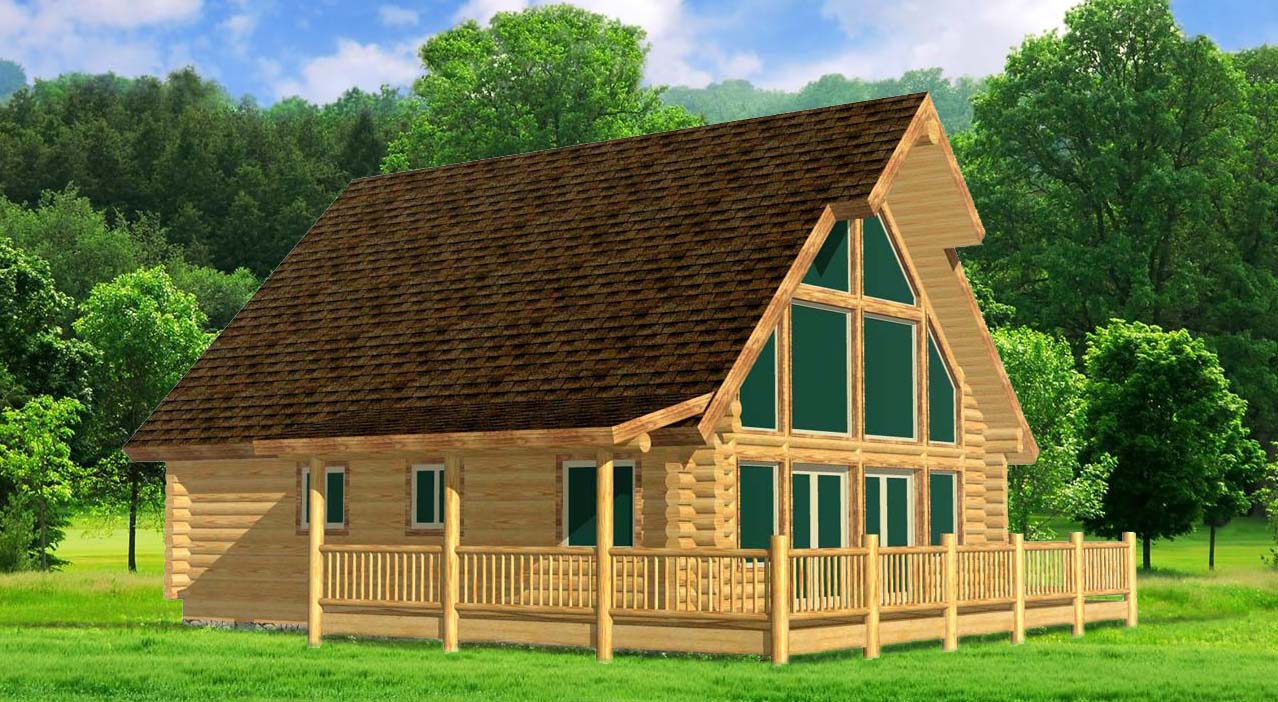
Pinnacle Chalet
Chalet Style Log Homes
1354 SqFt
2 Beds
2 Baths
One of our best-selling chalet log home kits, known for tall ceilings, a roomy loft, and excellent value.
View Details
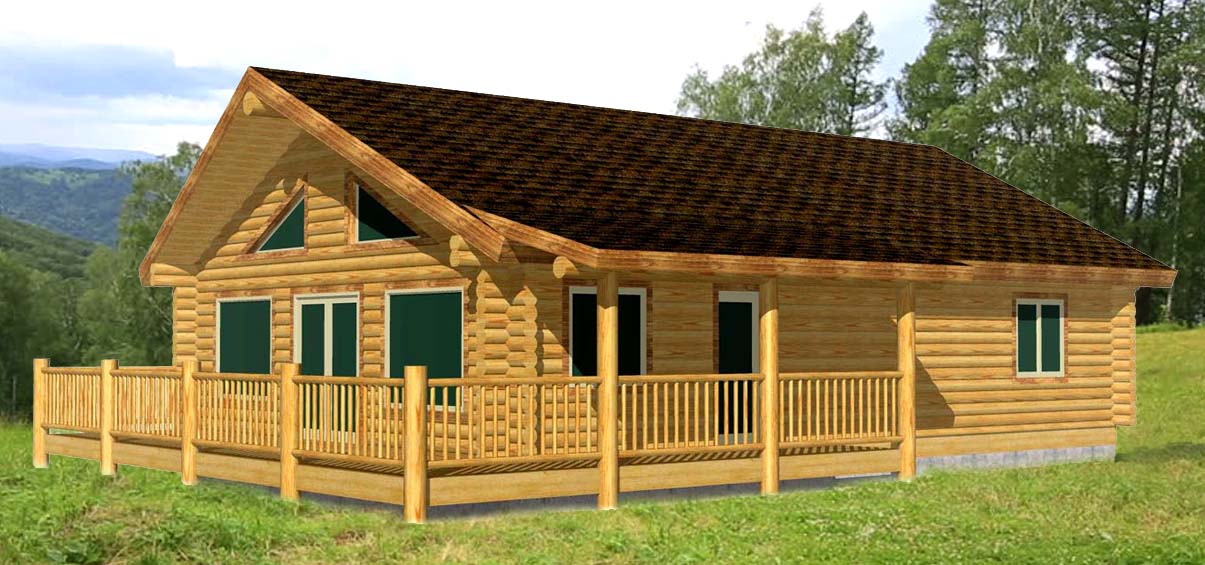
Eagle Creek Ranch
Ranch Style Log Homes
1120 SqFt
2 Beds
1 Baths
The Eagle Creek Ranch is a cost-effective, easy-to-build log cabin that combines classic ranch design with the rustic beauty of handcrafted logs.
View Details
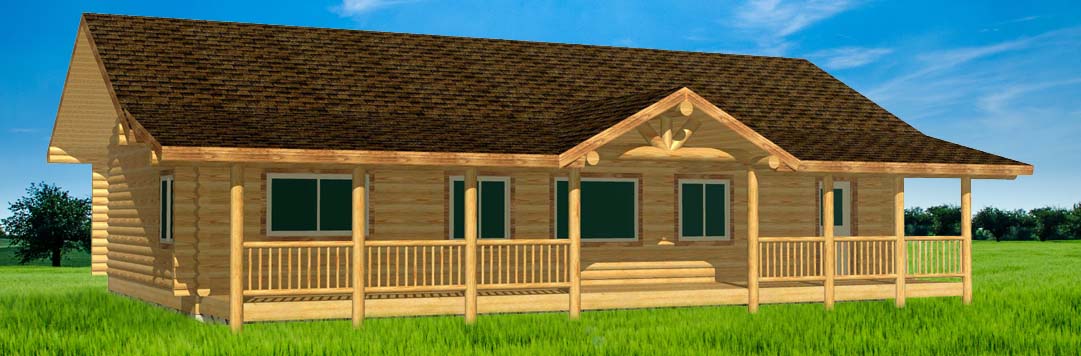
Eagle Ridge Ranch
Ranch Style Log Homes
1344 SqFt
2 Beds
1 Baths
The Eagle Ridge Ranch combines efficient design with rustic curb appeal, making it one of the most versatile log home packages available.
View Details
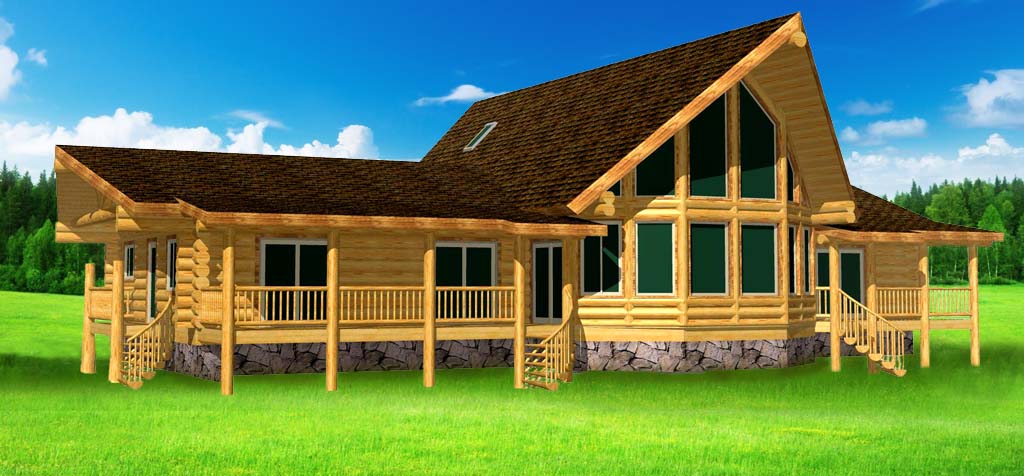
Flathead Lake Highlander Ranch
Ranch Style Log Homes
2608 SqFt
4 Beds
2 Baths
The Flathead Lake Highlander Ranch is a luxury ranch-style log home designed for single-level living with open spaces, premium materials, and flexible functionality. With 2608 sq.
View Details
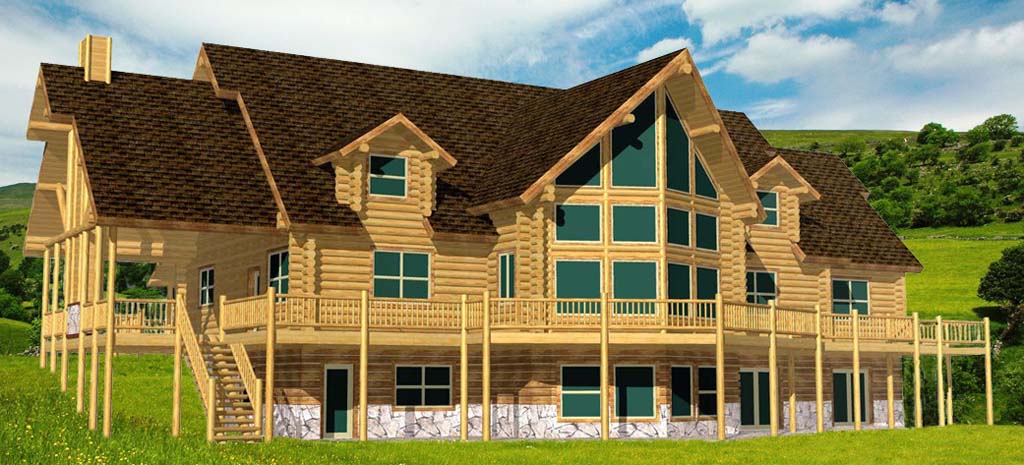
Snowshoe Ski Lodge
Custom Luxury Log Homes
8182 SqFt
6 Beds
7 Baths
The Snowshoe Lodge is a luxury log home originally designed and built for use as a ski resort rental, making it an exceptional choice for high-end VRBO, Airbnb, or a stunning personal mountain residence.
View Details
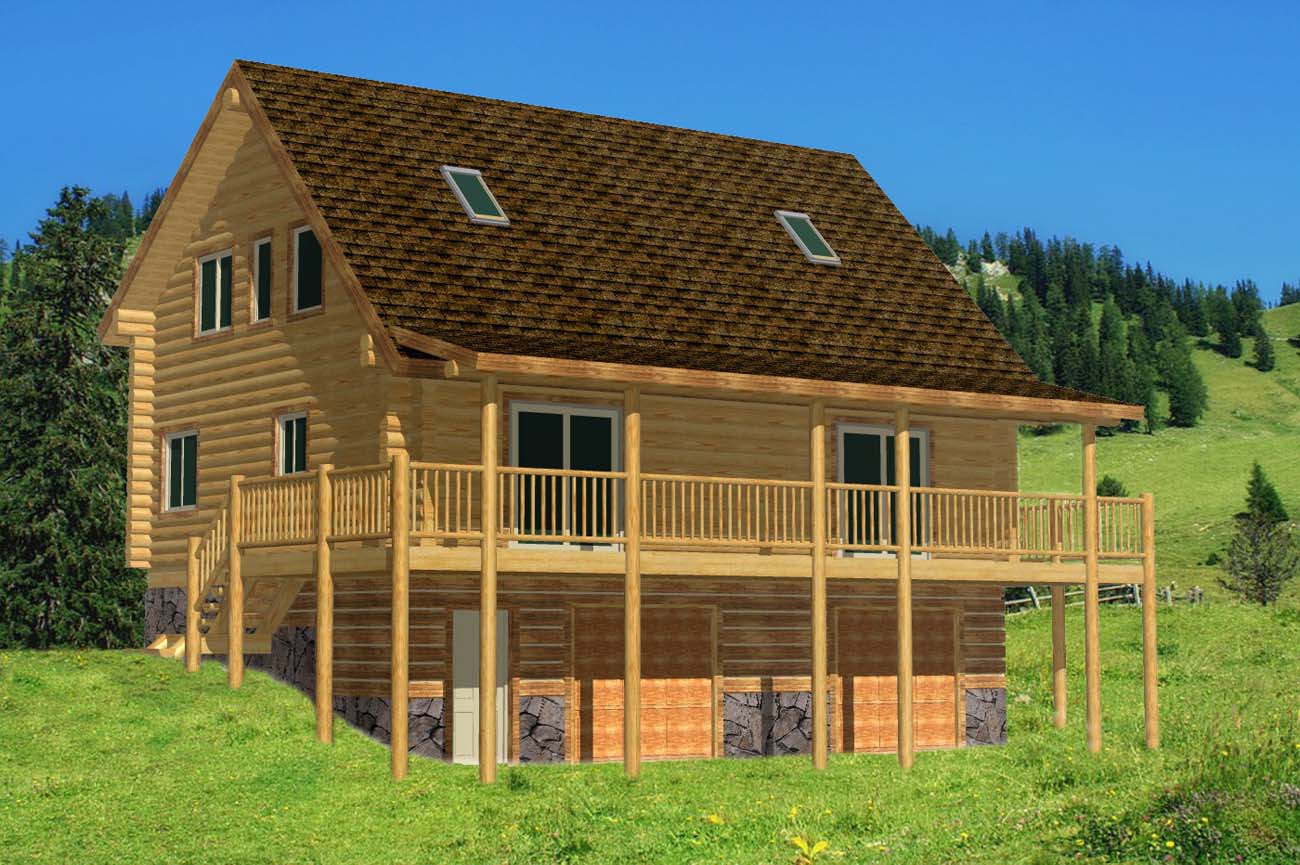
Mountain Duplex Log Cabin
Commercial Log Buildings
1768 SqFt
4 Beds
4 Baths
The Mountain Duplex Log Cabin is an ideal solution for those looking to build an income-generating rental property or a multi-family retreat.
View Details
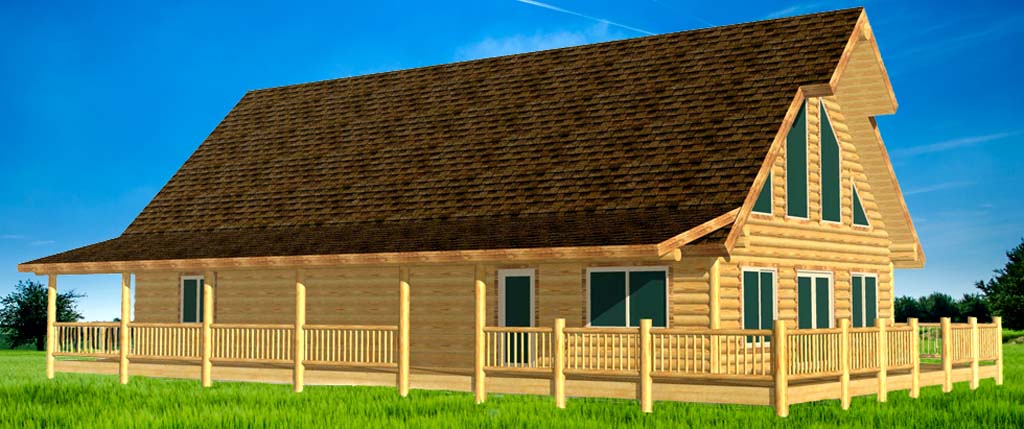
Adirondack Log Timber framed home
Hybrid Log Timber Frame Homes
2392 SqFt
3 Beds
3 Baths
The Adirondack is a unique log hybrid home that combines the beauty and thermal mass of full logs on the exterior with the clean, flat interior walls of a timber frame.
View Details
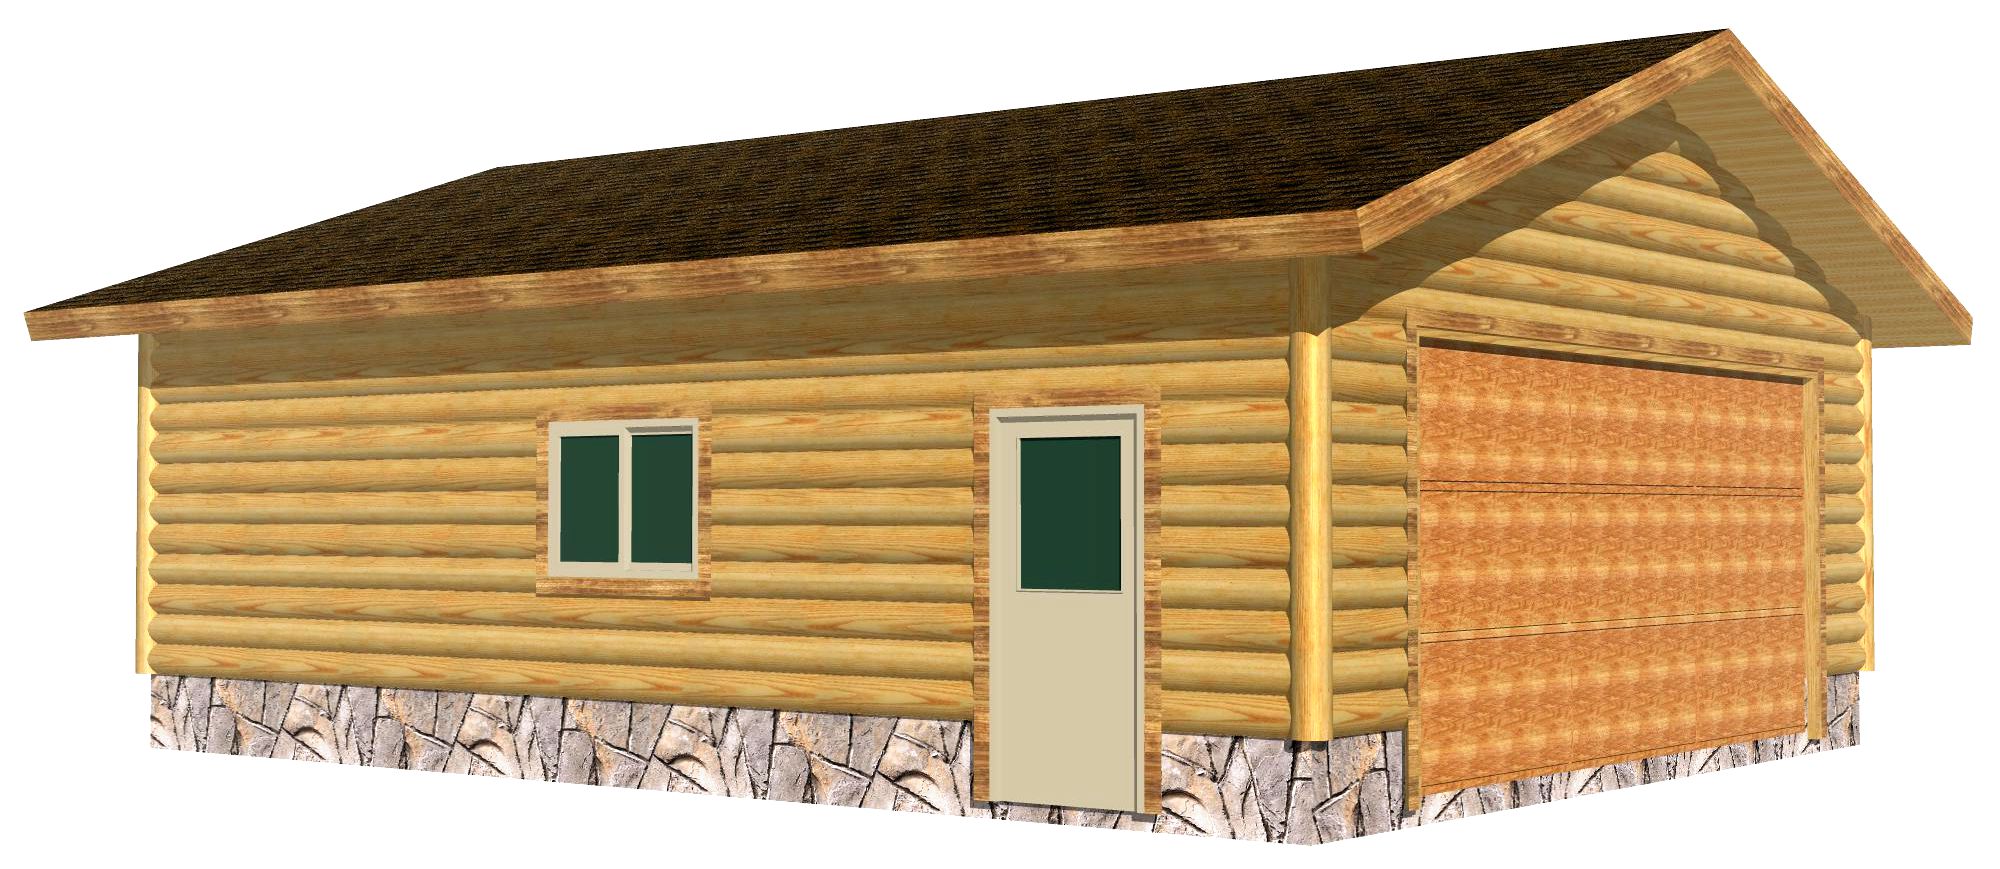
Full Profile Log Sided Garage
Log Shops, Barns & Garages
720 SqFt
N/A
N/A
All customized sizing on all log garages, and configurations for your garage or shop needs.
View Details
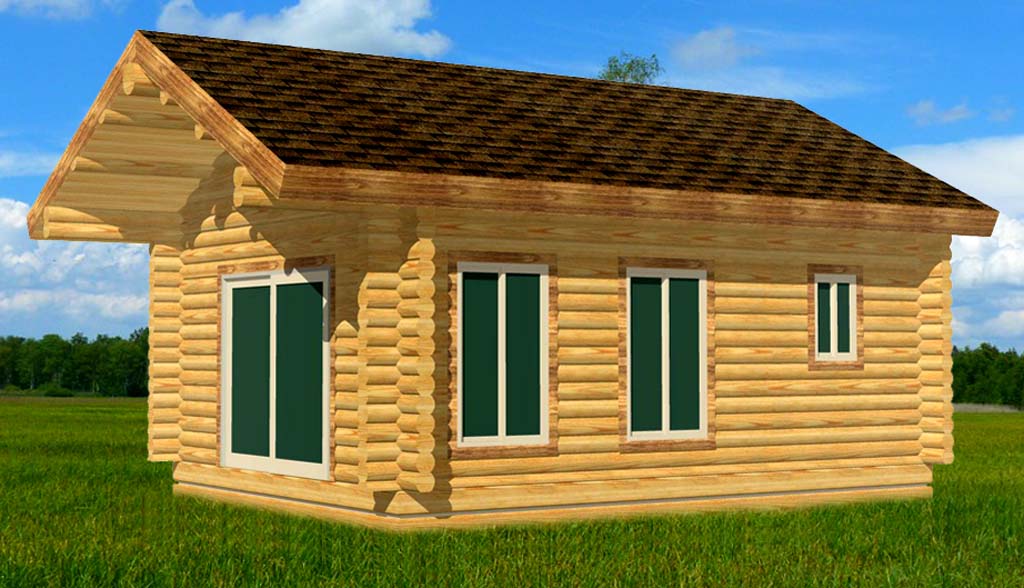
Camp Cabin
Small Log Cabins & Retreats
352 SqFt
1 Beds
1 Baths
The Camp Cabin is a cozy, authentic log home perfect for a weekend retreat, hunting getaway, or rental property.
View Details
Camp Cabin with Loft
Small Log Cabins & Retreats
453 SqFt
1 Beds
1 Baths
The Camp Cabin with Loft and Truss is a compact yet versatile log home package designed for functionality in a small footprint.
View Details
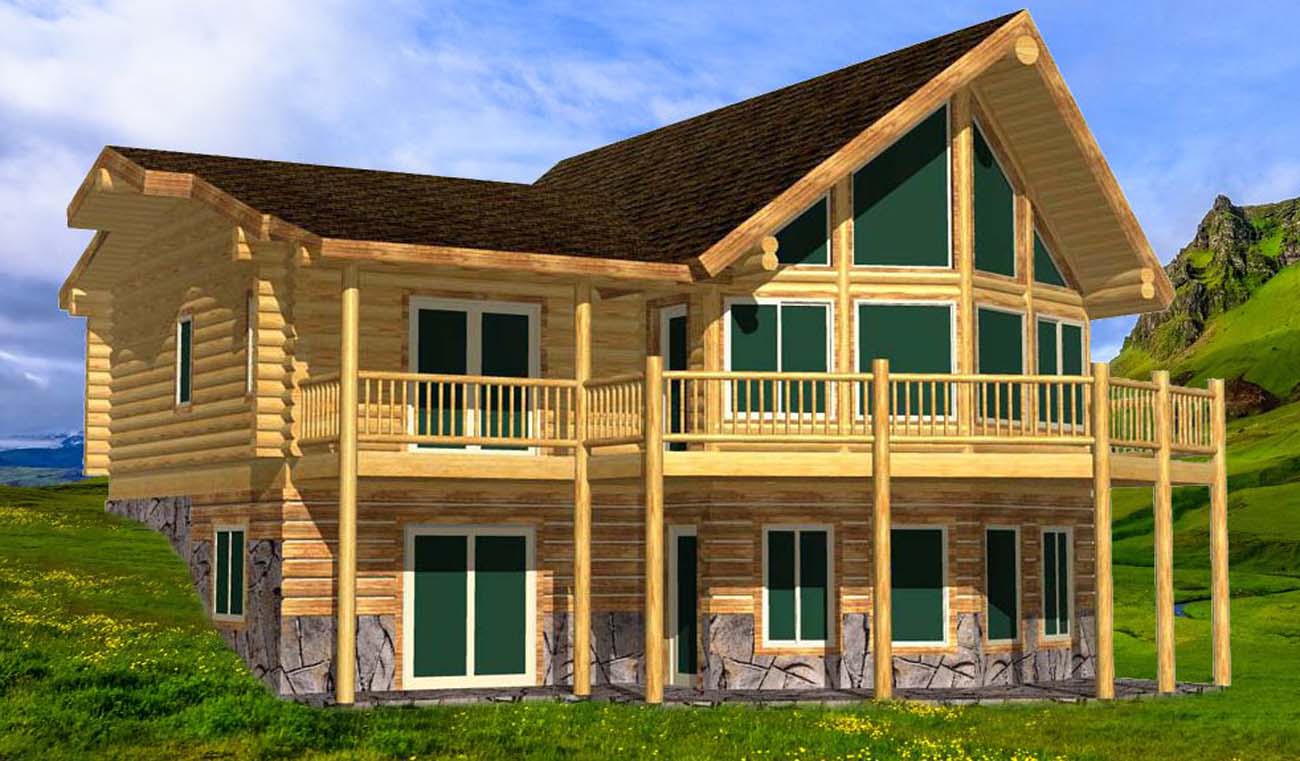
Tahoe Ranch
Ranch Style Log Homes
2048 SqFt
3 Beds
2 Baths
This 2048 sq. ft. ranch-style log home offers the perfect blend of style, efficiency, and livability.
View Details

North Fork Cabin
Small Log Cabins & Retreats
755 SqFt
2 Beds
1 Baths
The North Fork Cabin is our smallest livable log home design that still offers everything you need for long-term comfort.
View Details
North Fork Cabin with Truss
Small Log Cabins & Retreats
755 SqFt
2 Beds
1 Baths
The North Fork Cabin with Truss is an upgraded version of our most compact livable log home design.
View Details
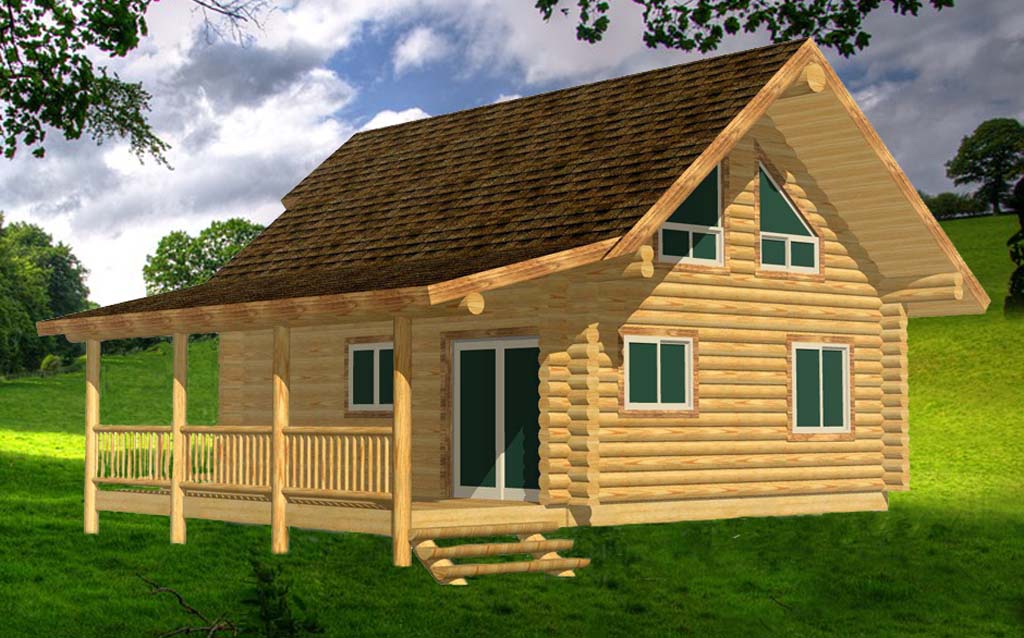
North Fork View Cabin
Small Log Cabins & Retreats
760 SqFt
2 Beds
1 Baths
This 760 sq. ft. lofted log cabin kit delivers the features of a larger log home at a lower cost.
View Details
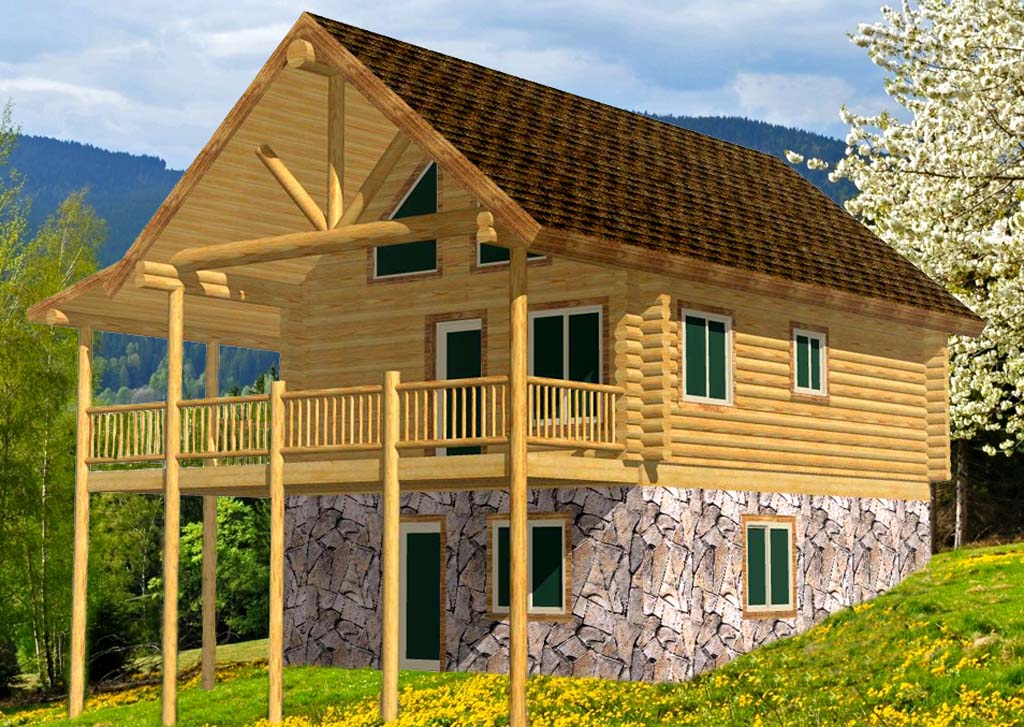
North Fork Stretch Cabin
Small Log Cabins & Retreats
1290 SqFt
3 Beds
2 Baths
This super looking cabin is perfect for a getaway, or even a smaller home for a couple.
View Details
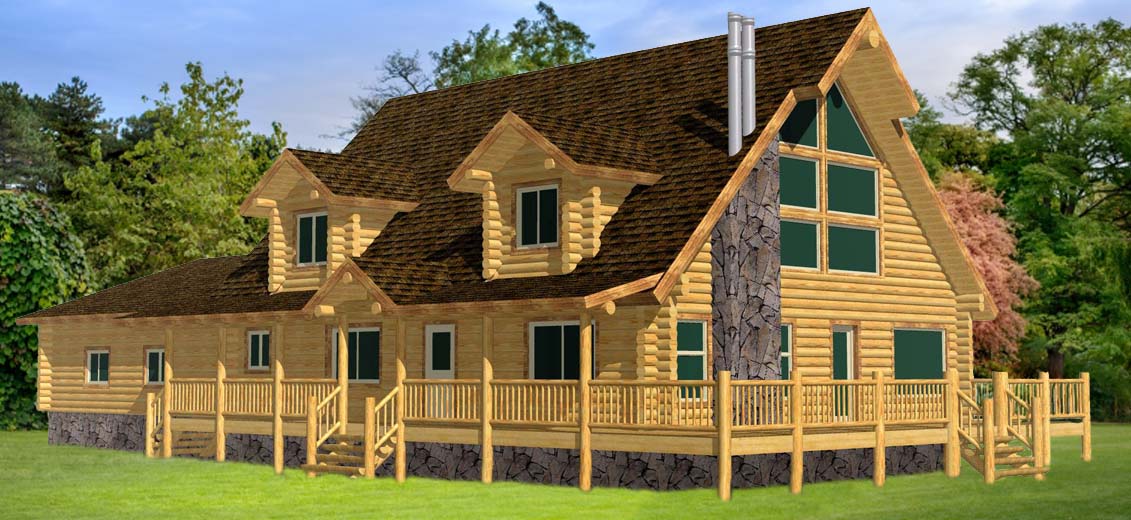
Eastern Cape Cod Grande
Cape Cod Style Log Homes
2002 SqFt
3 Beds
3 Baths
The larger Eastern Cape Cod log home kit delivers enhanced space, functionality, and style — built with real hand-peeled logs and designed for flexible living.
View Details
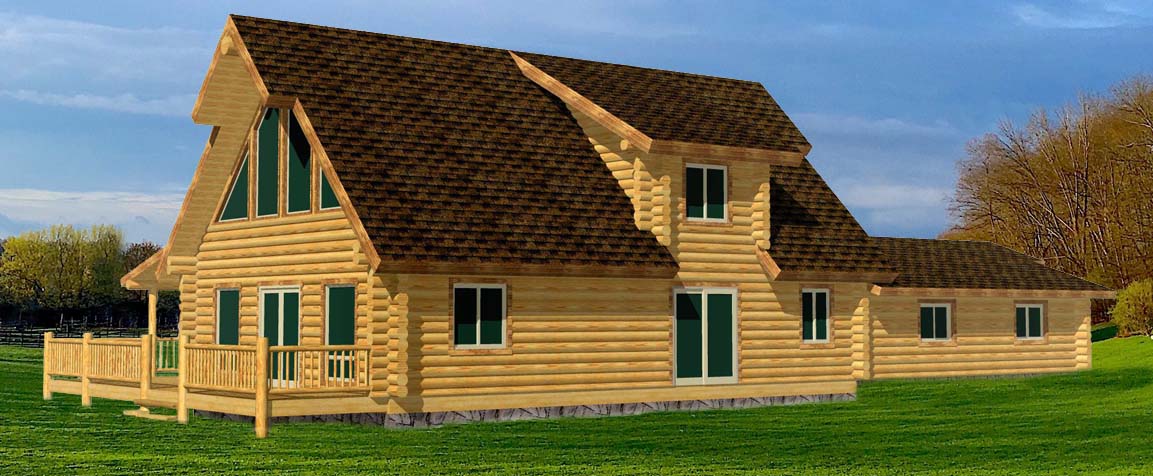
Western Cape Cod
Cape Cod Style Log Homes
1938 SqFt
3 Beds
3 Baths
The Western Cape Cod log home kit combines practical design with distinctive rustic charm.
View Details
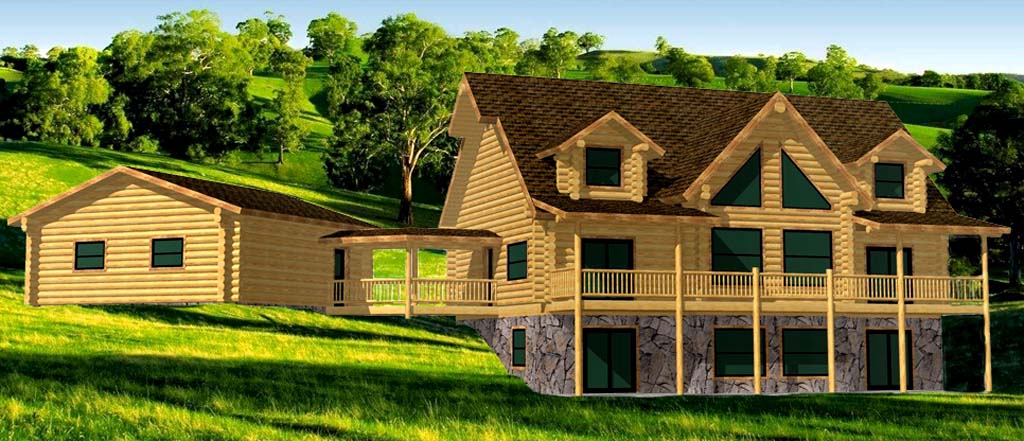
Northern Cape Cod
Cape Cod Style Log Homes
4022 SqFt
4 Beds
3 Baths
The Northern Cape Cod log home kit is a luxury design built for both beauty and performance.
View Details
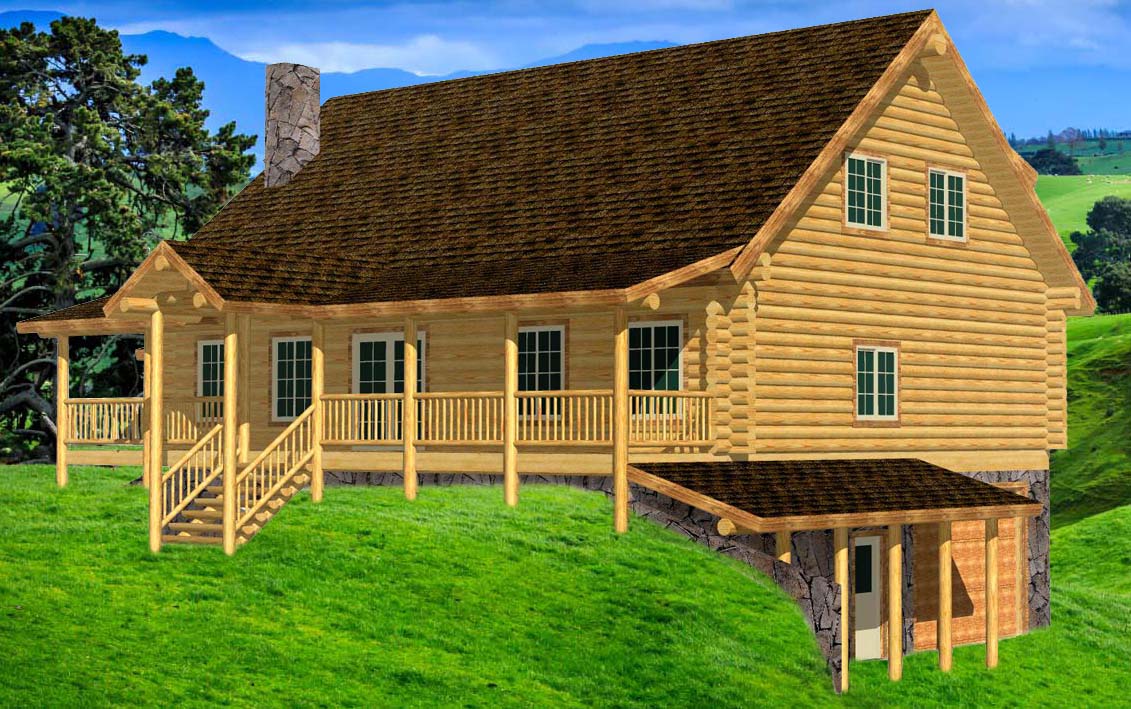
Southern Cape Cod
Cape Cod Style Log Homes
3068 SqFt
3 Beds
3 Baths
The Southern Cape Cod log home kit combines timeless Cape Cod architecture with smart design upgrades for comfort and versatility.
View Details
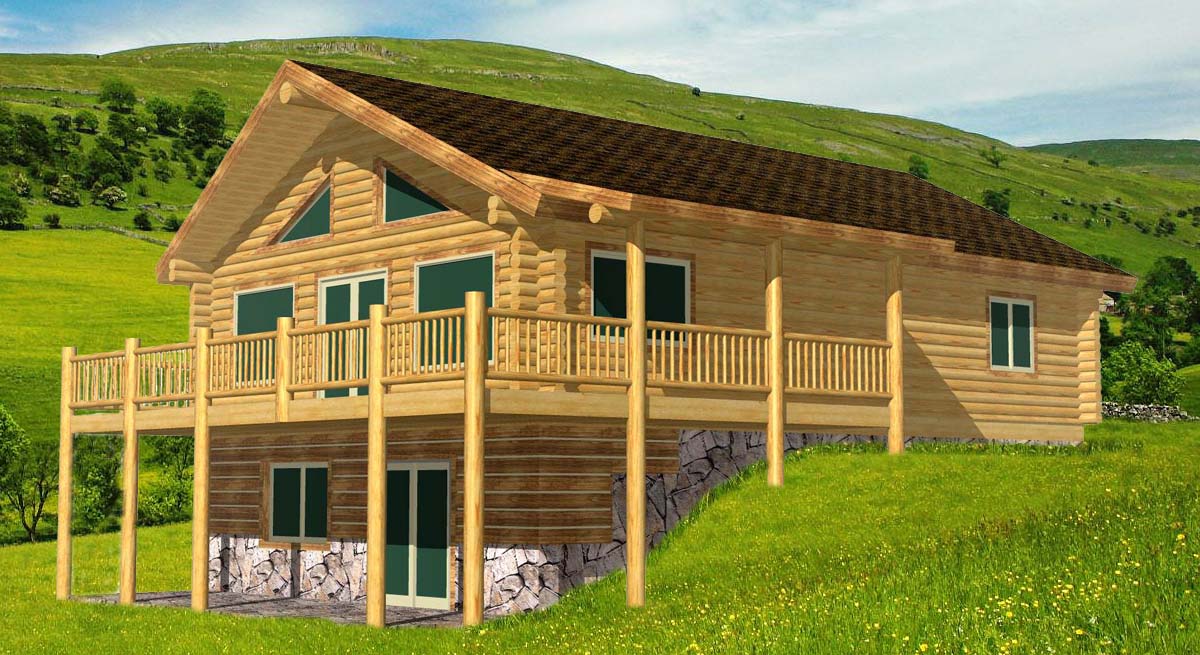
Eagle Valley Ranch
Ranch Style Log Homes
2240 SqFt
4 Beds
2 Baths
The Eagle Valley Ranch is a spacious, value-packed log cabin kit designed with flexibility in mind.
View Details
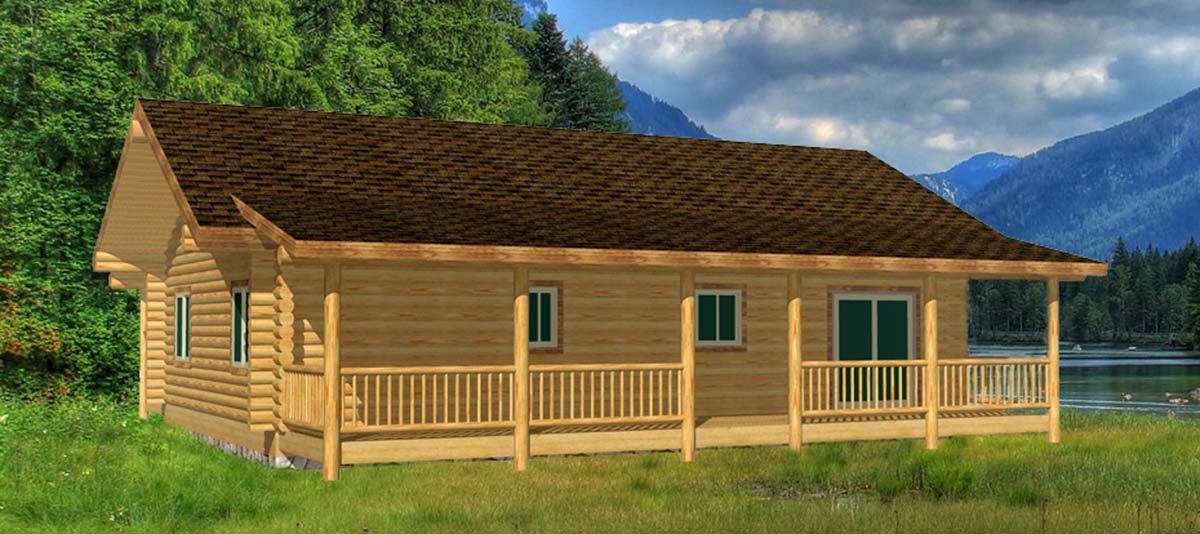
Eagle Creek Cabin
Ranch Style Log Homes
1040 SqFt
2 Beds
1 Baths
The Eagle Creek Cabin is a beautifully designed, highly functional log home that offers rustic charm with modern practicality.
View Details
Custom Design Services
Don't see exactly what you're looking for?
Any plan can be flipped, stretched, or fully customized to meet your specific needs. Our design team is ready to help you build your legacy.
Learn About Design