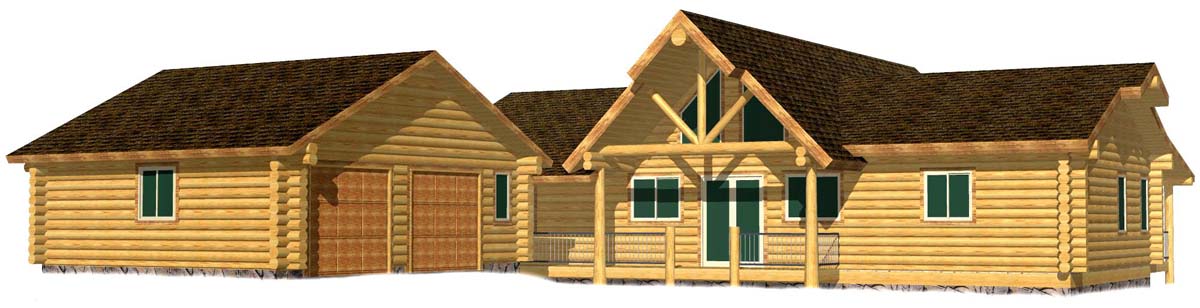
Ranch Style Log Homes
Highlander Grande Ranch
Total Area
1900 sq ft
Bedrooms
3 Bed
Bathrooms
2 Bath
Floors
1 Story
Download PDF
About This Model
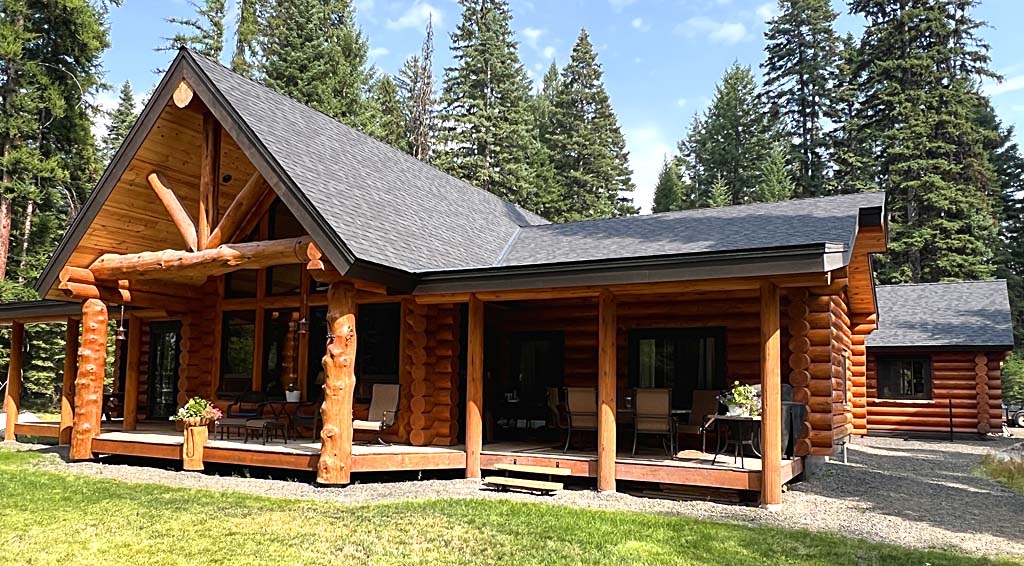
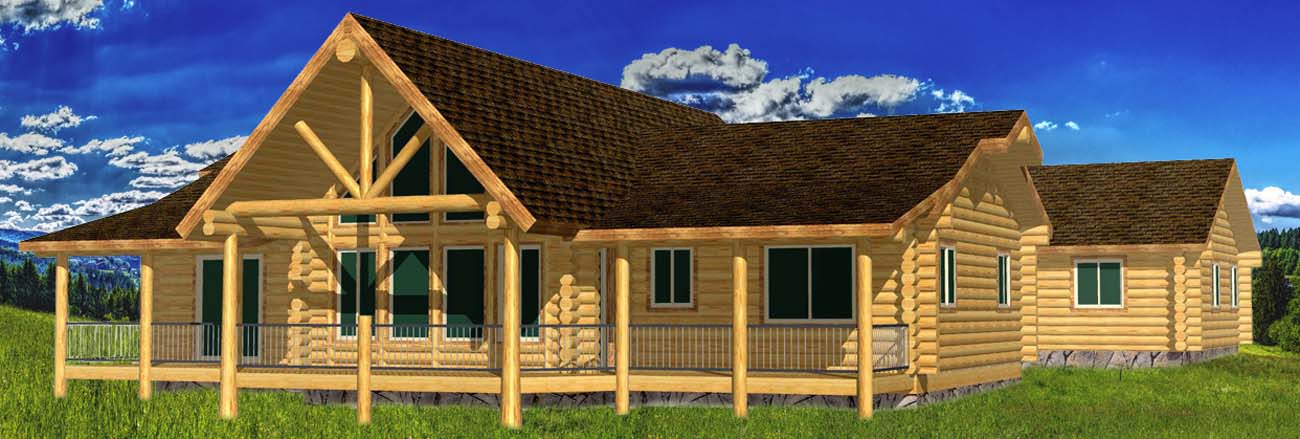
The Highlander Grande Ranch is the ultimate in luxury single-level log home living. Designed with extended roof overhangs and covered porches, this model offers both low-maintenance functionality and stunning architectural appeal. Built with massive 12″ Swedish coped logs, it’s a premium choice for those seeking a grand log cabin experience with a comfortable, open floorplan.
Why Choose the Highlander Grande Ranch?
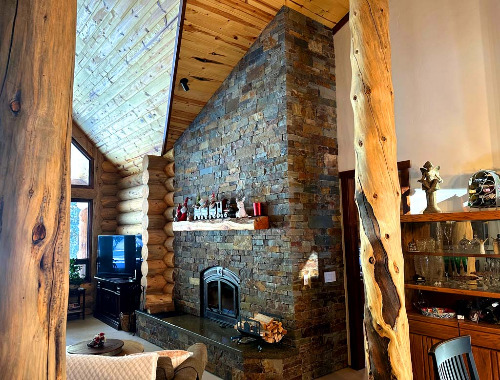
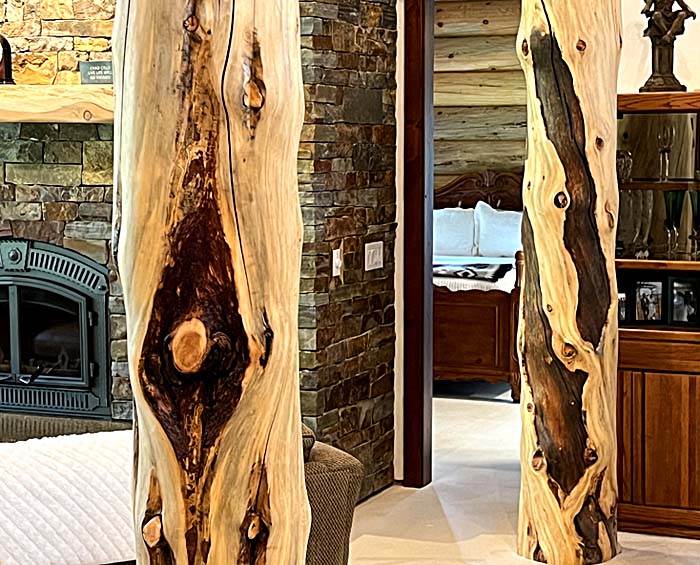
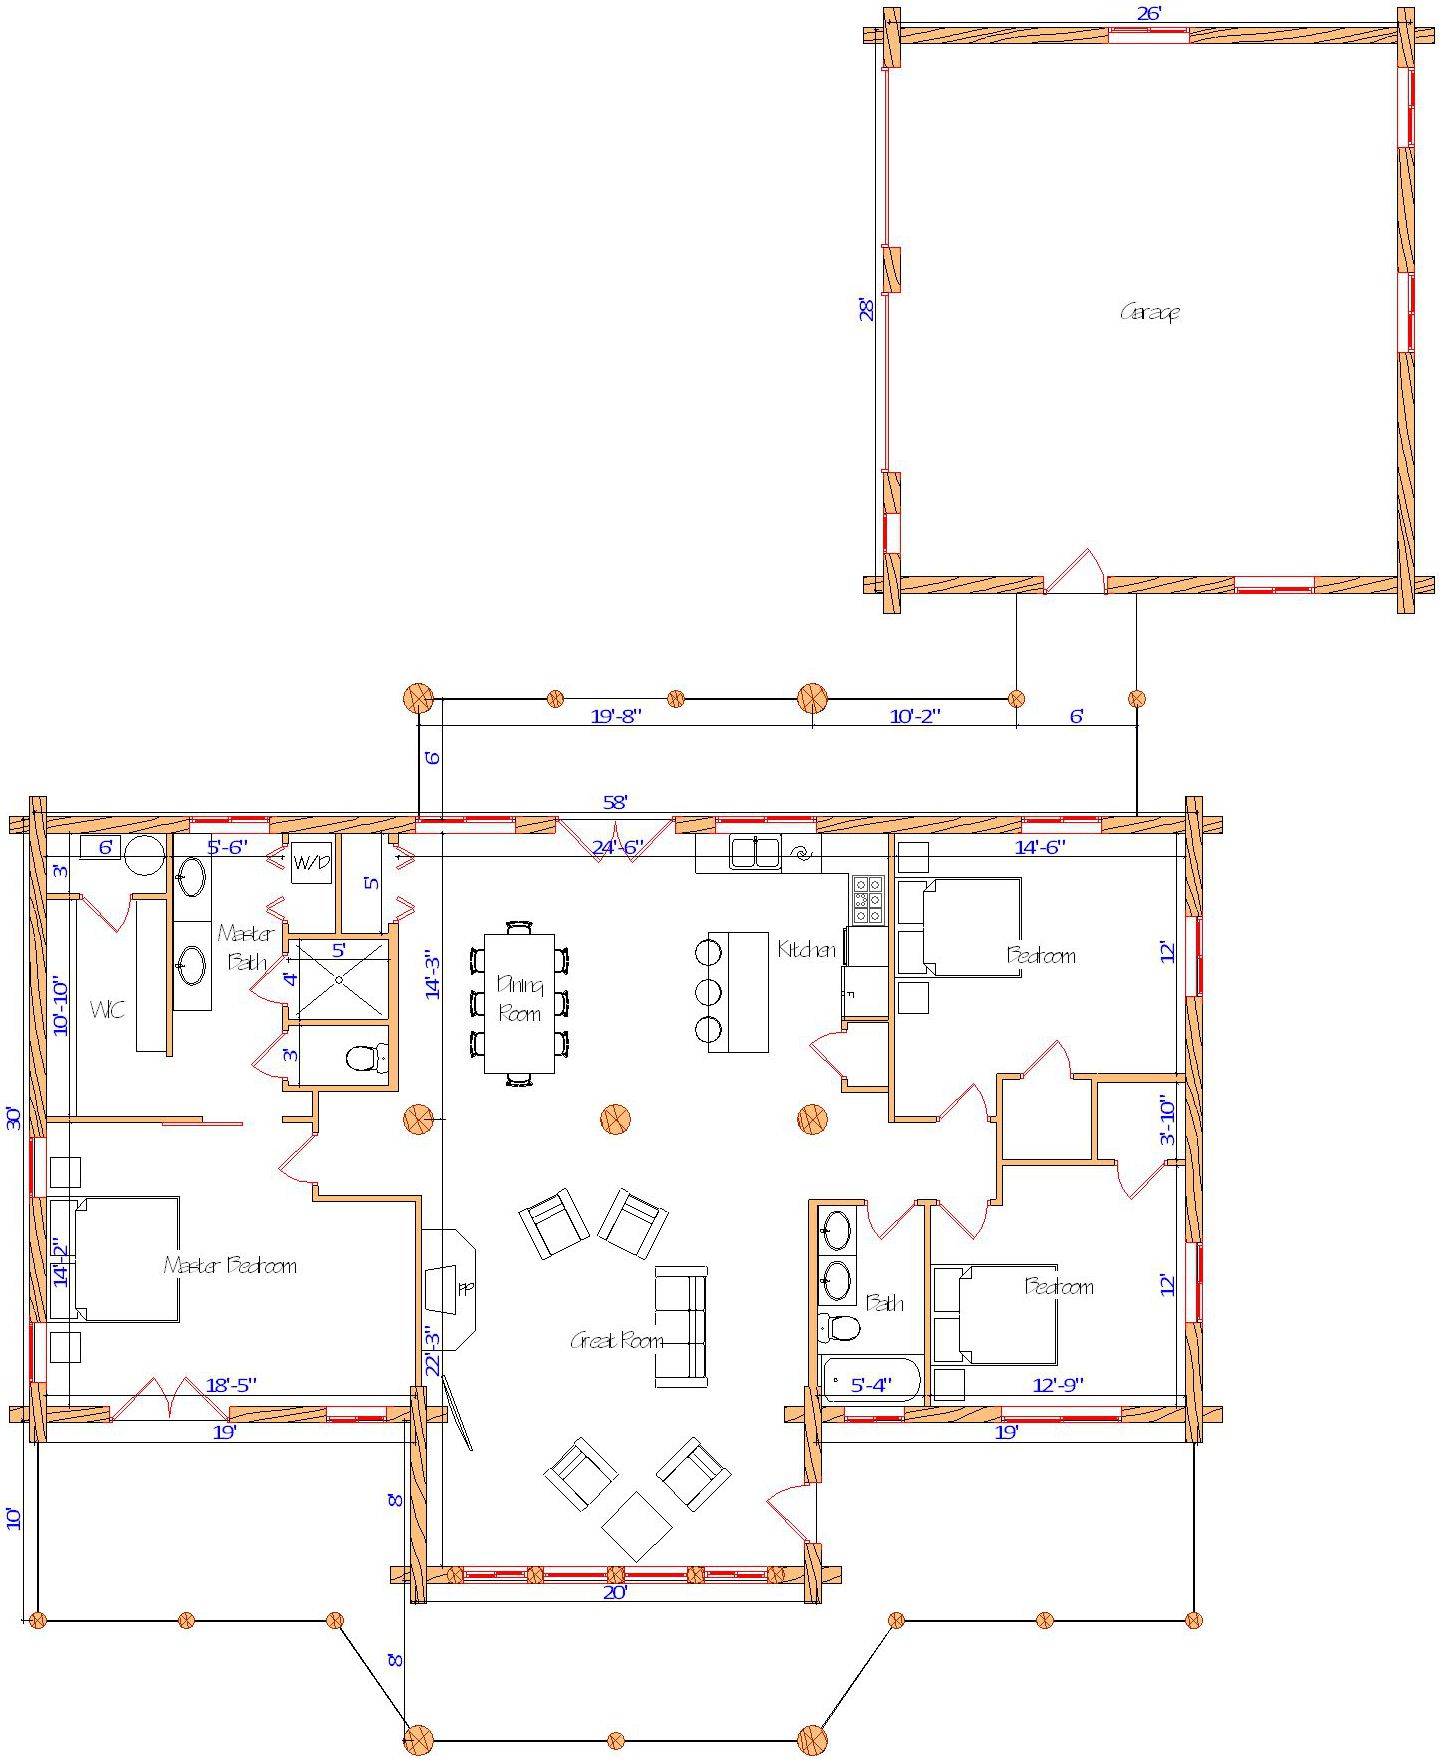
This home combines modern convenience with rustic elegance. Its open central living area with cathedral ceilings creates a dramatic interior, while the 3-bedroom, 2-bath layout provides functional comfort. The wings can feature either flat or cathedral ceilings, adding architectural variety. Massive character log posts inside enhance the rustic feel, and the steel railing (or optional log railing) makes it adaptable to snow-heavy regions.
Note: Final pricing depends on log wall size, lumber market conditions, and requested modifications.
Spacious Single-Level Layout
Over 1900 sq. ft. with 3 bedrooms and 2 baths
Covered Porches
Lower maintenance and increased outdoor usability
Extended Roof Overhangs
Protection from weather while enhancing curb appeal
Massive Character Log Posts
Highlighted throughout the interior for a bold rustic style
Flexible Ceiling Design
Cathedral ceilings in the center; flat or cathedral in wings
Garage & Breezeway Option
Available at an additional cost
Built for Rustic Comfort – Delivered Nationwide
Crafted in Montana from sustainably harvested timber, this ranch is sturdy, attractive, and easy to assemble. Available for nationwide delivery across the U.S. and Canada, it’s the perfect choice for those wanting a small but authentic log home.
The Investment
$201,00
Package Starting Price
Our packages are the most complete in the industry.
Log Package Inclusions
Note: Final pricing varies based on log wall size, lumber market conditions, and custom modifications.
What's Included?
Complete floor system, rim, sub-floor, final flooring
All beams, posts, and structural materials
Full Swedish Coped Logs are labeled, notched, and trimmed
Full log construction for gables and attached garages
Complete roof system, including sheathing fascia, T&G soffit
All custom exterior trim on windows/doors, rim band, deck
Lifetime dual pane windows included, Argon, LowE.
Full log stairsets with half log treads, all log railing in & out
Customized special tool package and hardware
Custom interior trim on windows/doors against log walls
Porches, decks, hardware, plans and construction guide
This is one of the most complete packages, and IS THE BEST!
Any Plan Can Be Modified
We believe your home should be as unique as your property. Our design team can flip the floorplan, stretch it for more space, or shrink it to fit your budget. We’ll advise you on costs along the way. Let us help you get what you want!
Our Design Services
Common Questions
The Highlander Grande Ranch uses massive 12″ logs, extended rooflines, and covered porches—features that enhance both its aesthetics and durability.
Yes. You can choose between steel railing (for heavy snow regions) or traditional log railing.
Majestic Mountain Ranch
4060 sq ft • 4 Beds • 3 Baths
Tundra Ridge Ranch
3088 sq ft • 4 Beds • 3 Baths
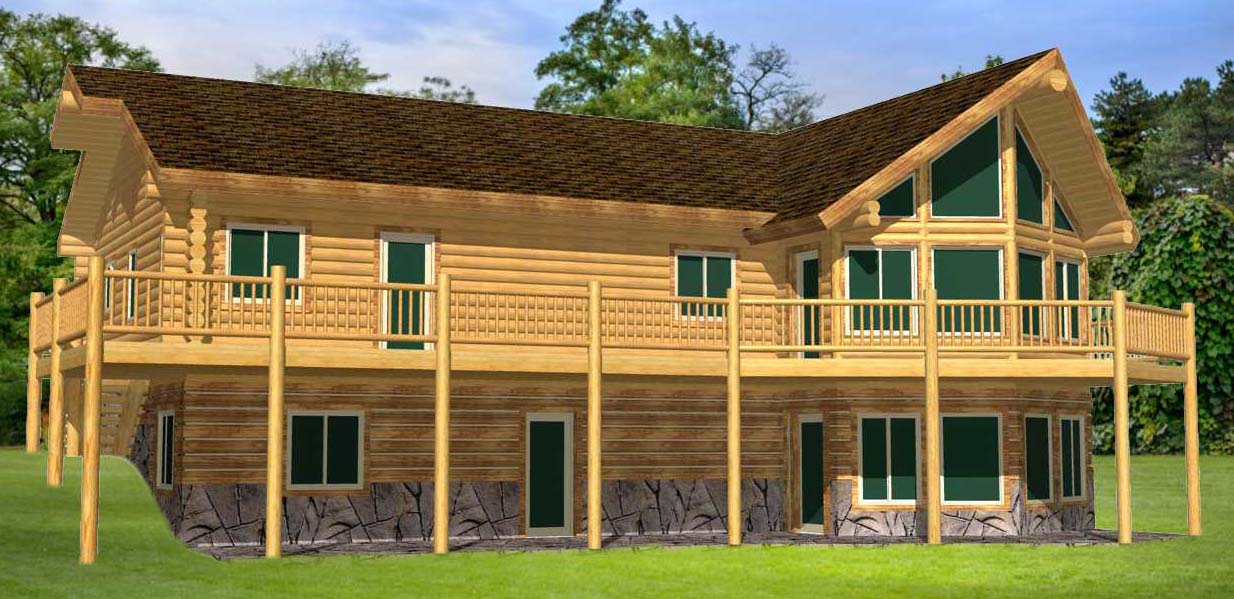
Tundra Ranch Extended
3200 sq ft • 5 Beds • 3 Baths
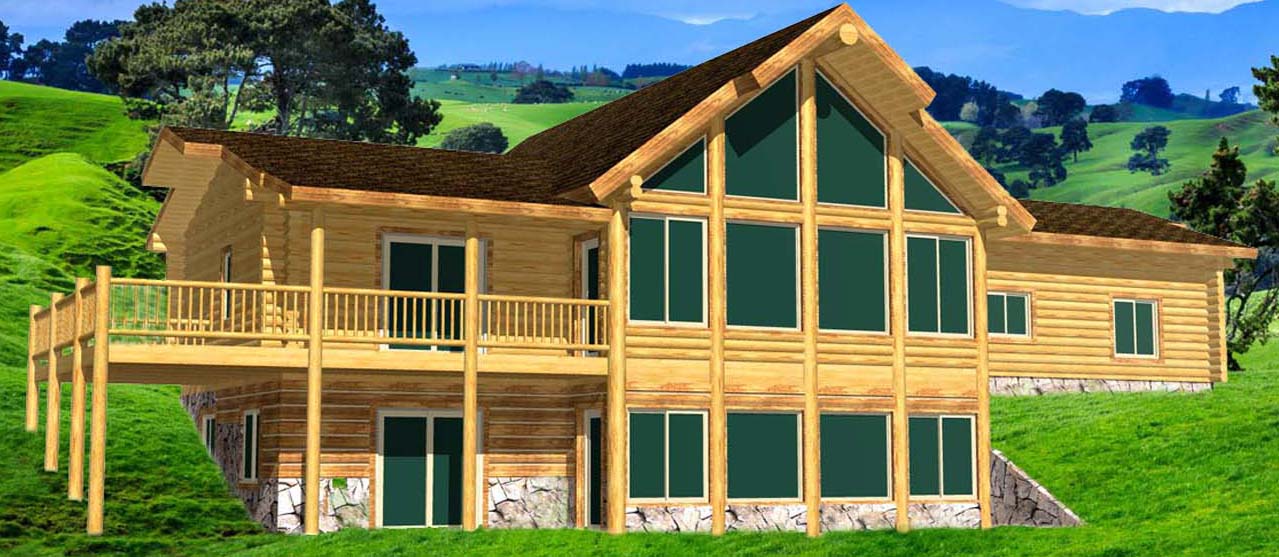
Highlander Ridge Ranch
2208 sq ft • 3 Beds • 2 Baths
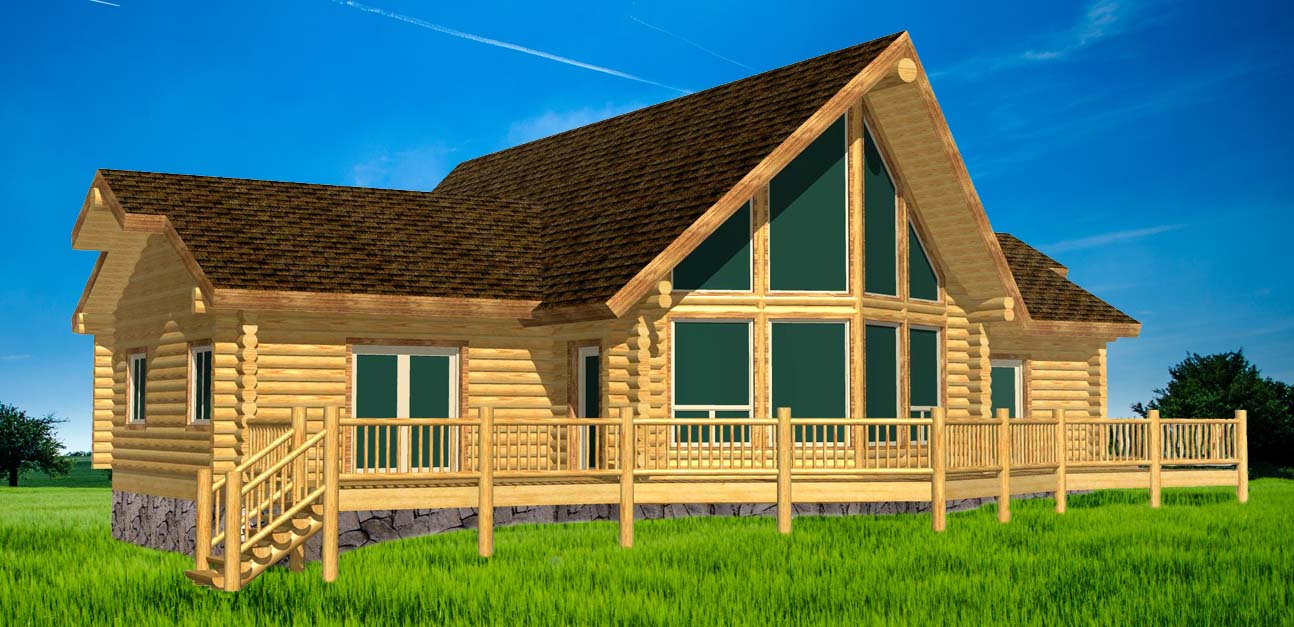
Highlander Sundown
1838 sq ft • 2 Beds • 2 Baths
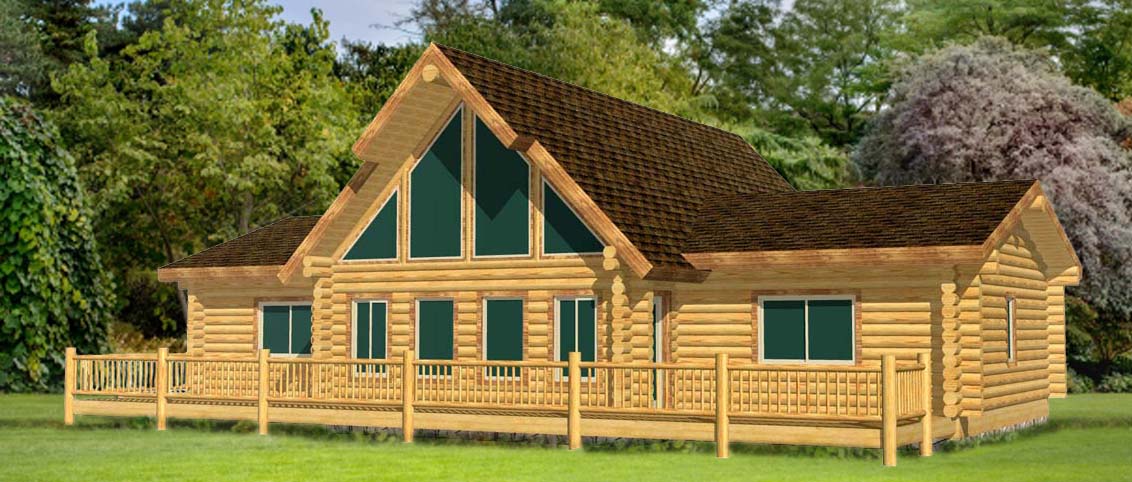
Highlander Ranch
1908 sq ft • 3 Beds • 2 Baths
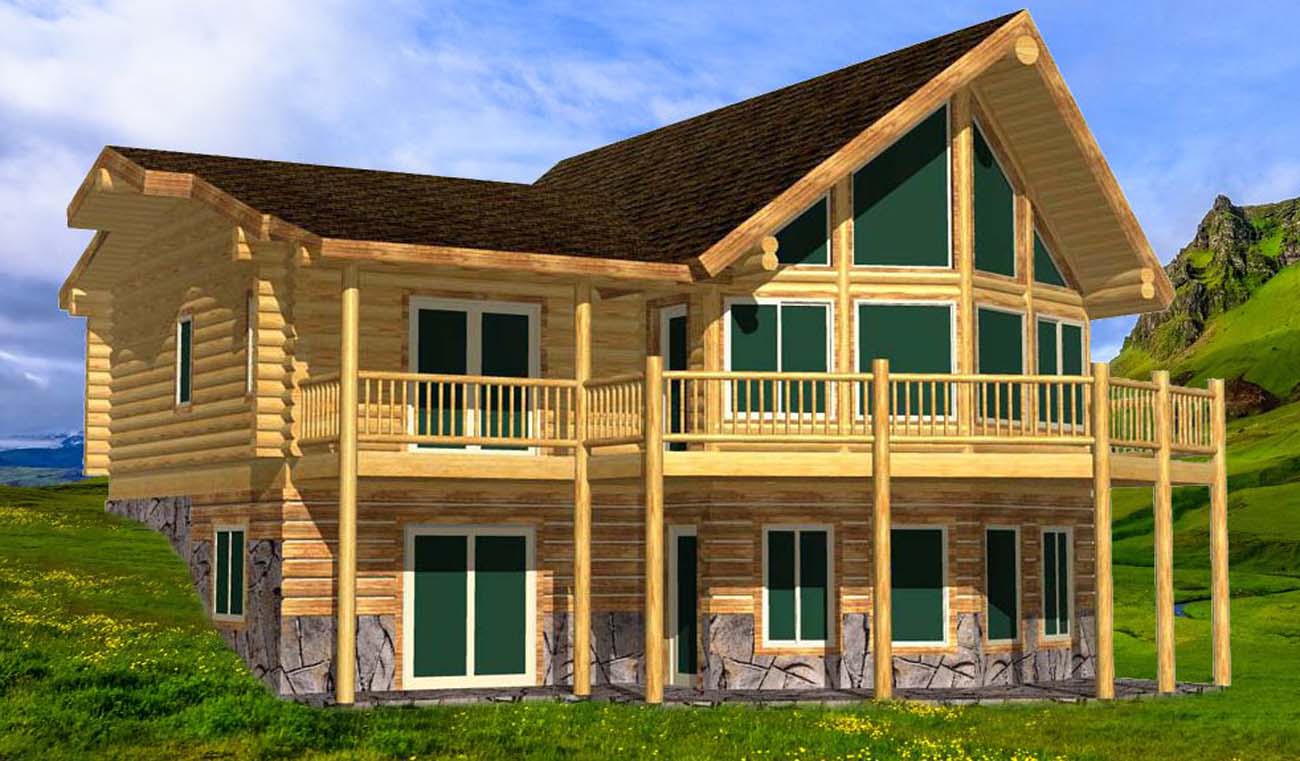
Tahoe Ranch
2048 sq ft • 3 Beds • 2 Baths
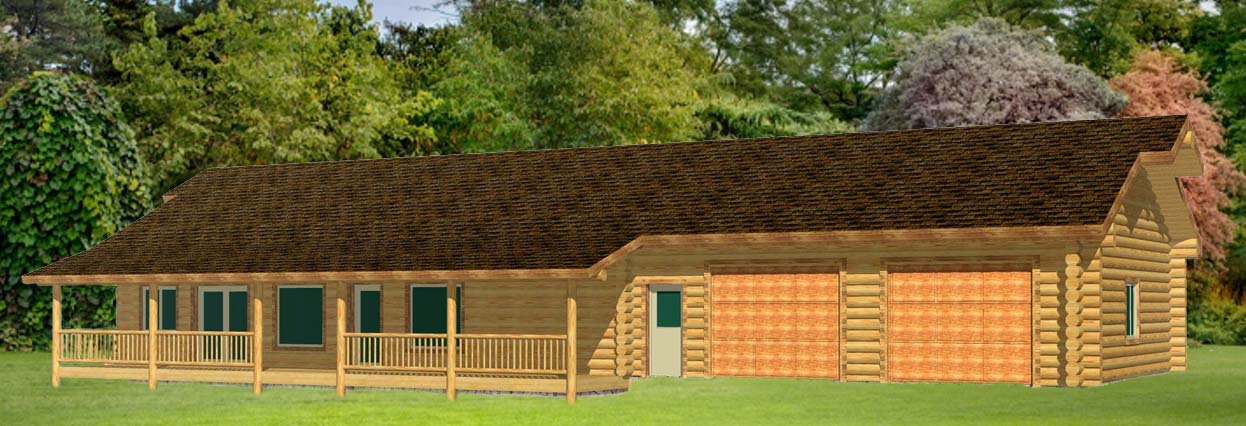
Eagle Ridge Ranch with Garage
2800 sq ft • 3 Beds • 3 Baths
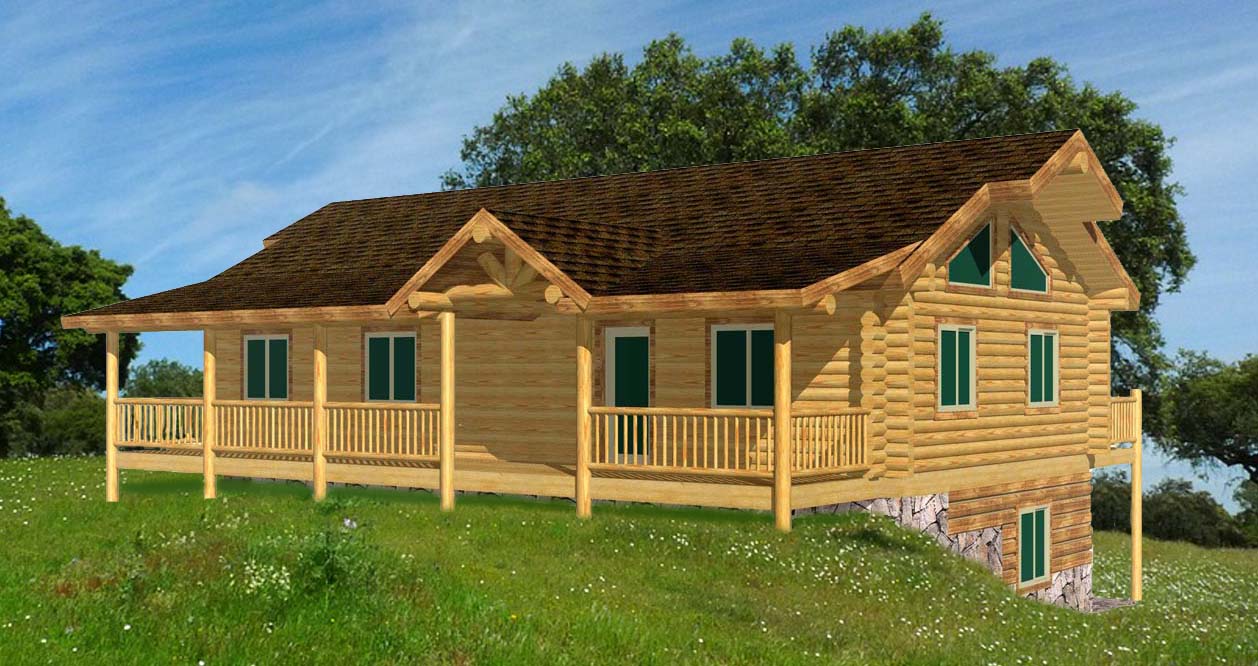
Eagle Ridge Valley
sq ft • 2 Beds • 2 Baths
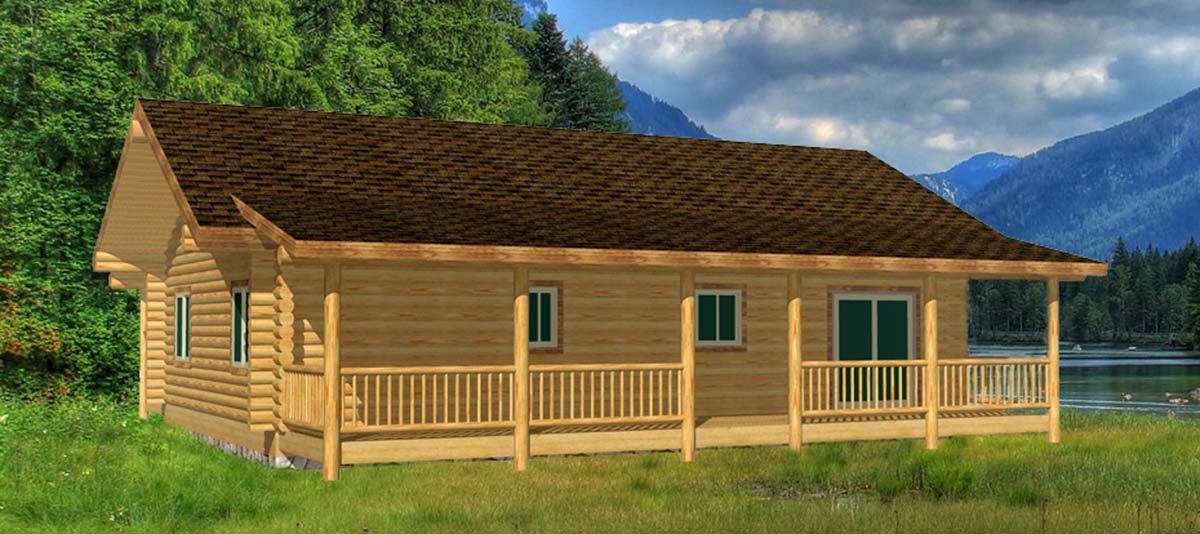
Eagle Creek Cabin
1040 sq ft • 2 Beds • 1 Baths
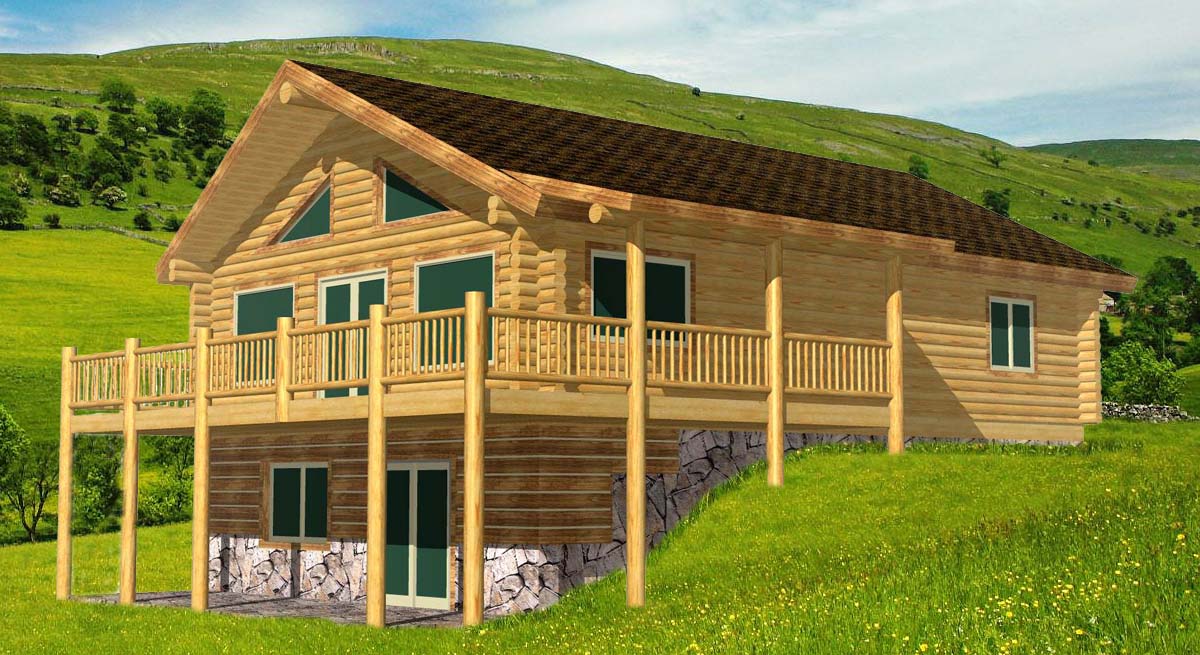
Eagle Valley Ranch
2240 sq ft • 4 Beds • 2 Baths
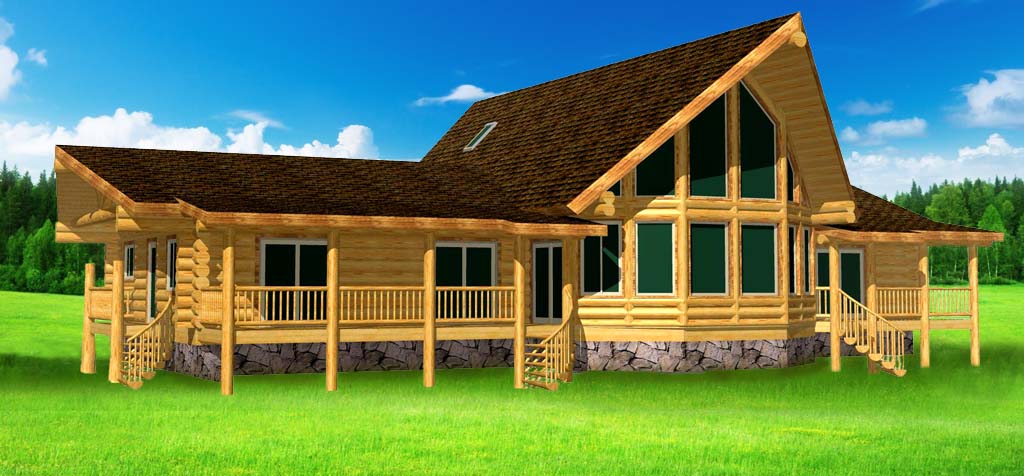
Flathead Lake Highlander Ranch
2608 sq ft • 4 Beds • 2 Baths