Ranch Style Log Homes
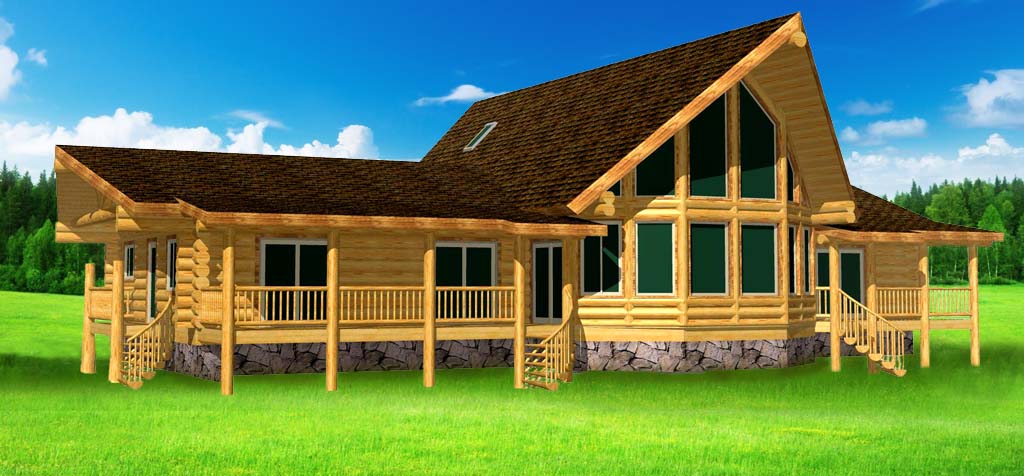
Majestic Mountain Ranch
Total Area
4060 sq ft
Bedrooms
4 Bed
Bathrooms
3 Bath
Floors
2 Story
Download PDF
About This Model
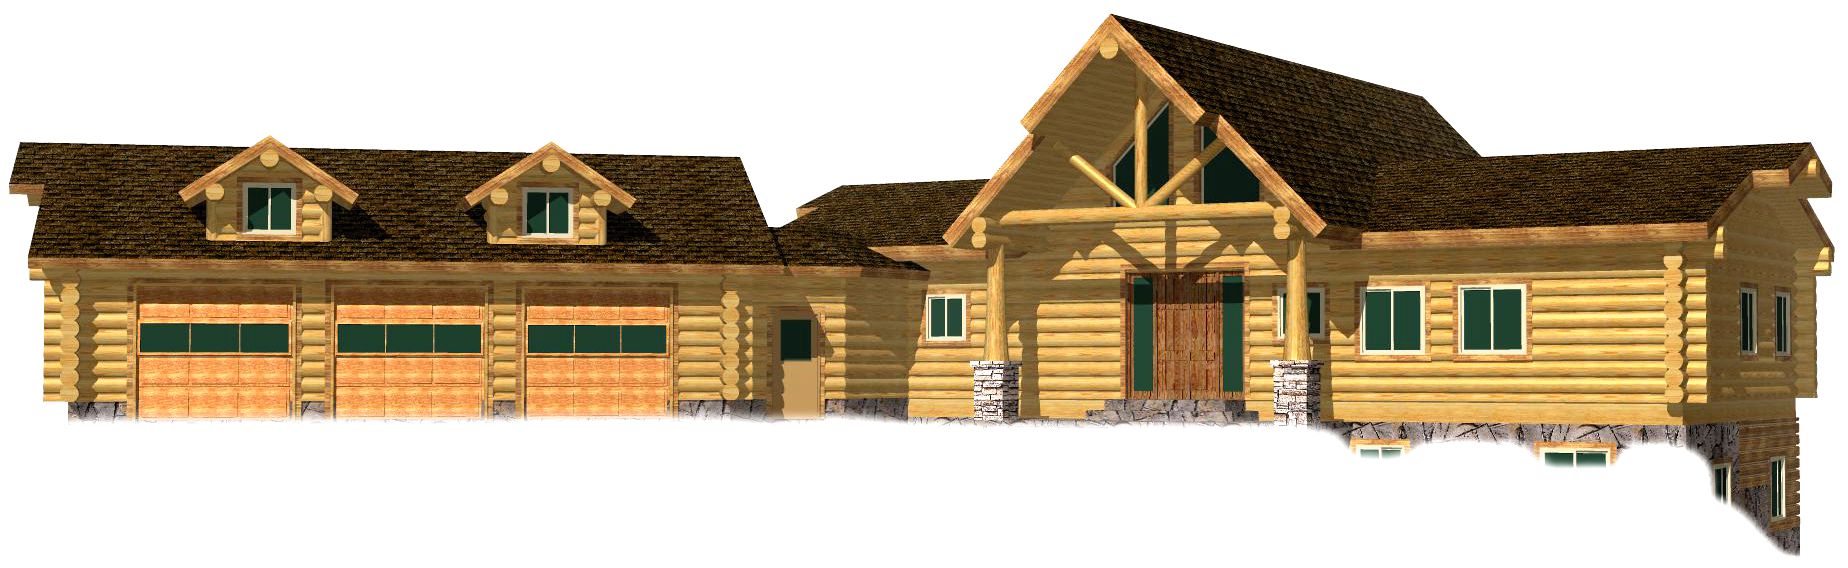
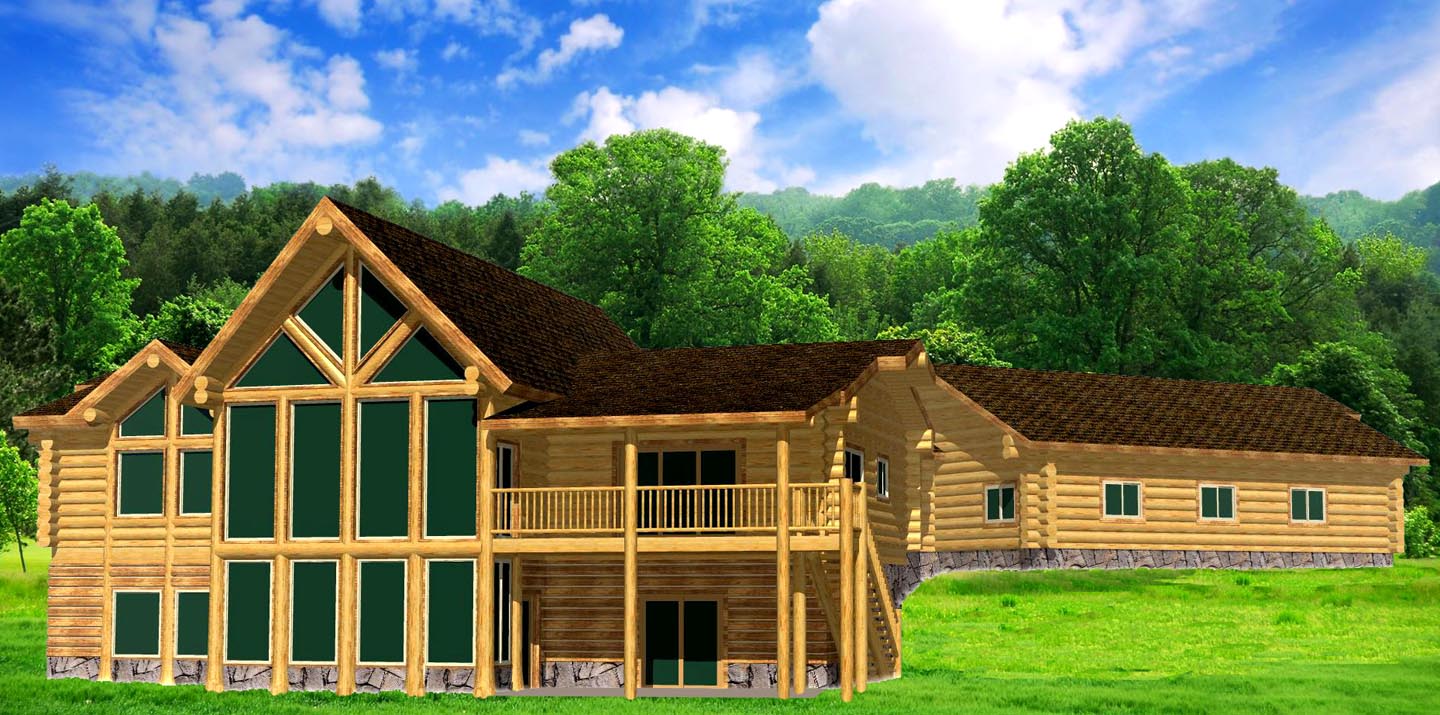
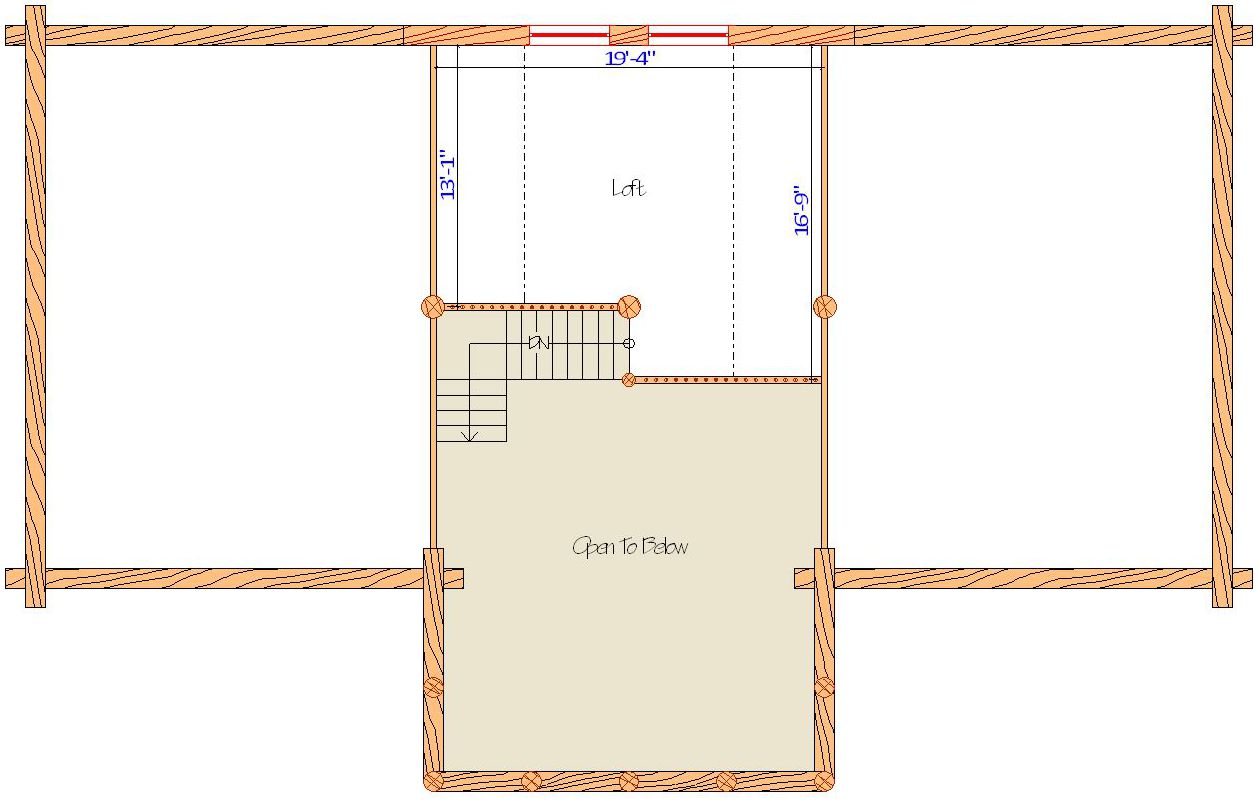
The Majestic Mountain Ranch lives up to its name, offering grand scale log home living with a design that combines dramatic architecture, luxury features, and spacious functionality. With 4060 sq. ft. of living space—including a full basement and central loft—this home is as breathtaking as the mountain views it’s built to frame.
Why Choose the Majestic Mountain Ranch?
From its massive logs that rise from the basement to the main floor ceiling, to its walls of glass on both levels, this home is designed to impress from every angle. The 3-car garage with decorative dormers enhances the curb appeal, while the covered deck, entry truss with big character posts, and well-planned floor layout make it both stunning and livable.
Note: Final pricing depends on log wall size, lumber market conditions, and requested modifications.
Expansive Layout
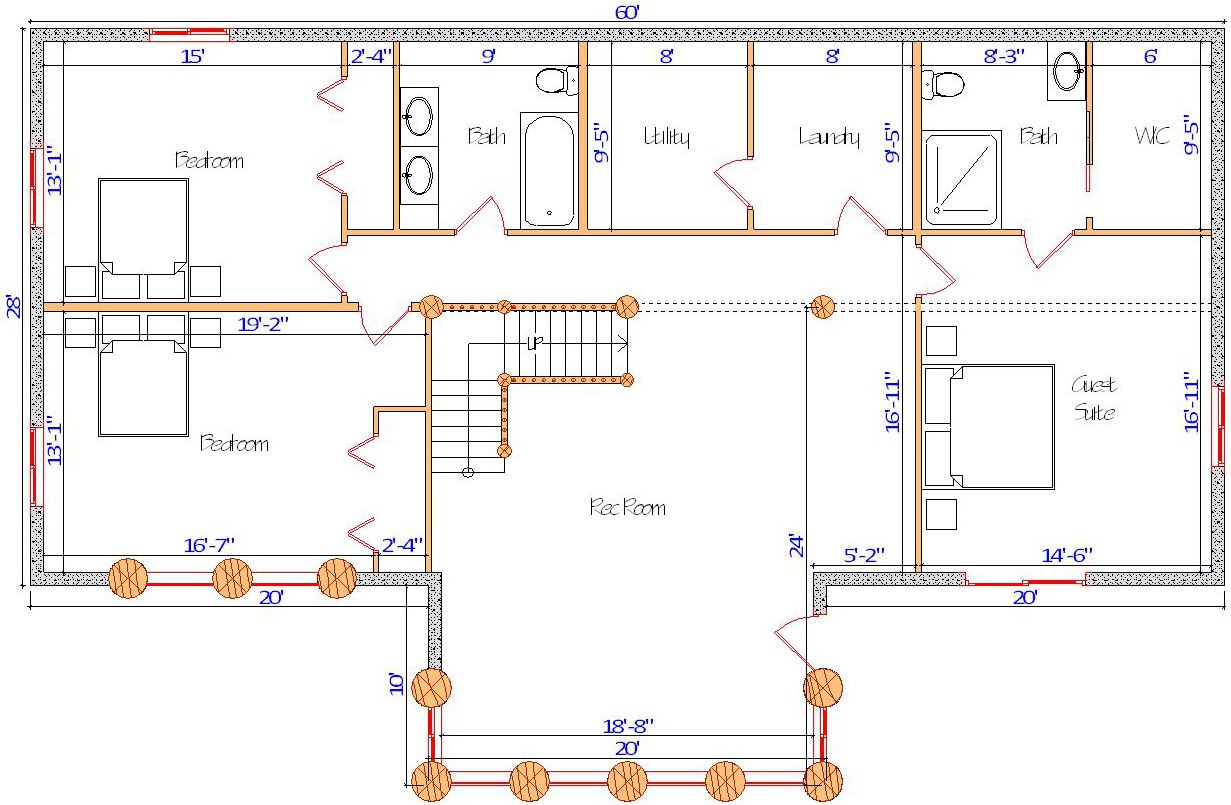
4060 sq. ft. with full basement and central upper loft
3-Car Garage
Includes decorative glass dormers for added aesthetics
Walls of Glass
On both levels, maximizing light and panoramic views
Grand Entry
Huge truss with massive character posts for a dramatic welcome
Covered Deck
Expands outdoor living and enhances architectural beauty
Spacious Interior
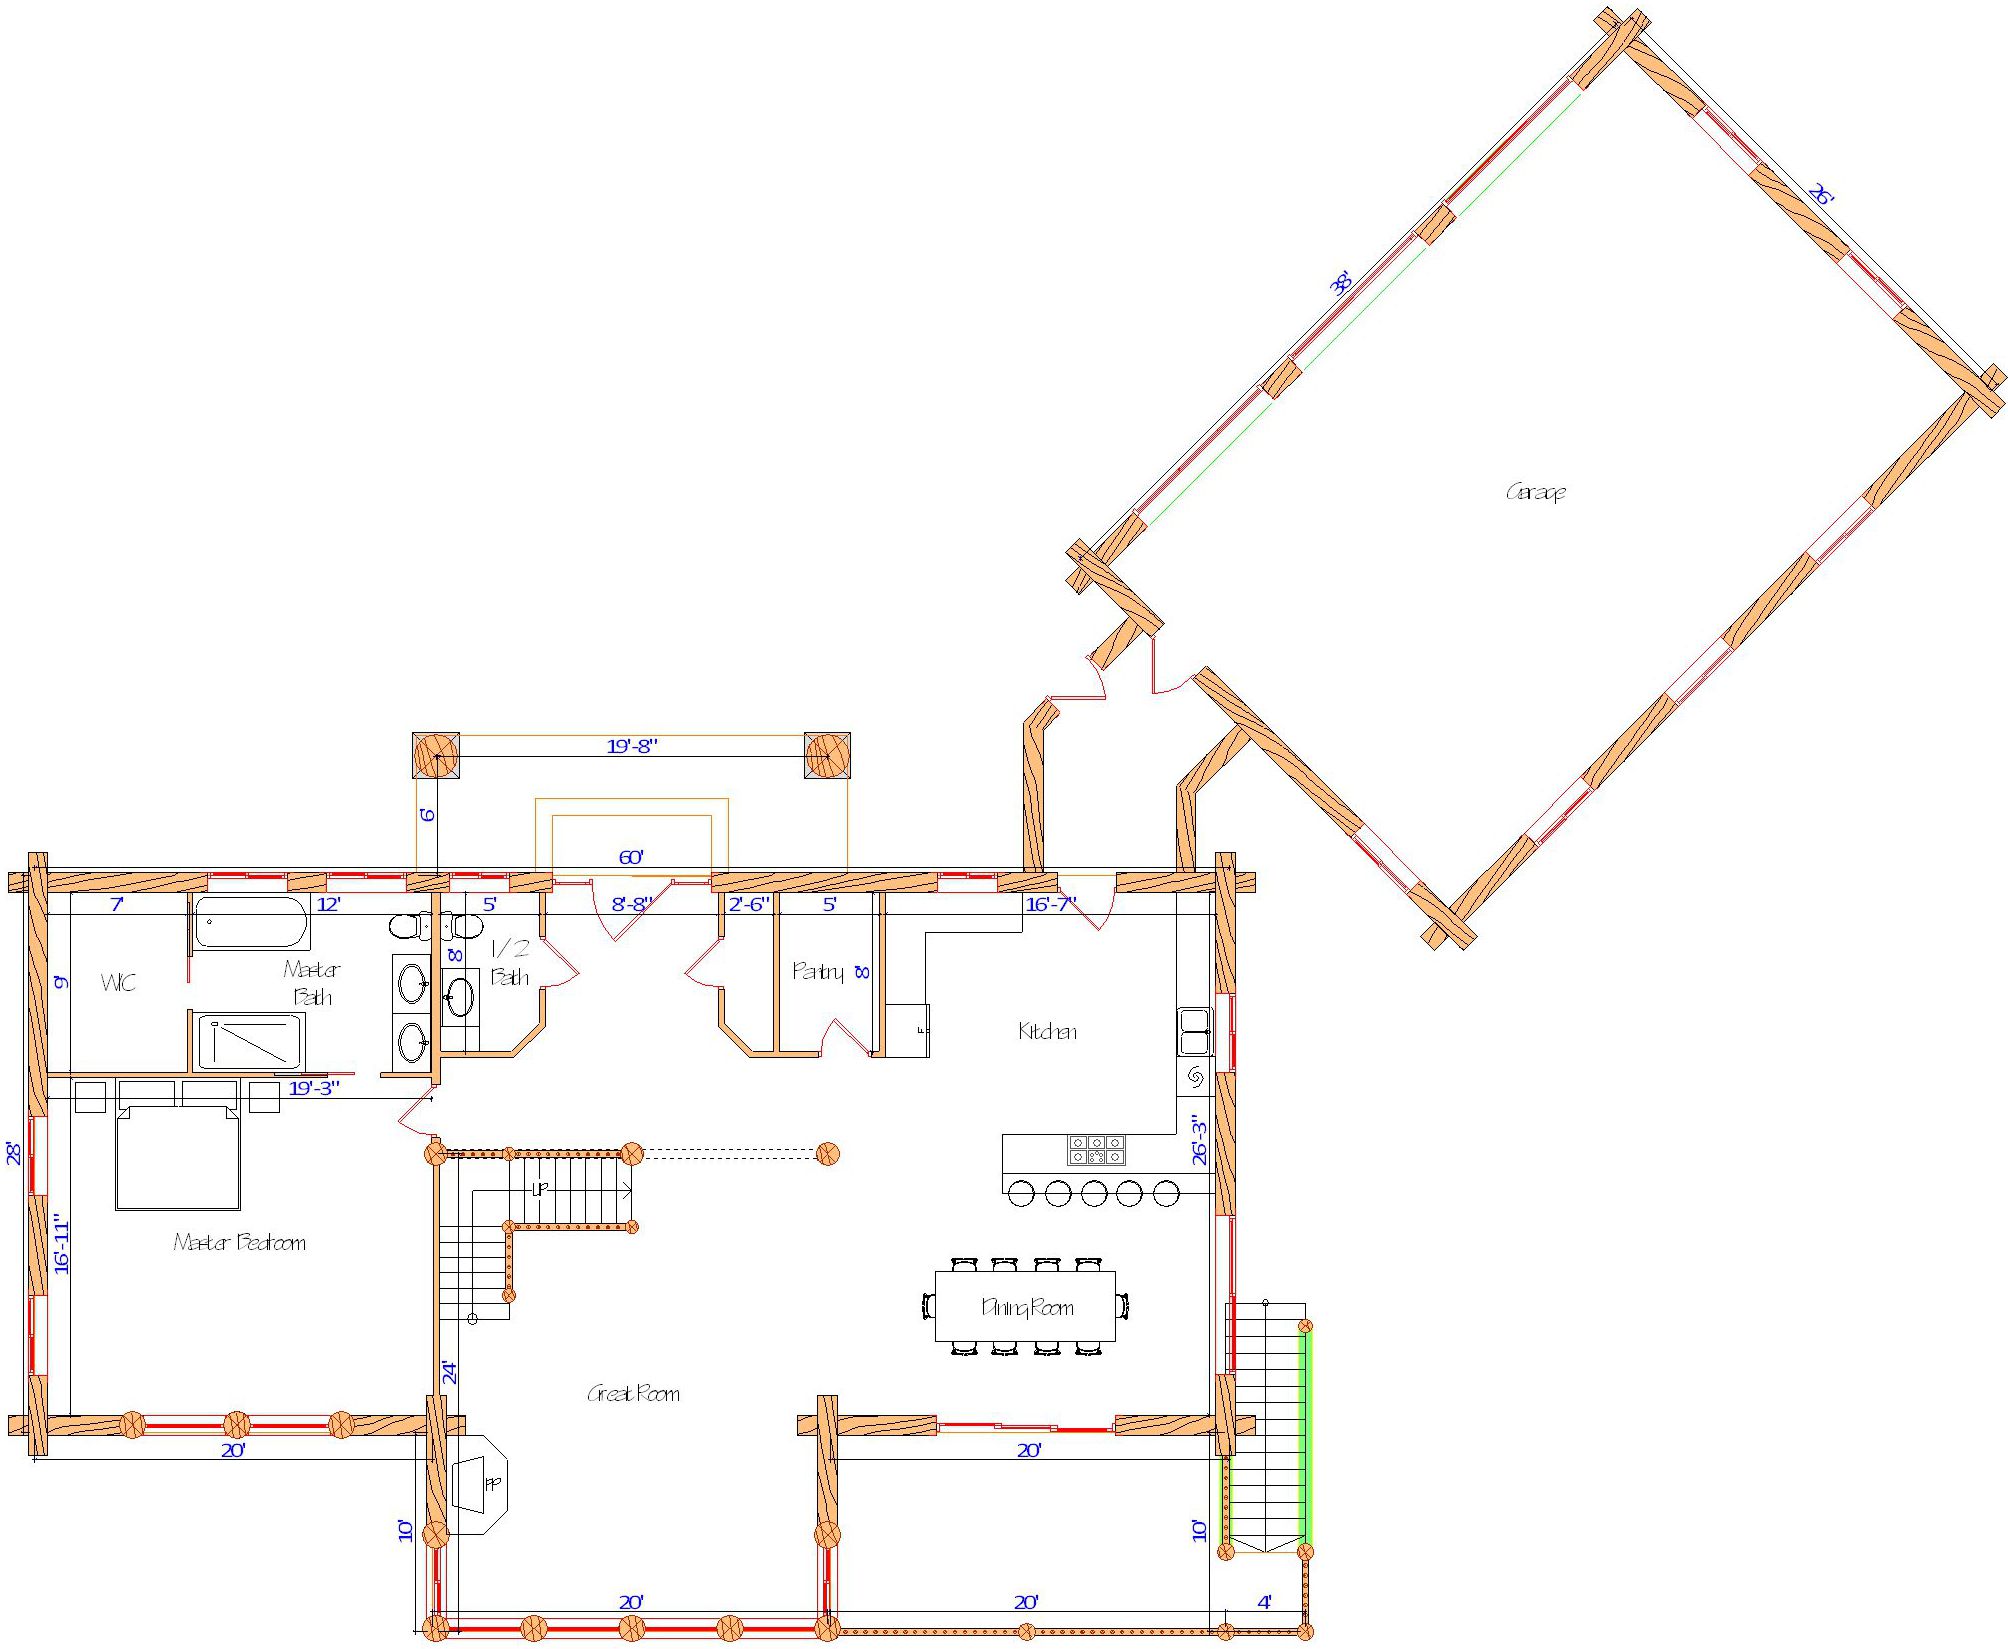
Giant great room, large kitchen, dining area, and big master bedroom
Functional Additions
Guest closet and pantry on the main floor for convenience
Premium Log Construction
Built with 12″ Swedish coped and peeled logs (custom sizes available)
Customizable
Modify floorplans, log sizes, and features to meet your needs
Built for Rustic Comfort – Delivered Nationwide
Every Lazarus Log Home is crafted at our Montana facility using old-growth, dead-standing timber for strength, sustainability, and beauty. This model is available for delivery throughout the U.S. and Canada.
The Investment
$235,000
Package Starting Price
Our packages are the most complete in the industry.
Log Package Inclusions
Note: Final pricing varies based on log wall size, lumber market conditions, and custom modifications.
What's Included?
Complete floor system, rim, sub-floor, final flooring
All beams, posts, and structural materials
Full Swedish Coped Logs are labeled, notched, and trimmed
Full log construction for gables and attached garages
Complete roof system, including sheathing fascia, T&G soffit
All custom exterior trim on windows/doors, rim band, deck
Lifetime dual pane windows included, Argon, LowE.
Full log stairsets with half log treads, all log railing in & out
Customized special tool package and hardware
Custom interior trim on windows/doors against log walls
Porches, decks, hardware, plans and construction guide
This is one of the most complete packages, and IS THE BEST!
Any Plan Can Be Modified
We believe your home should be as unique as your property. Our design team can flip the floorplan, stretch it for more space, or shrink it to fit your budget. We’ll advise you on costs along the way. Let us help you get what you want!
Our Design Services
Common Questions
Yes. The garage with decorative dormers is part of the standard package.
Absolutely. You can modify the layout, choose different log sizes, and adjust features to suit your vision.
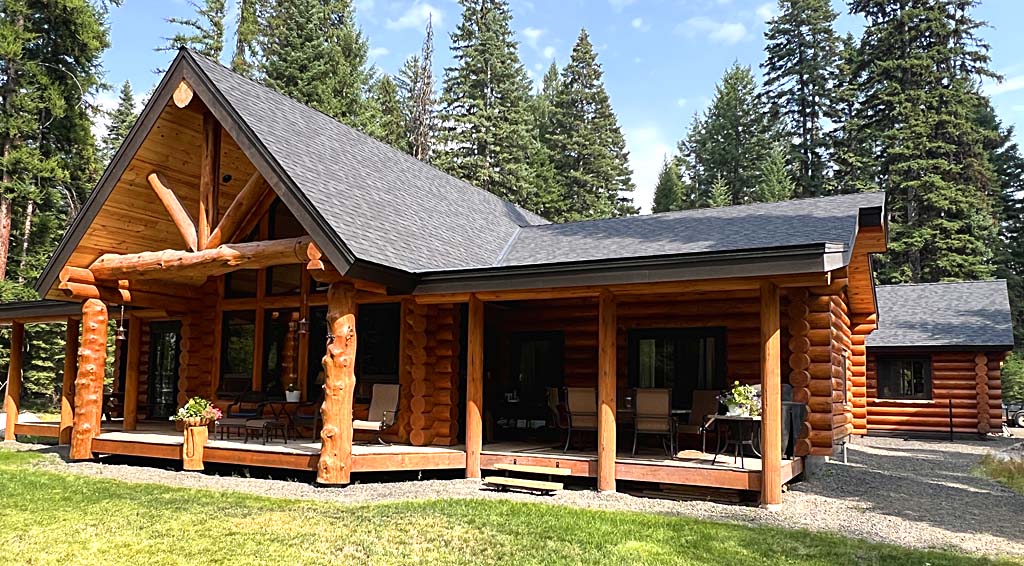
Highlander Grande Ranch
1900 sq ft • 3 Beds • 2 Baths
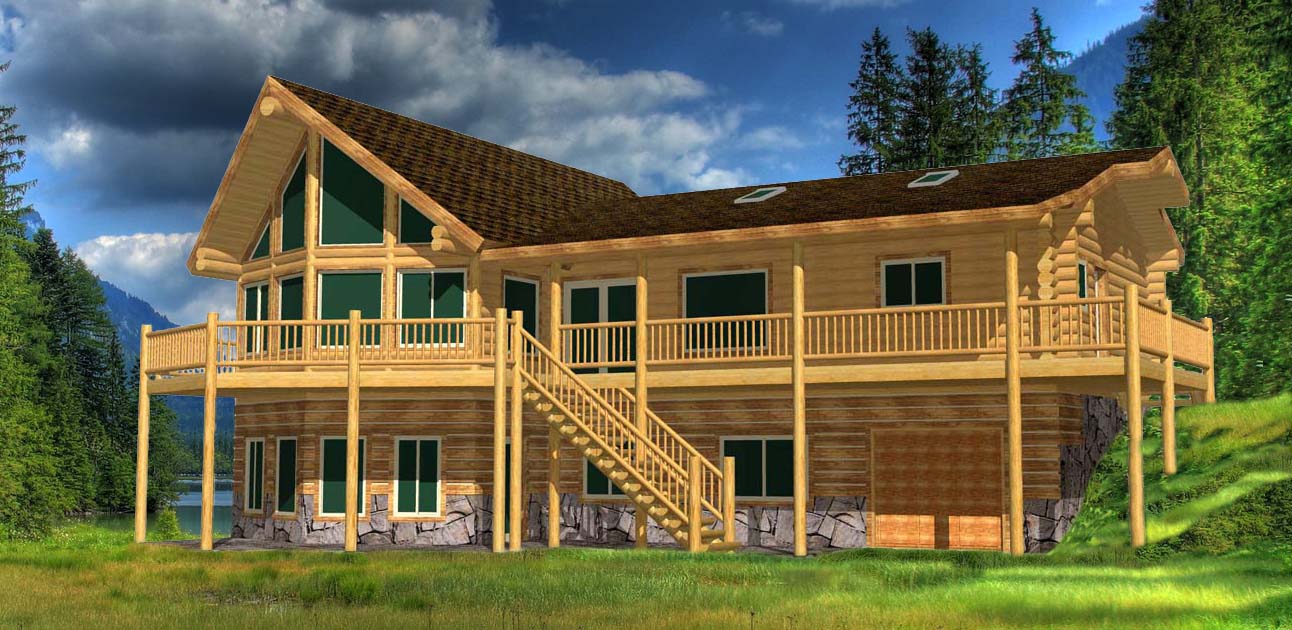
Tundra Ridge Ranch
3088 sq ft • 4 Beds • 3 Baths
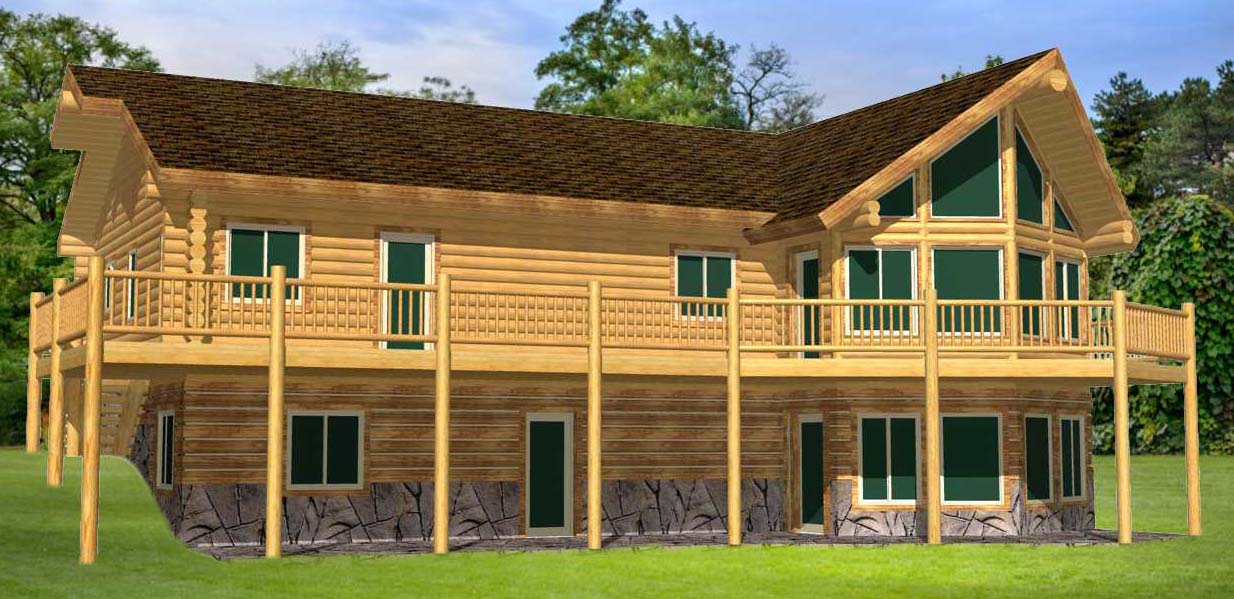
Tundra Ranch Extended
3200 sq ft • 5 Beds • 3 Baths
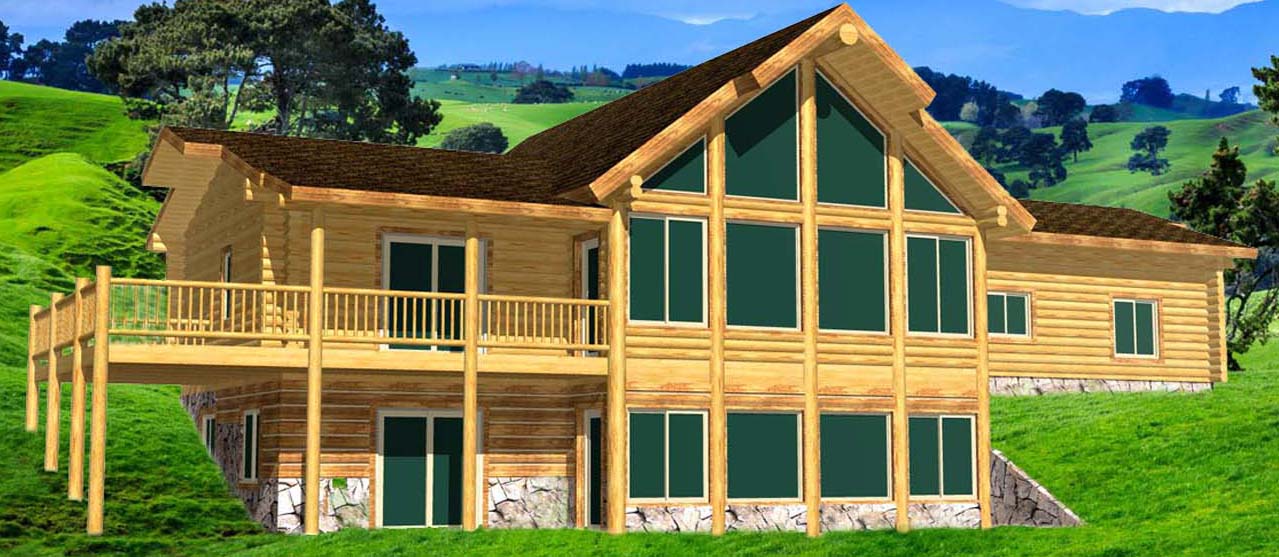
Highlander Ridge Ranch
2208 sq ft • 3 Beds • 2 Baths
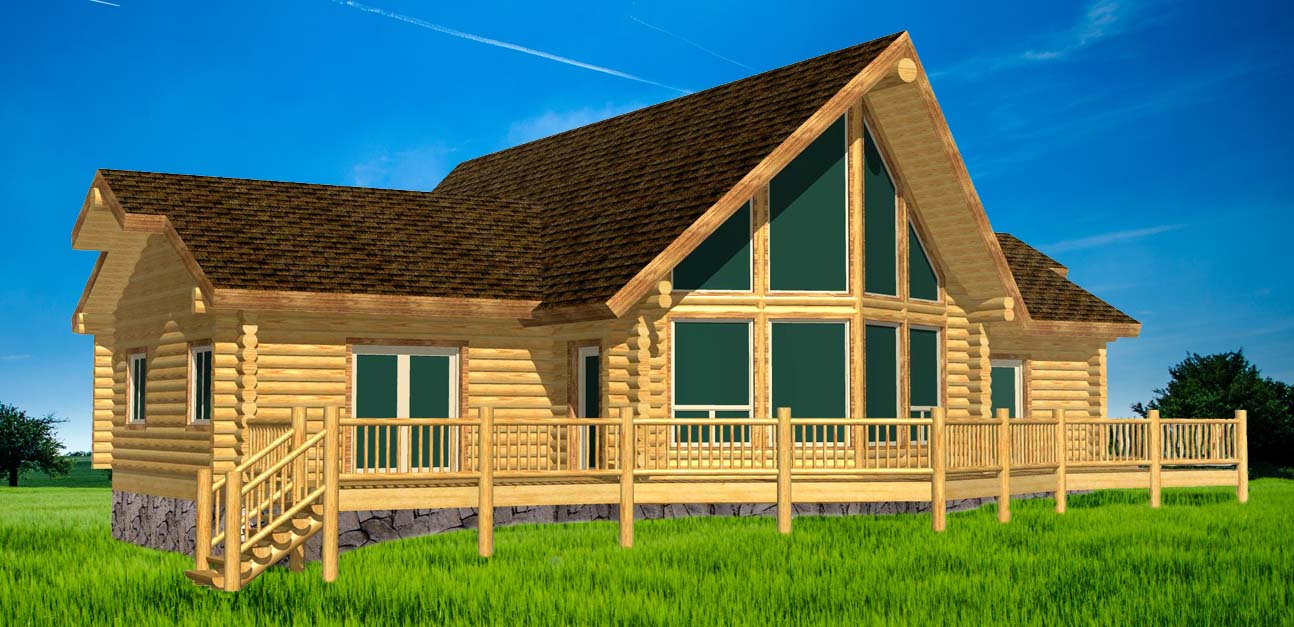
Highlander Sundown
1838 sq ft • 2 Beds • 2 Baths
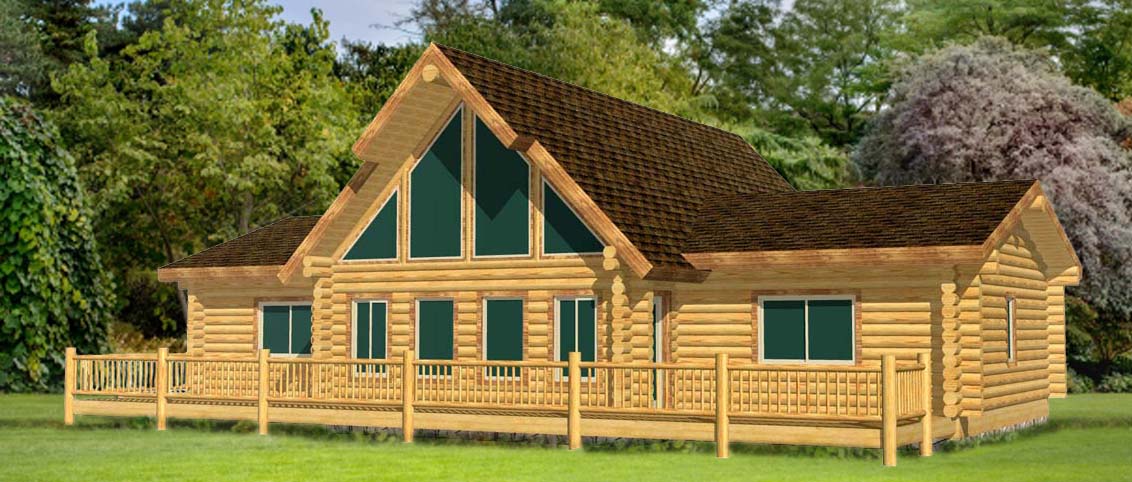
Highlander Ranch
1908 sq ft • 3 Beds • 2 Baths
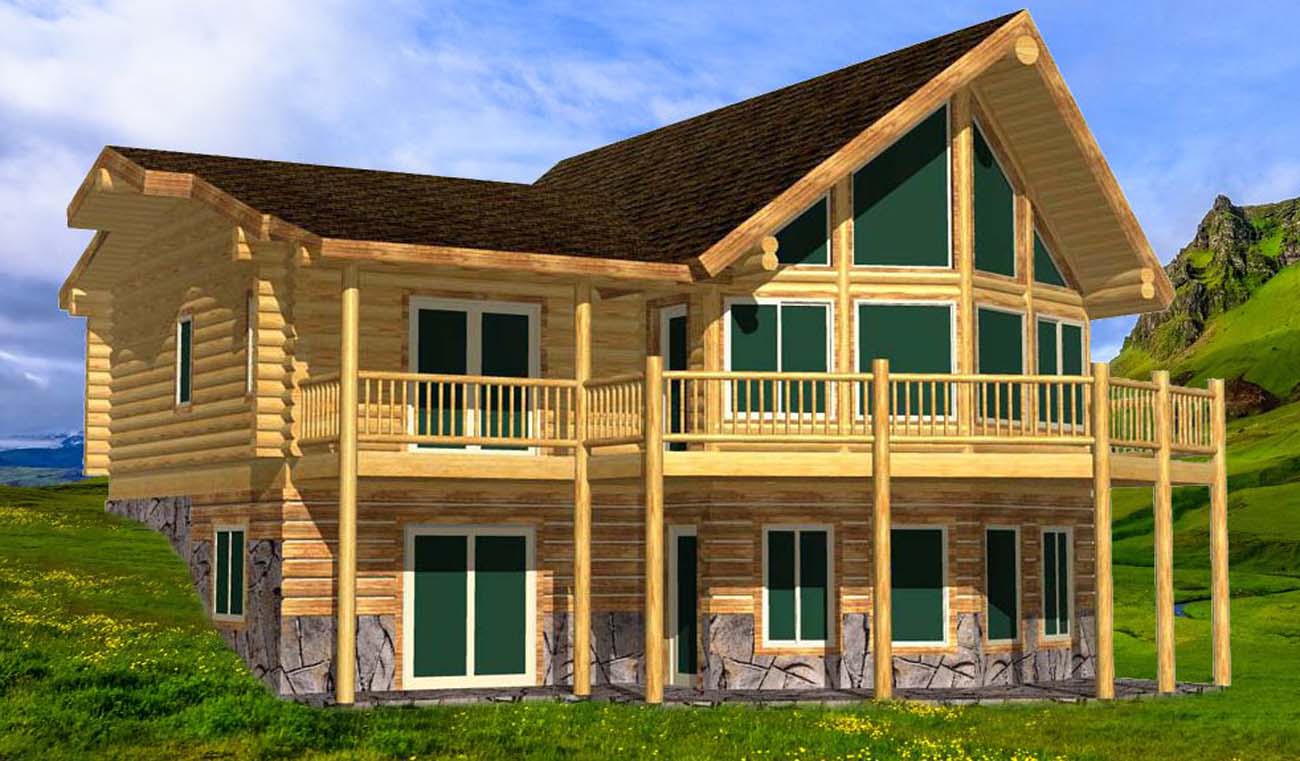
Tahoe Ranch
2048 sq ft • 3 Beds • 2 Baths
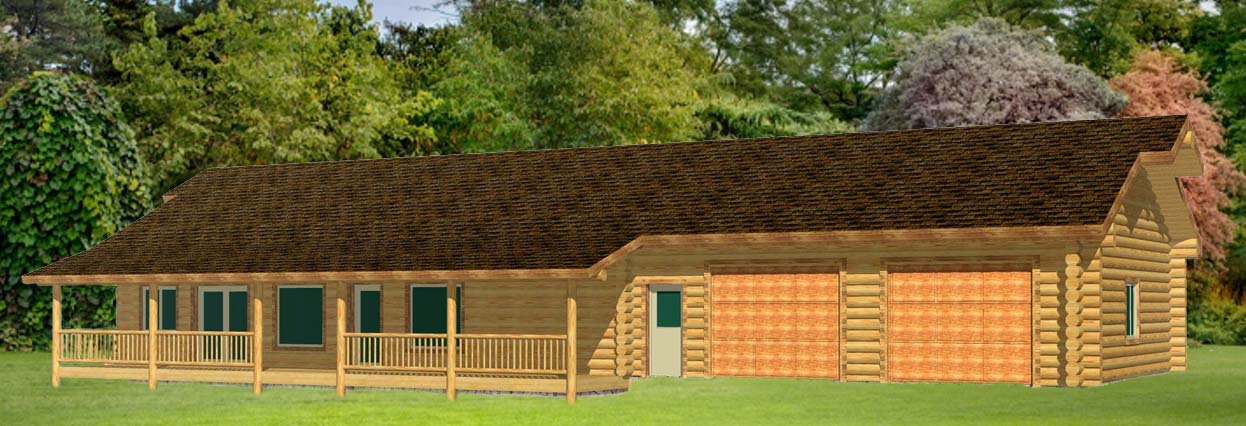
Eagle Ridge Ranch with Garage
2800 sq ft • 3 Beds • 3 Baths
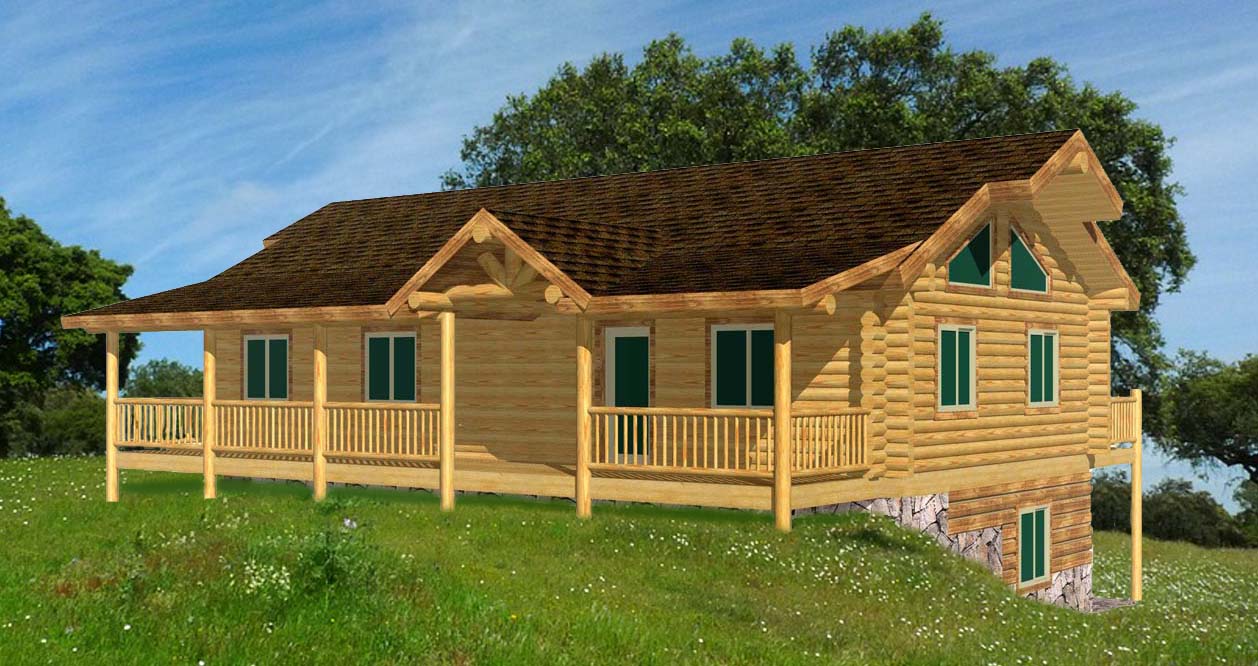
Eagle Ridge Valley
sq ft • 2 Beds • 2 Baths
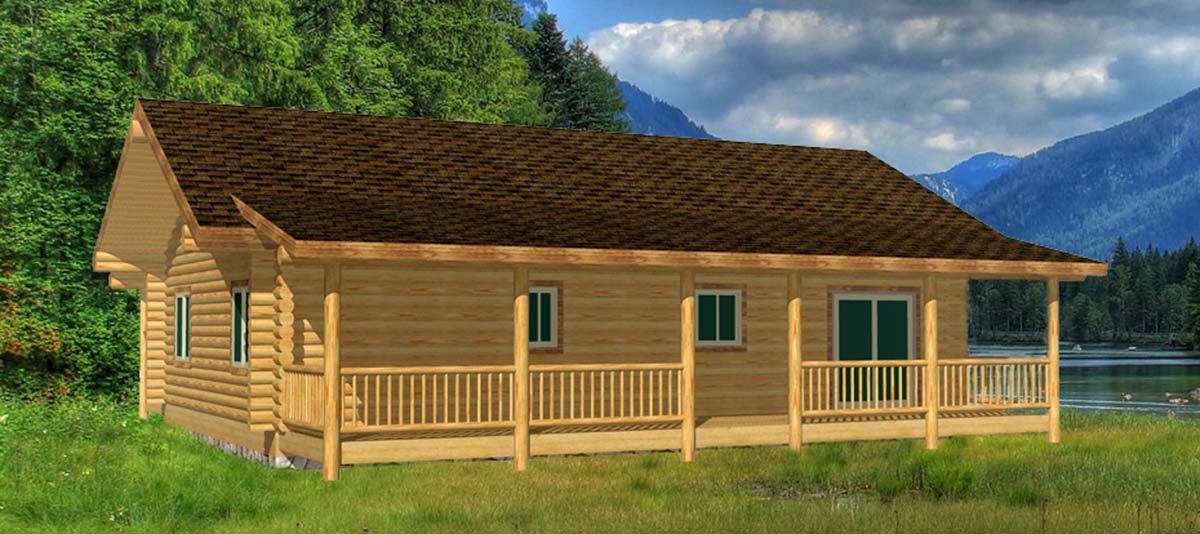
Eagle Creek Cabin
1040 sq ft • 2 Beds • 1 Baths
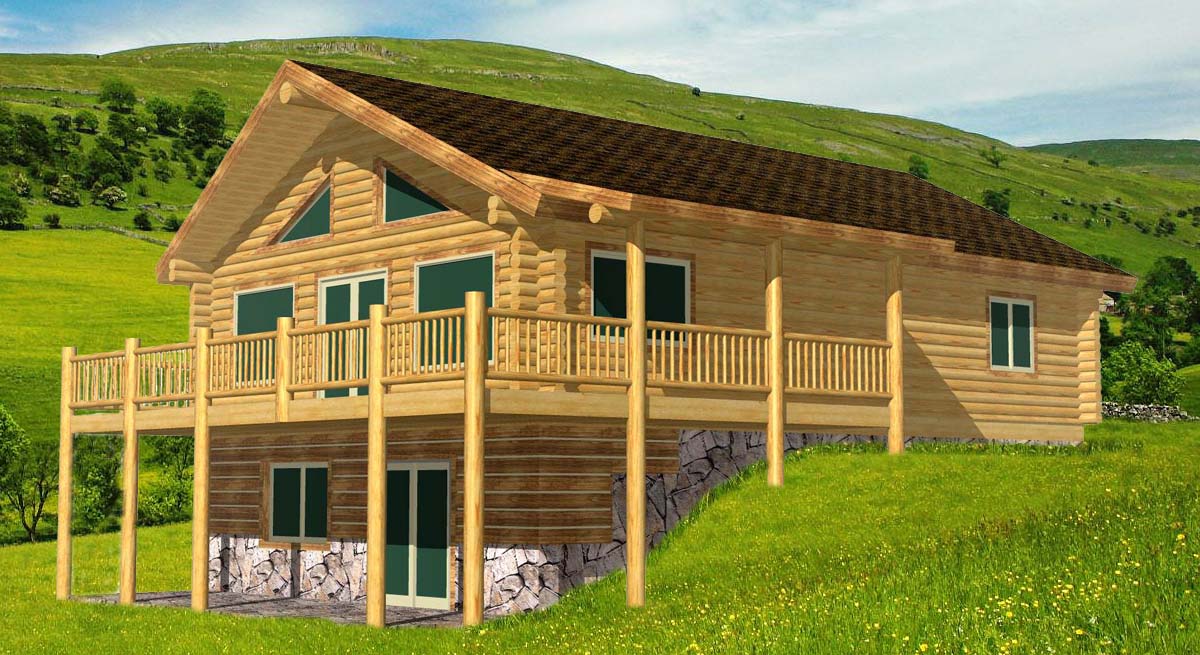
Eagle Valley Ranch
2240 sq ft • 4 Beds • 2 Baths
Flathead Lake Highlander Ranch
2608 sq ft • 4 Beds • 2 Baths