
Log Home Floor Plans
Ranch Style Log Homes
Most of our models include pricing for complete packages — and every plan is fully customizable. Our packages are competitively priced, often lower than “logs-only” kits, and include windows, flooring, and much more.
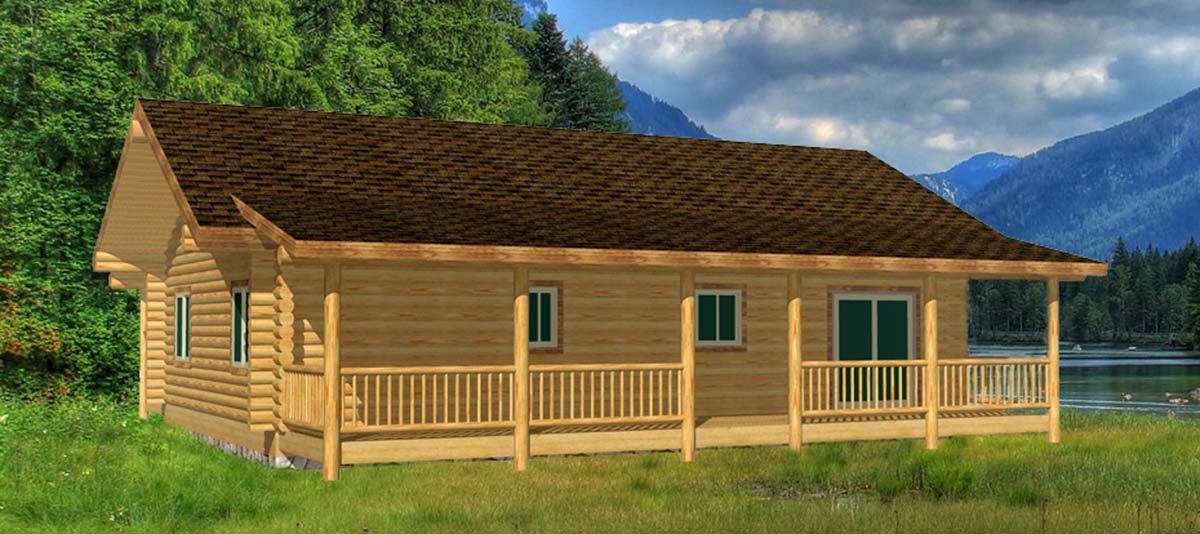
Eagle Creek Cabin
Ranch Style Log Homes
1040 SqFt
2 Beds
1 Baths
The Eagle Creek Cabin is a beautifully designed, highly functional log home that offers rustic charm with modern practicality.
View Details
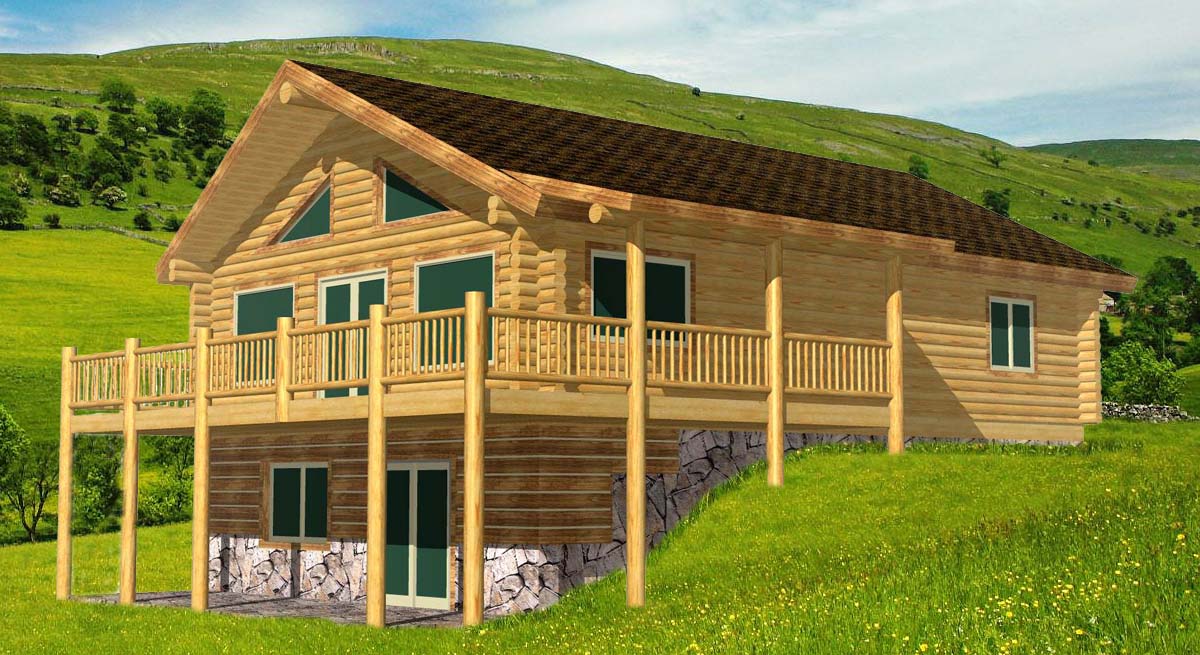
Eagle Valley Ranch
Ranch Style Log Homes
2240 SqFt
4 Beds
2 Baths
The Eagle Valley Ranch is a spacious, value-packed log cabin kit designed with flexibility in mind.
View Details
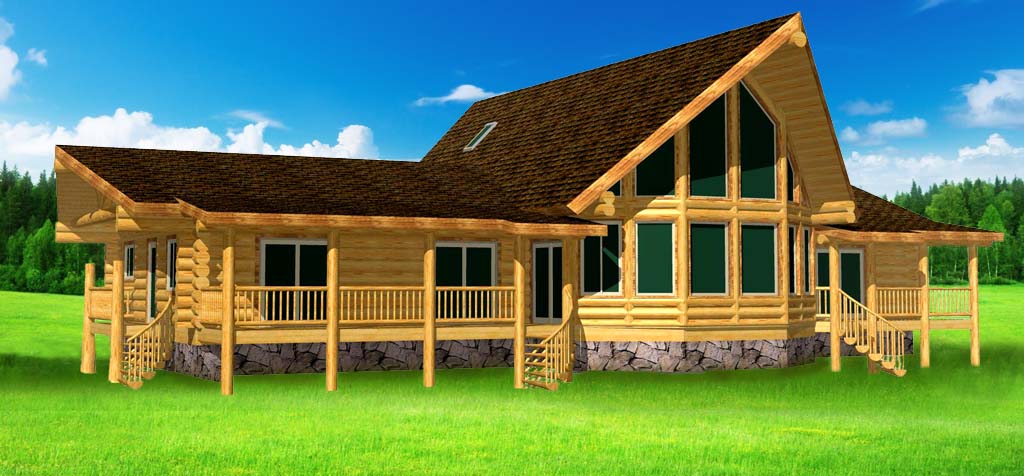
Flathead Lake Highlander Ranch
Ranch Style Log Homes
2608 SqFt
4 Beds
2 Baths
The Flathead Lake Highlander Ranch is a luxury ranch-style log home designed for single-level living with open spaces, premium materials, and flexible functionality. With 2608 sq.
View Details
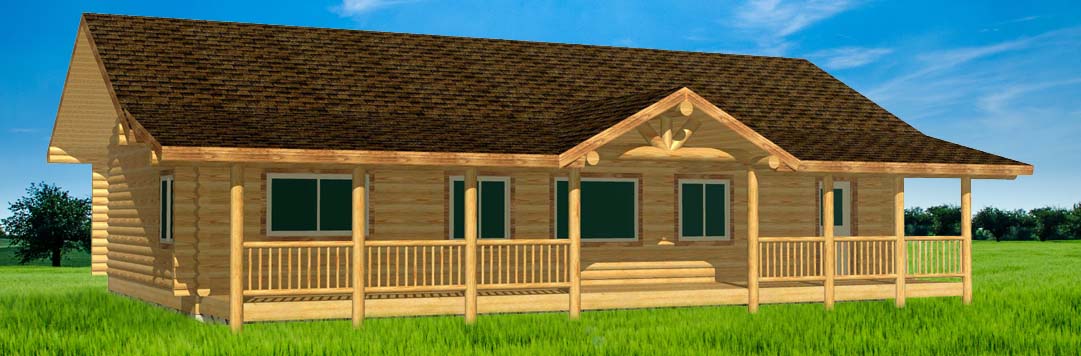
Eagle Ridge Ranch
Ranch Style Log Homes
1344 SqFt
2 Beds
1 Baths
The Eagle Ridge Ranch combines efficient design with rustic curb appeal, making it one of the most versatile log home packages available.
View Details
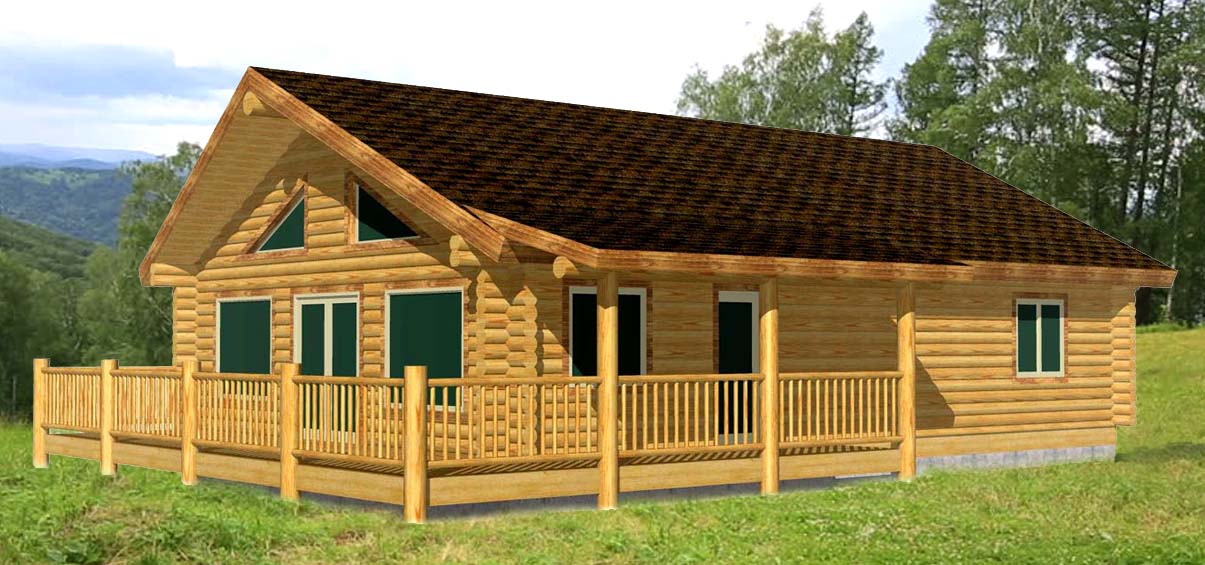
Eagle Creek Ranch
Ranch Style Log Homes
1120 SqFt
2 Beds
1 Baths
The Eagle Creek Ranch is a cost-effective, easy-to-build log cabin that combines classic ranch design with the rustic beauty of handcrafted logs.
View Details
Custom Design Services
Don't see exactly what you're looking for?
Any plan can be flipped, stretched, or fully customized to meet your specific needs. Our design team is ready to help you build your legacy.
Learn About Design