
Log Home Floor Plans
Ranch Style Log Homes
Most of our models include pricing for complete packages — and every plan is fully customizable. Our packages are competitively priced, often lower than “logs-only” kits, and include windows, flooring, and much more.
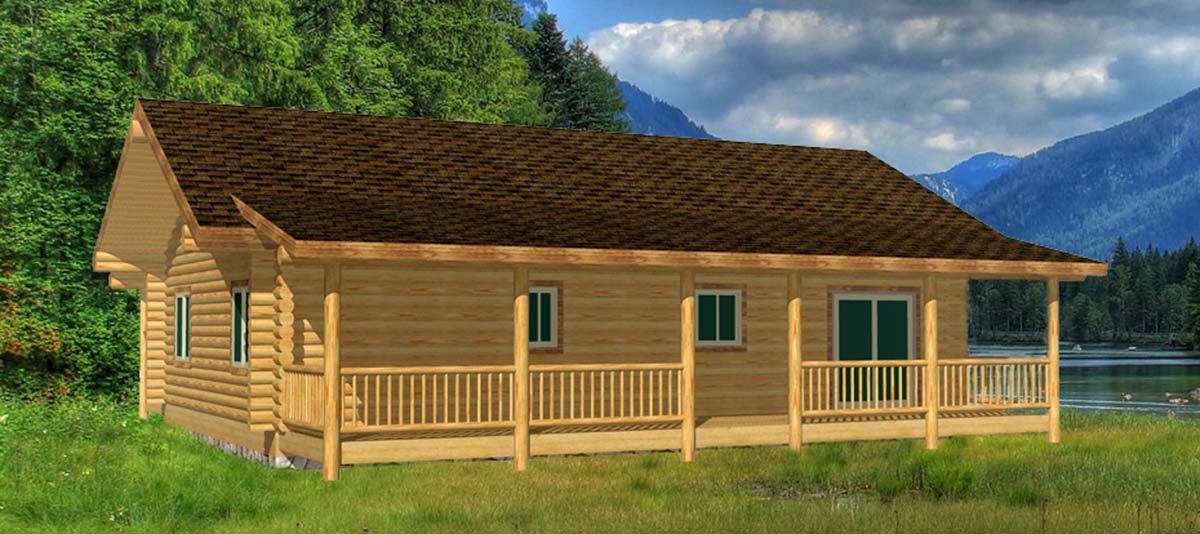
Eagle Creek Cabin
Ranch Style Log Homes
1040 SqFt
2 Beds
1 Baths
The Eagle Creek Cabin is a beautifully designed, highly functional log home that offers rustic charm with modern practicality.
View Details
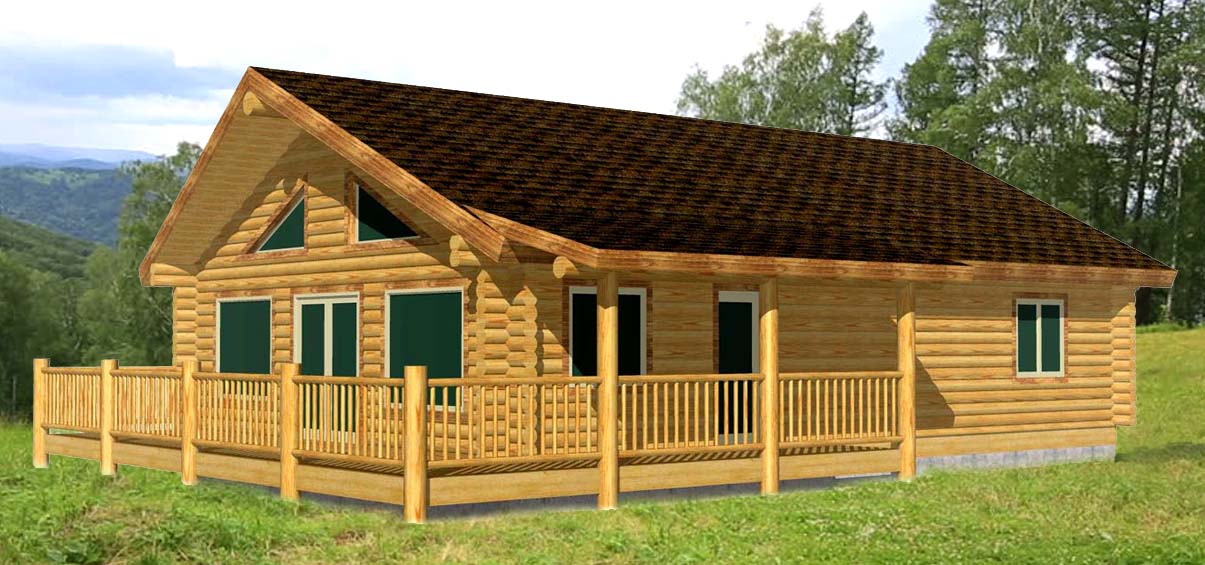
Eagle Creek Ranch
Ranch Style Log Homes
1120 SqFt
2 Beds
1 Baths
The Eagle Creek Ranch is a cost-effective, easy-to-build log cabin that combines classic ranch design with the rustic beauty of handcrafted logs.
View Details
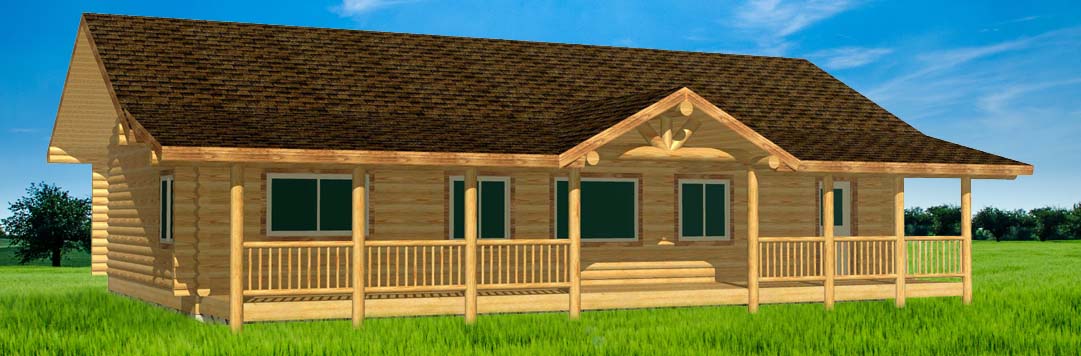
Eagle Ridge Ranch
Ranch Style Log Homes
1344 SqFt
2 Beds
1 Baths
The Eagle Ridge Ranch combines efficient design with rustic curb appeal, making it one of the most versatile log home packages available.
View Details
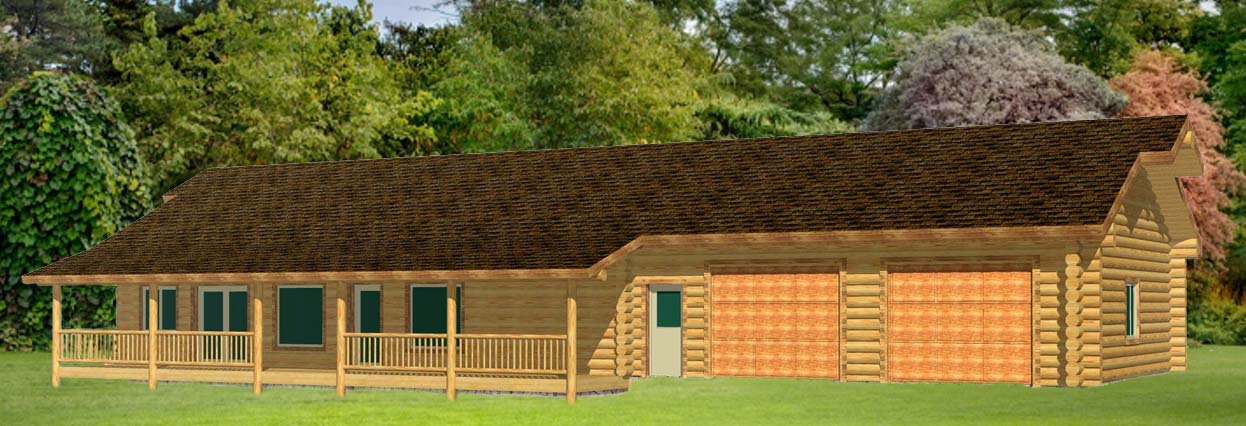
Eagle Ridge Ranch with Garage
Ranch Style Log Homes
2800 SqFt
3 Beds
3 Baths
The 2800 sq. ft. Ranch Log Home is a spacious, feature-packed log home kit that combines rustic beauty with modern functionality.
View Details
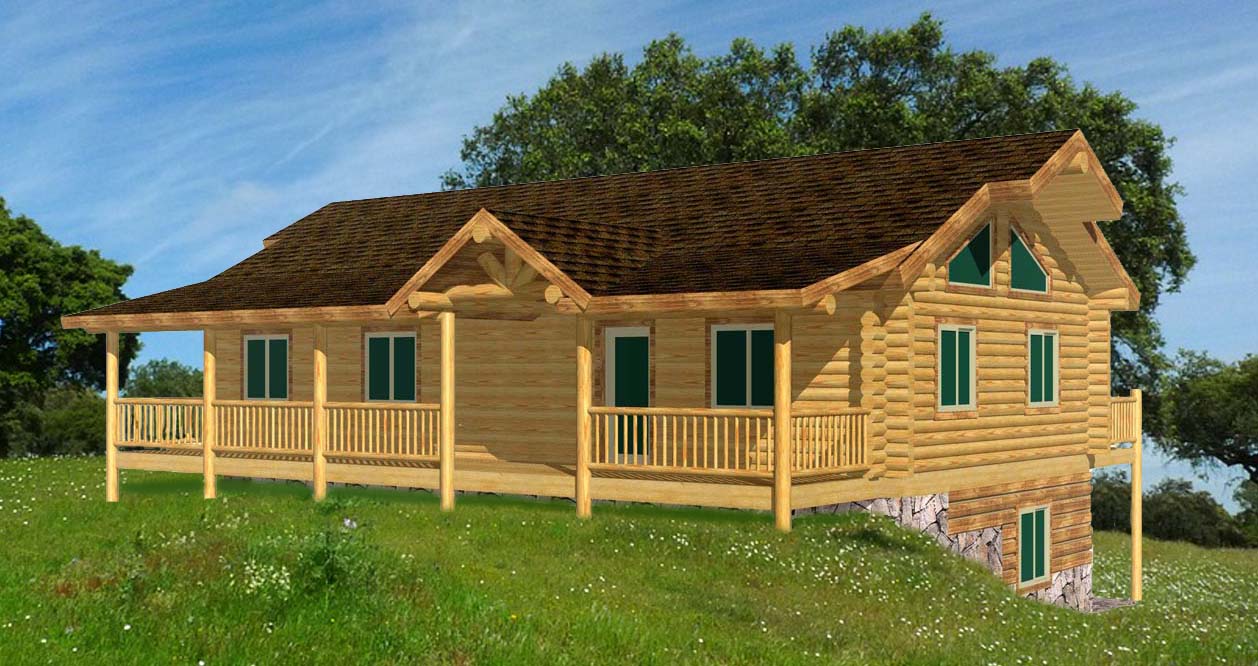
Eagle Ridge Valley
Ranch Style Log Homes
SqFt
2 Beds
2 Baths
The Eagle Ridge Valley is a versatile two-level ranch-style log home designed for couples or small families who want comfort, character, and room to grow.
View Details
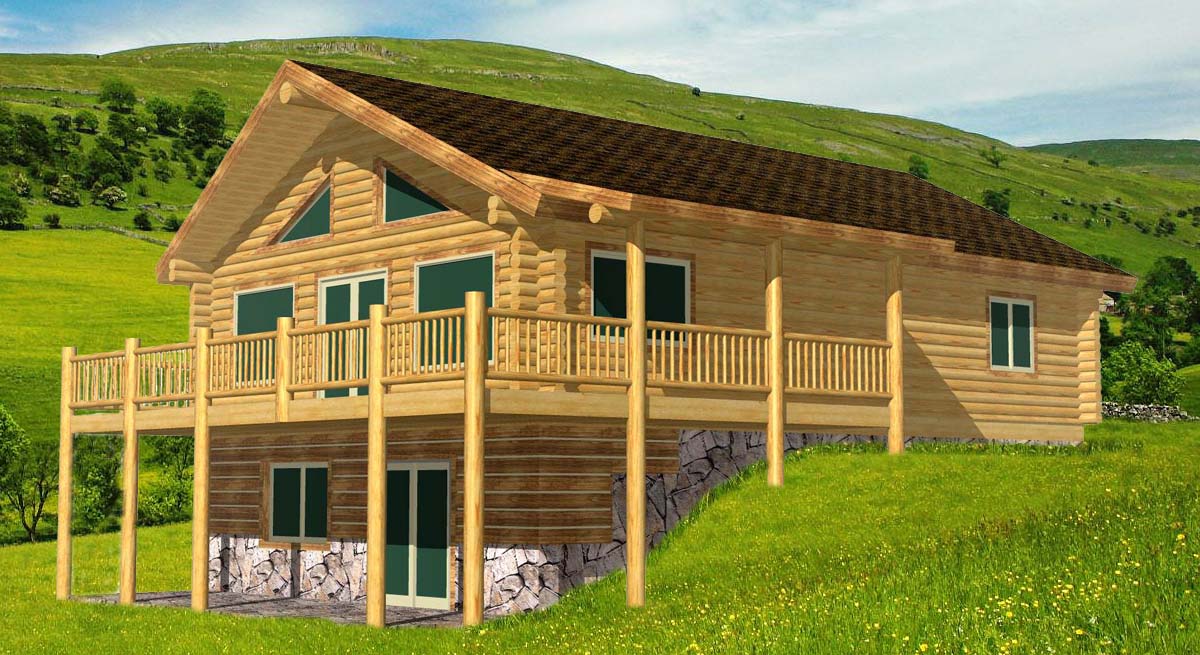
Eagle Valley Ranch
Ranch Style Log Homes
2240 SqFt
4 Beds
2 Baths
The Eagle Valley Ranch is a spacious, value-packed log cabin kit designed with flexibility in mind.
View Details
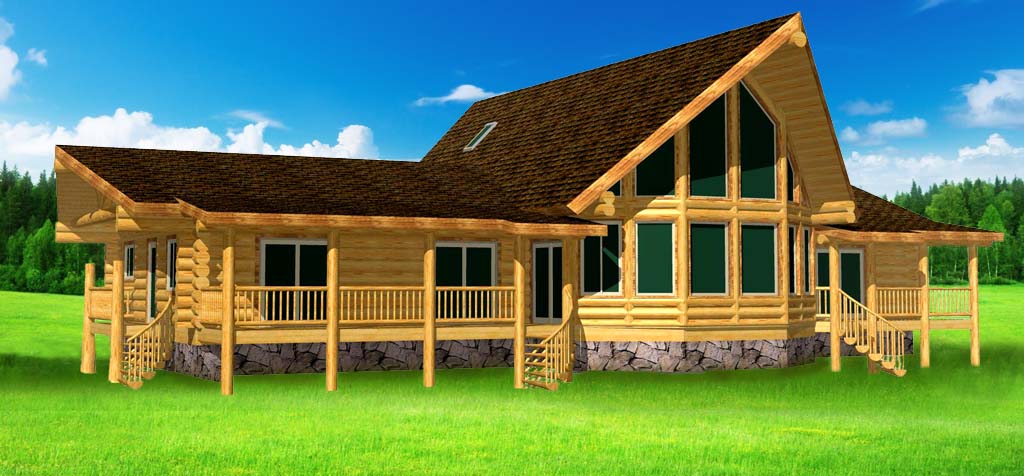
Flathead Lake Highlander Ranch
Ranch Style Log Homes
2608 SqFt
4 Beds
2 Baths
The Flathead Lake Highlander Ranch is a luxury ranch-style log home designed for single-level living with open spaces, premium materials, and flexible functionality. With 2608 sq.
View Details
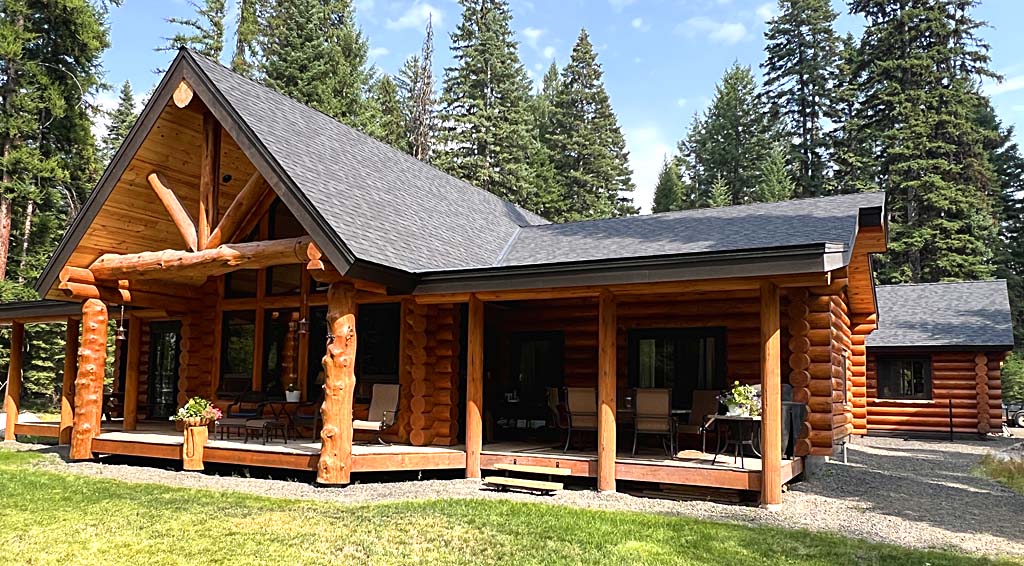
Highlander Grande Ranch
Ranch Style Log Homes
1900 SqFt
3 Beds
2 Baths
The Highlander Grande Ranch is the ultimate in luxury single-level log home living.
View Details
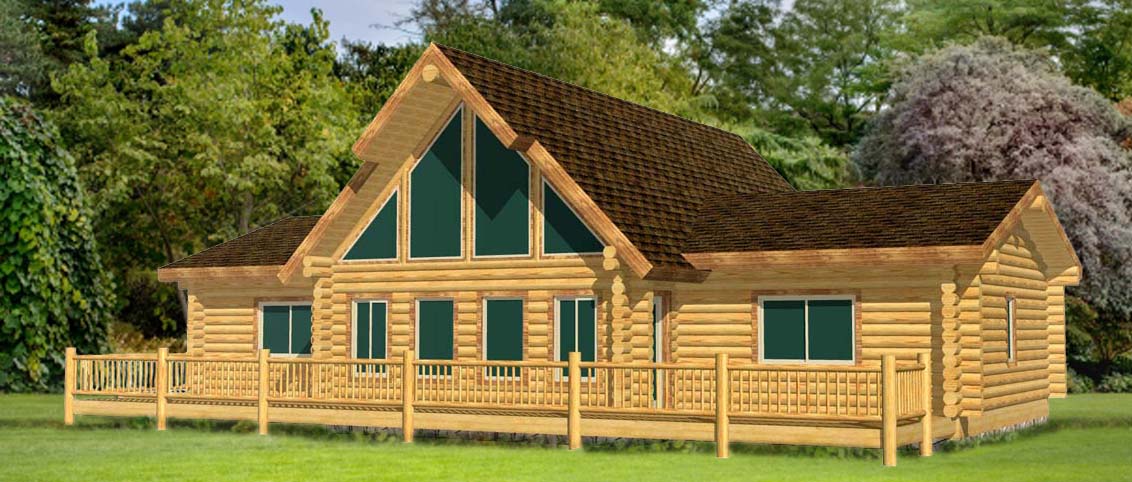
Highlander Ranch
Ranch Style Log Homes
1908 SqFt
3 Beds
2 Baths
The Highlander is one of our most popular log home designs, and it’s easy to see why.
View Details
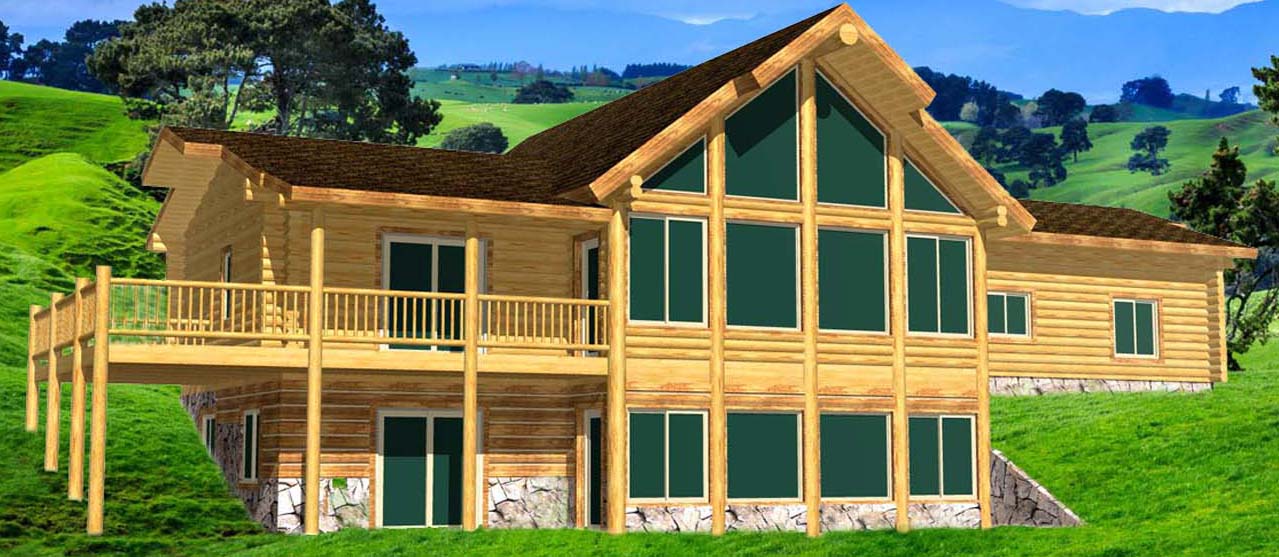
Highlander Ridge Ranch
Ranch Style Log Homes
2208 SqFt
3 Beds
2 Baths
The Customized Highlander Ridge Ranch is a versatile expansion of our popular Highlander design, featuring a basement beneath the main living area and an attached garage on one side.
View Details
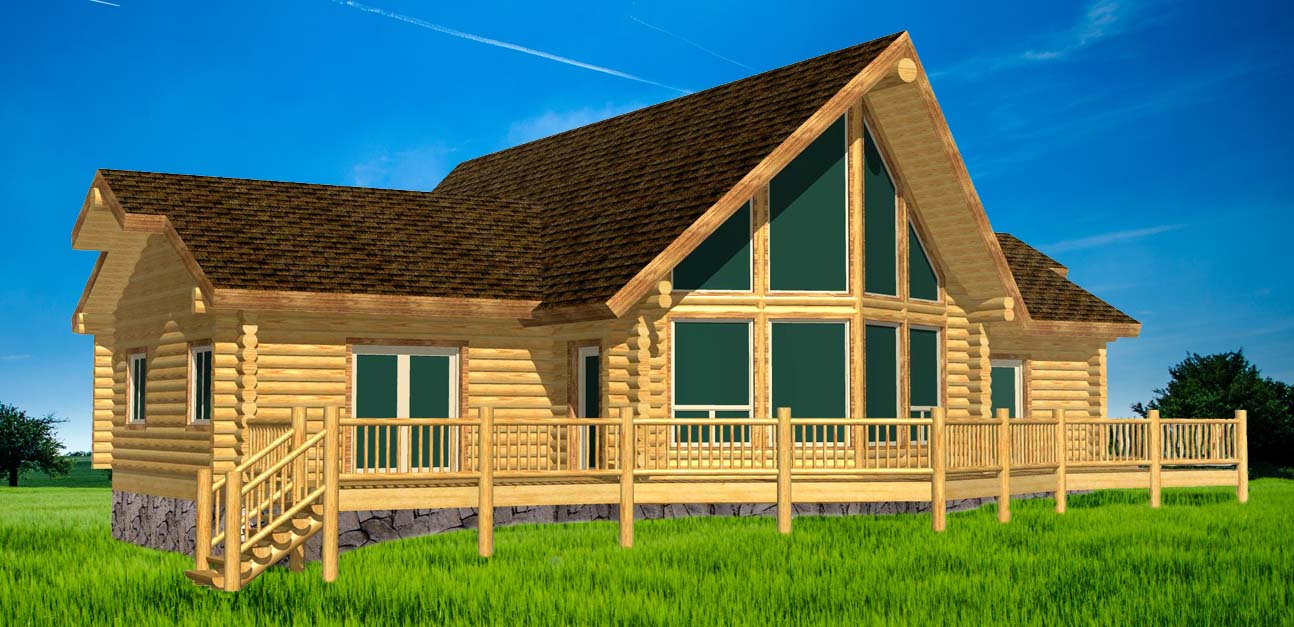
Highlander Sundown
Ranch Style Log Homes
1838 SqFt
2 Beds
2 Baths
The Highlander Ranch has been redesigned to combine modern glass-forward architecture with the classic log home charm that made the original Highlander a favorite.
View Details
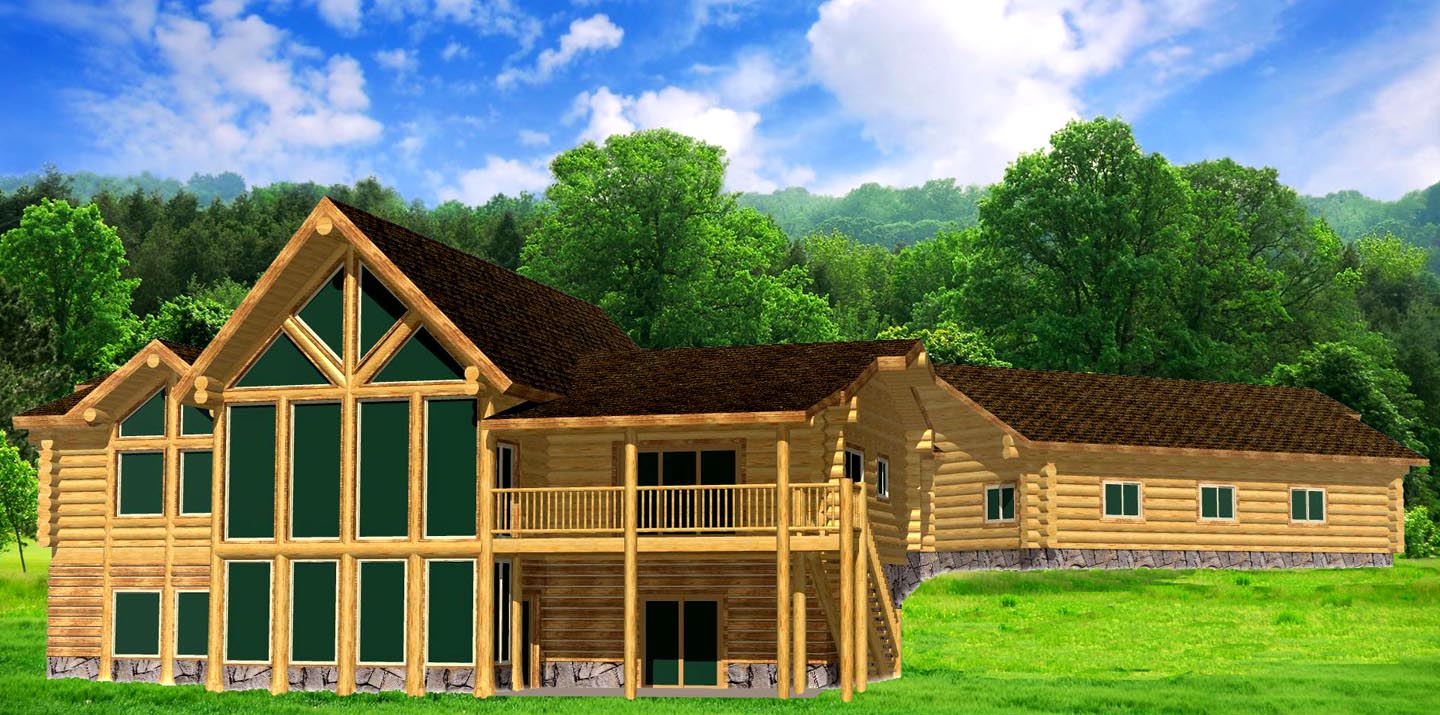
Majestic Mountain Ranch
Ranch Style Log Homes
4060 SqFt
4 Beds
3 Baths
The Majestic Mountain Ranch lives up to its name, offering grand scale log home living with a design that combines dramatic architecture, luxury features, and spacious functionality.
View Details
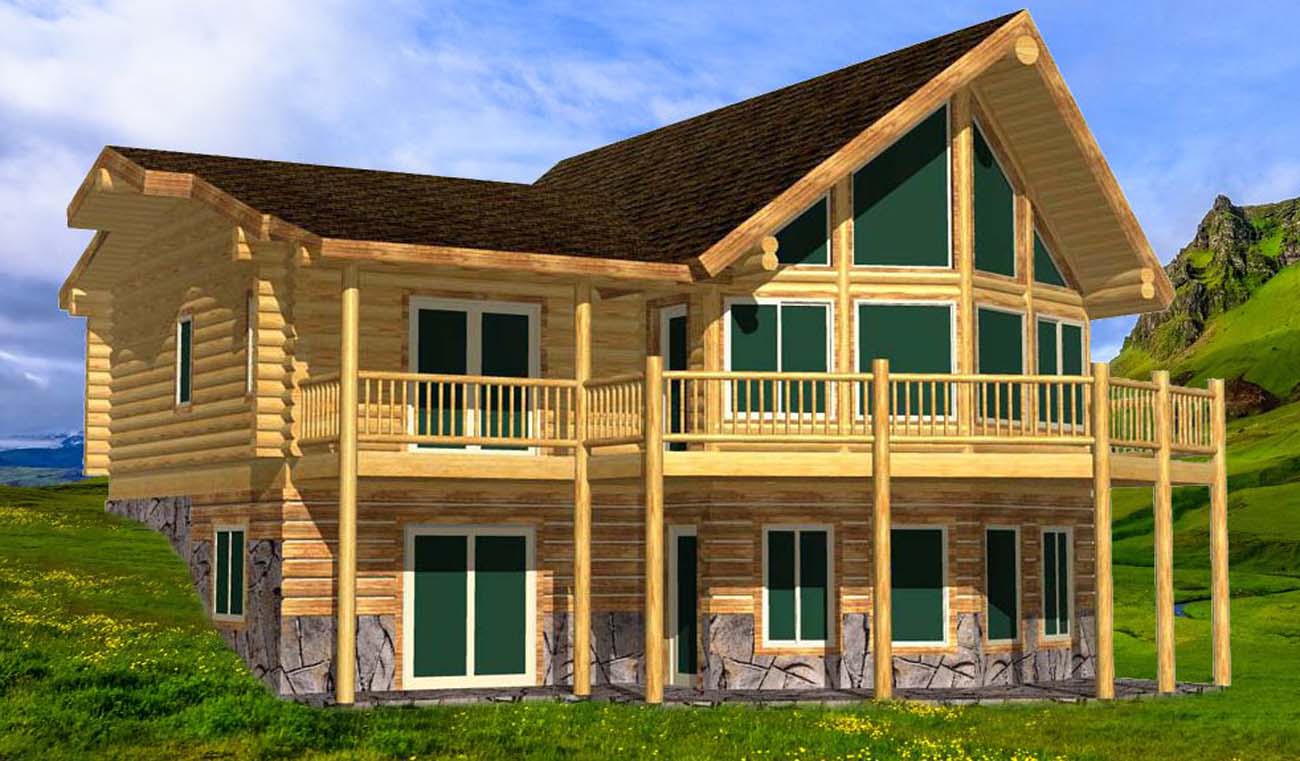
Tahoe Ranch
Ranch Style Log Homes
2048 SqFt
3 Beds
2 Baths
This 2048 sq. ft. ranch-style log home offers the perfect blend of style, efficiency, and livability.
View Details
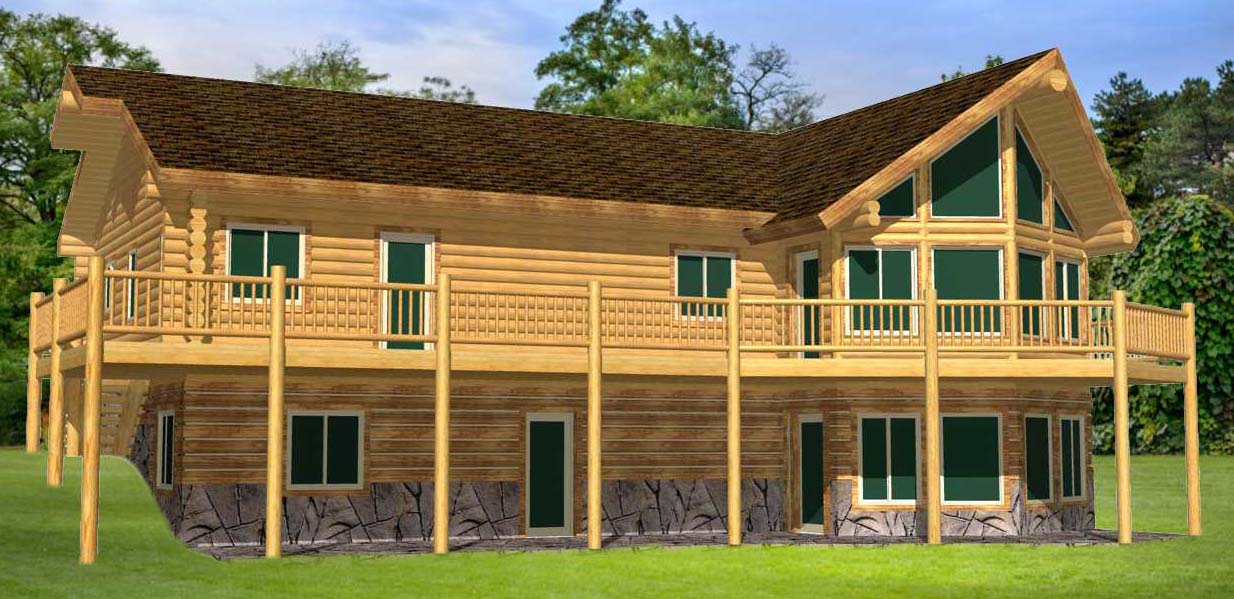
Tundra Ranch Extended
Ranch Style Log Homes
3200 SqFt
5 Beds
3 Baths
The 3200 sq. ft. Ranch Log Home is designed for homeowners who want single-level living with the flexibility of a daylight or walkout basement.
View Details
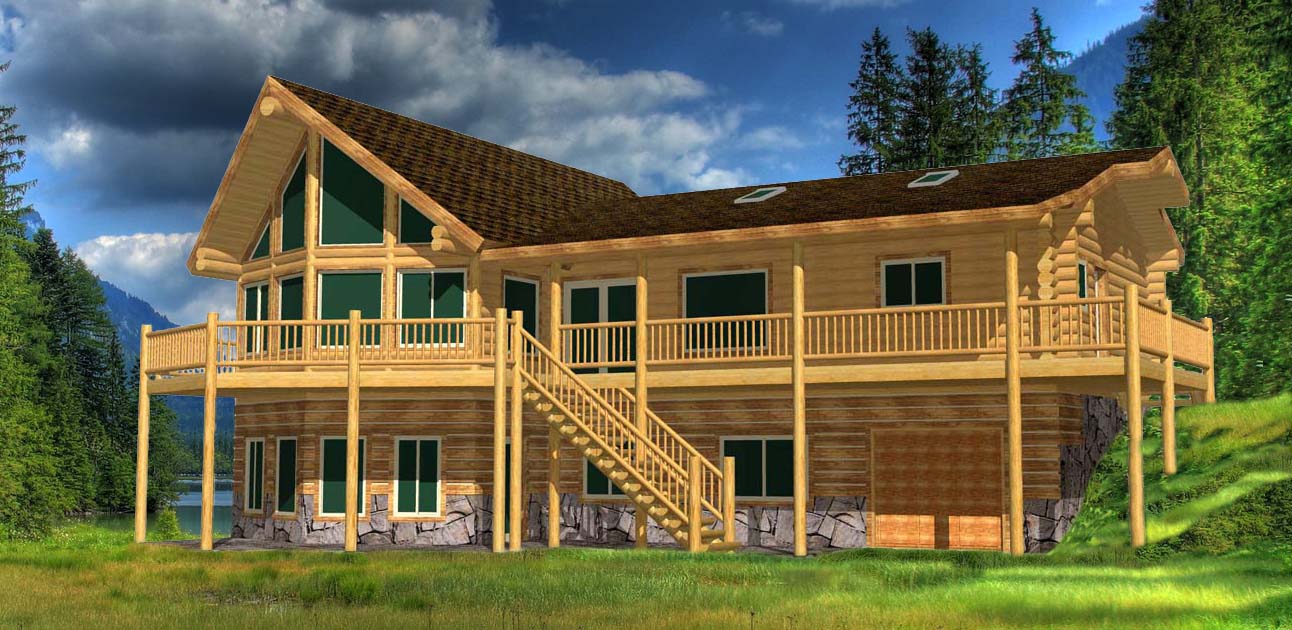
Tundra Ridge Ranch
Ranch Style Log Homes
3088 SqFt
4 Beds
3 Baths
This 3088 sq. ft. ranch-style log home is a stunning blend of our most popular design elements.
View Details
Custom Design Services
Don't see exactly what you're looking for?
Any plan can be flipped, stretched, or fully customized to meet your specific needs. Our design team is ready to help you build your legacy.
Learn About Design