Commercial Log Buildings
Blue Mountain Lodge
Total Area
3560 sq ft
Bedrooms
6 Bed
Bathrooms
5 Bath
Floors
3 Story
About This Model
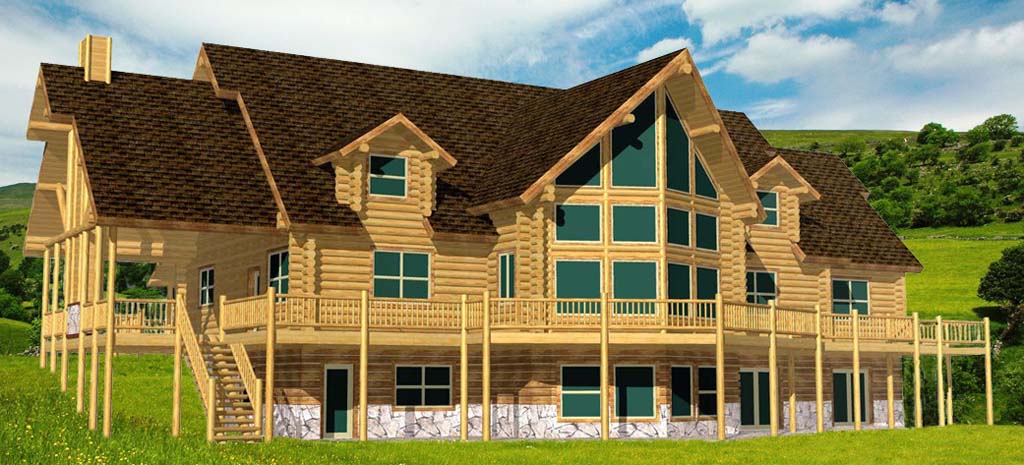
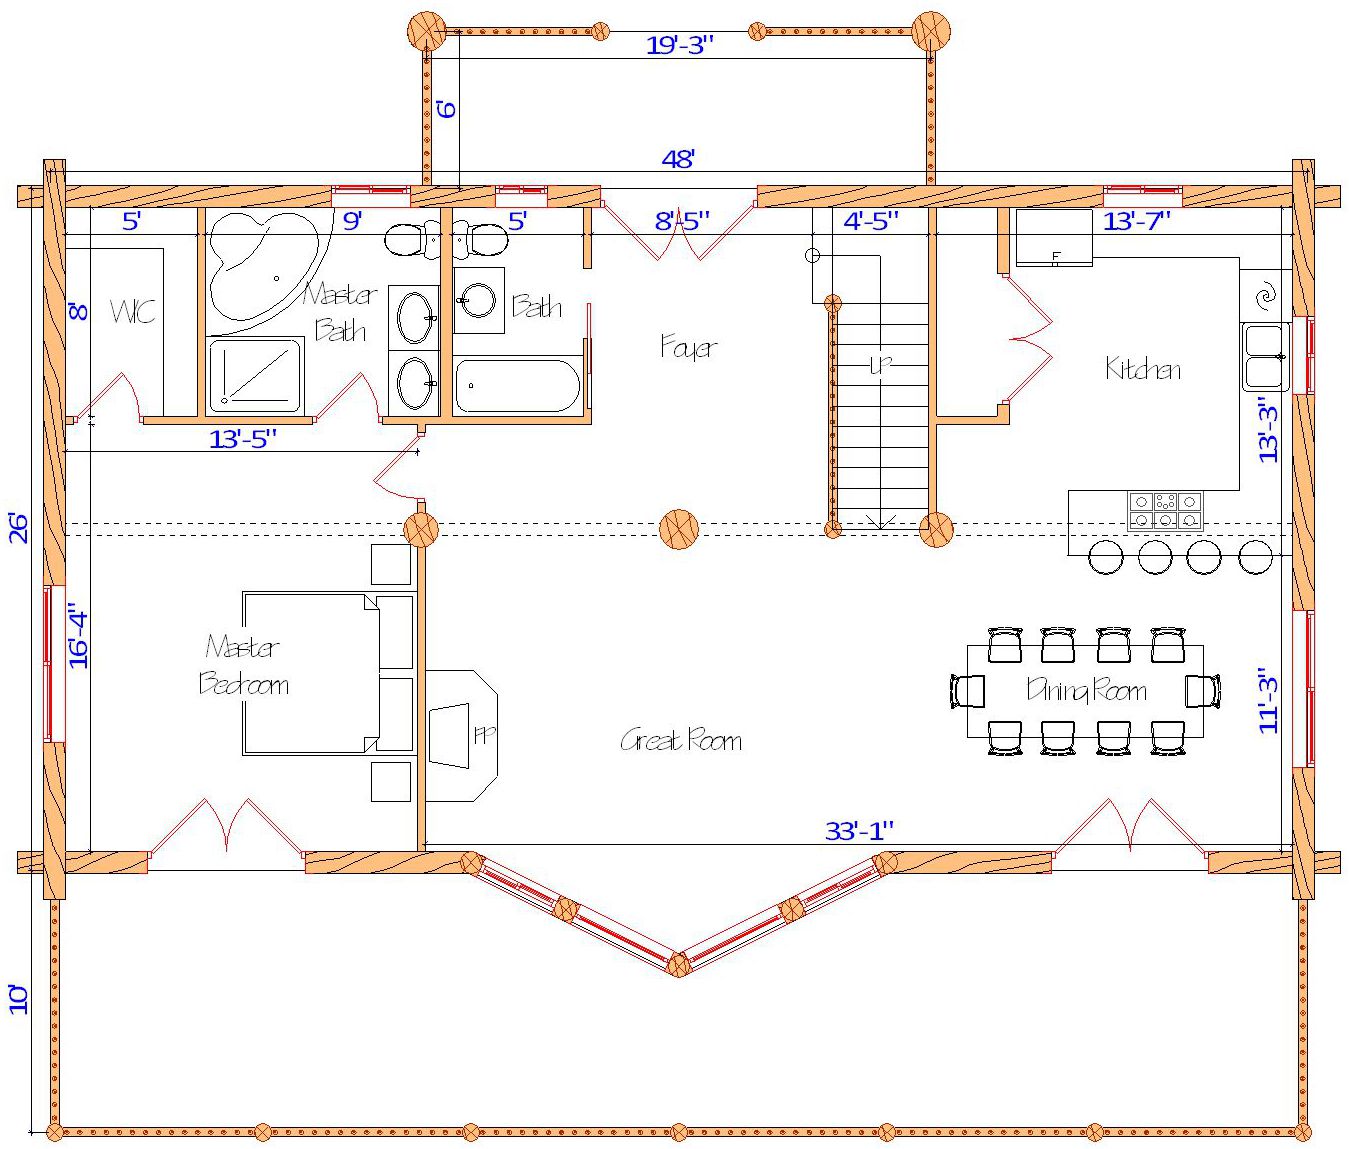
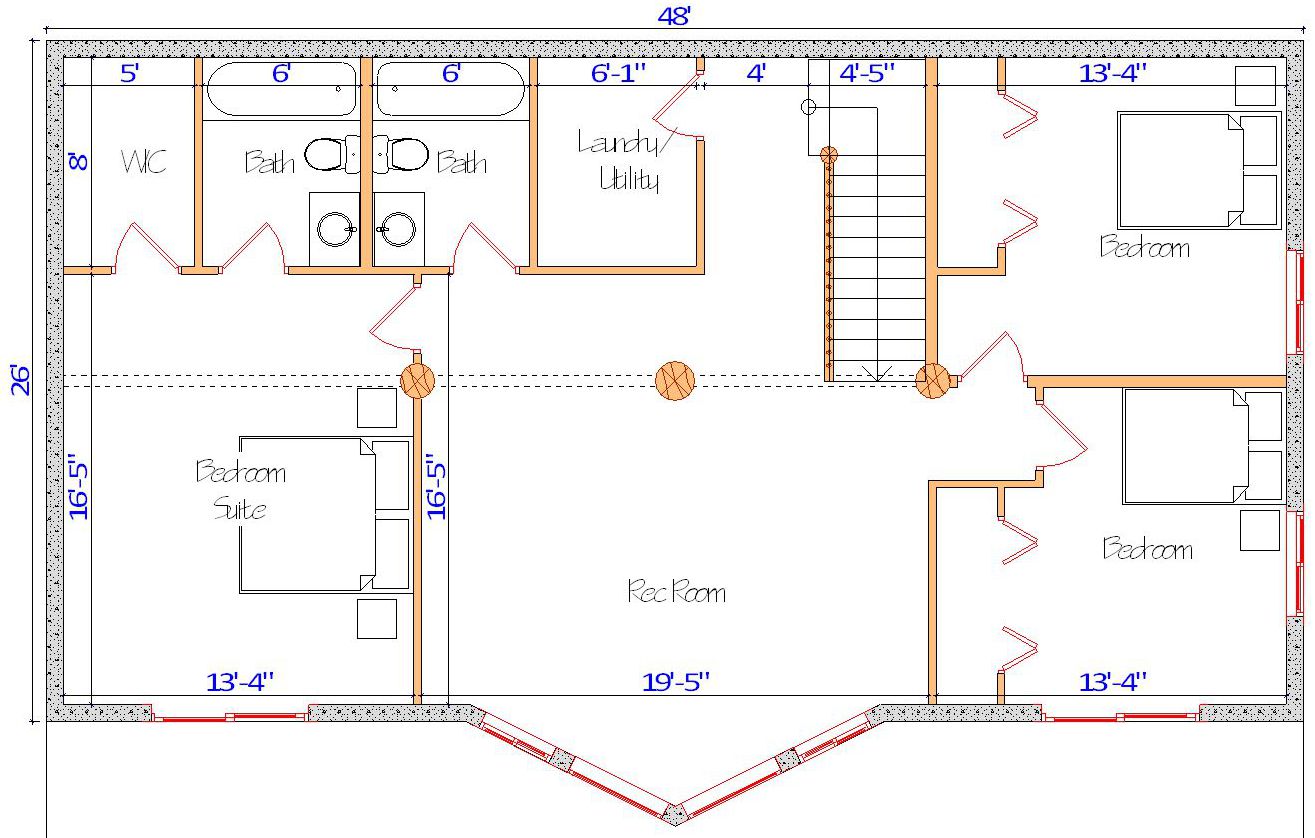
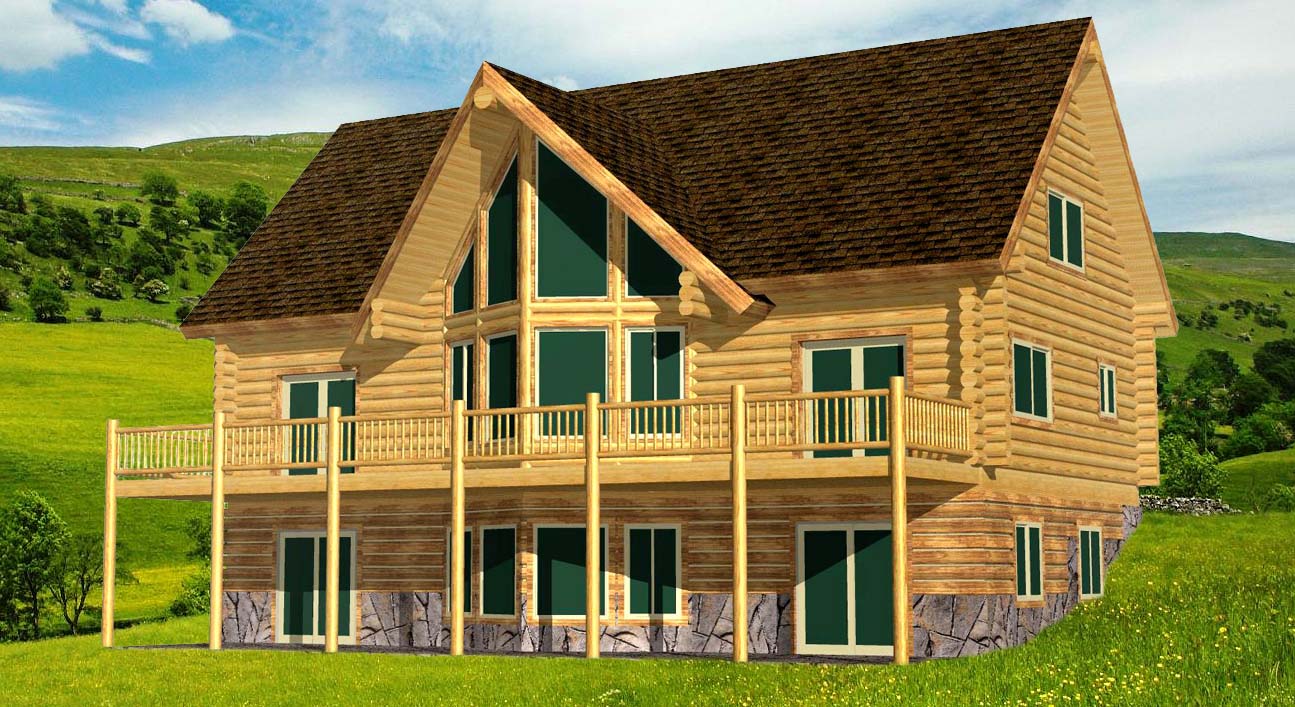
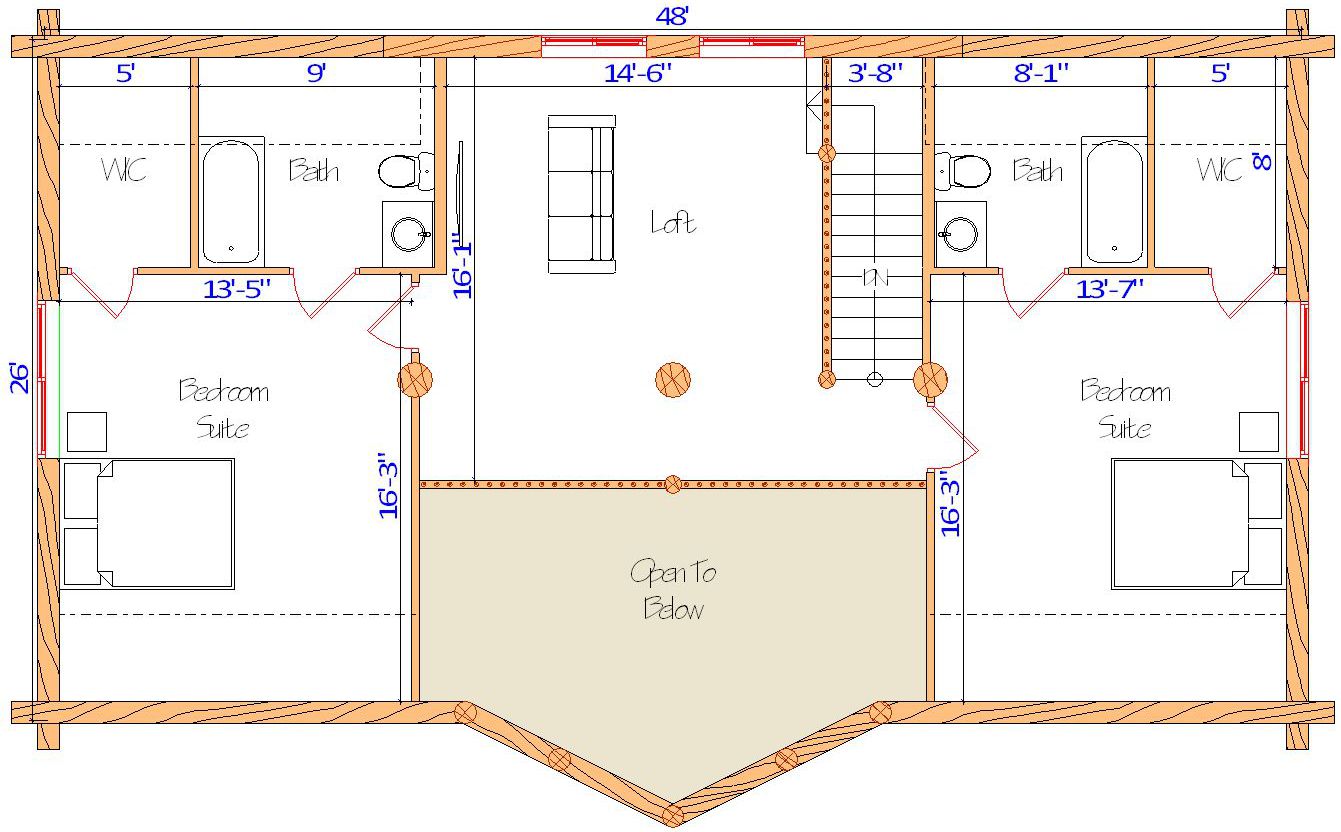
The Blue Mountain Lodge is an efficient log home package design featuring a beautiful V-prow with lots of glass. We added a little width so each room is a foot wider than a Cascade, plus a large entry-side dormer (the grande entry with log truss) that creates a beautiful open area in the center of the loft. It has a popular open floorplan and a prow similar to our Ponderosa Lodge, but in a more compact size of about 3,560 square feet (depending on loft layout).
Why Choose the Blue Mountain Lodge?
This model delivers excellent value (“bang for the buck”) with a great layout, strong curb appeal from the V-prow and grande entry, and flexible bedroom options. It works well as a primary residence, vacation home, or income-producing property (with loft suites ideal for Airbnb). You can further increase efficiency by replacing the grande dormer entry with a smaller gabled entry and porch if desired.
Note: Final pricing depends on log wall size, lumber market conditions, and requested modifications.
Square Footage
Approx. 3,560 sq. ft. (depending on loft layout)
Bedrooms & Baths
6 bedrooms and 6 baths standard; configurable up to 9 bedrooms (includes 2 loft suites suitable for Airbnb)
V-Prow Design
Beautiful multi-row glass prow for light and views
Grande Entry Dormer
Large entry-side dormer with log truss that opens up the loft center
Log Construction
Larger 10” Swedish coped and peeled logs standard (8.5”, 9”, 10”, or 12” available)
Open Floorplan
Popular open layout with flexible interior options
Basement Option
Approximately $5–6K less without basement materials
Built in Montana – Delivered Nationwide
Crafted from dead-standing, hand-peeled logs at our Montana facility, this design is available for nationwide delivery across the U.S. and Canada. All Lazarus Log Homes include free architectural consultation and customization — so you can tailor the layout to your lot, your lifestyle, or your business strategy.
The Investment
$158,000
Package Starting Price
Our packages are the most complete in the industry.
Log Package Inclusions
Note: Final pricing varies based on log wall size, lumber market conditions, and custom modifications.
What's Included?
Complete floor system, rim, sub-floor, final flooring
All beams, posts, and structural materials
Full Swedish Coped Logs are labeled, notched, and trimmed
Full log construction for gables and attached garages
Complete roof system, including sheathing fascia, T&G soffit
All custom exterior trim on windows/doors, rim band, deck
Lifetime dual pane windows included, Argon, LowE.
Full log stairsets with half log treads, all log railing in & out
Customized special tool package and hardware
Custom interior trim on windows/doors against log walls
Porches, decks, hardware, plans and construction guide
This is one of the most complete packages, and IS THE BEST!
Any Plan Can Be Modified
We believe your home should be as unique as your property. Our design team can flip the floorplan, stretch it for more space, or shrink it to fit your budget. We’ll advise you on costs along the way. Let us help you get what you want!
Our Design Services
Common Questions
Very flexible. The home is shown with 6 bedrooms and 6 baths, and can be configured for up to 9 bedrooms total. The loft includes two suites that work especially well for Airbnb or guest accommodations.
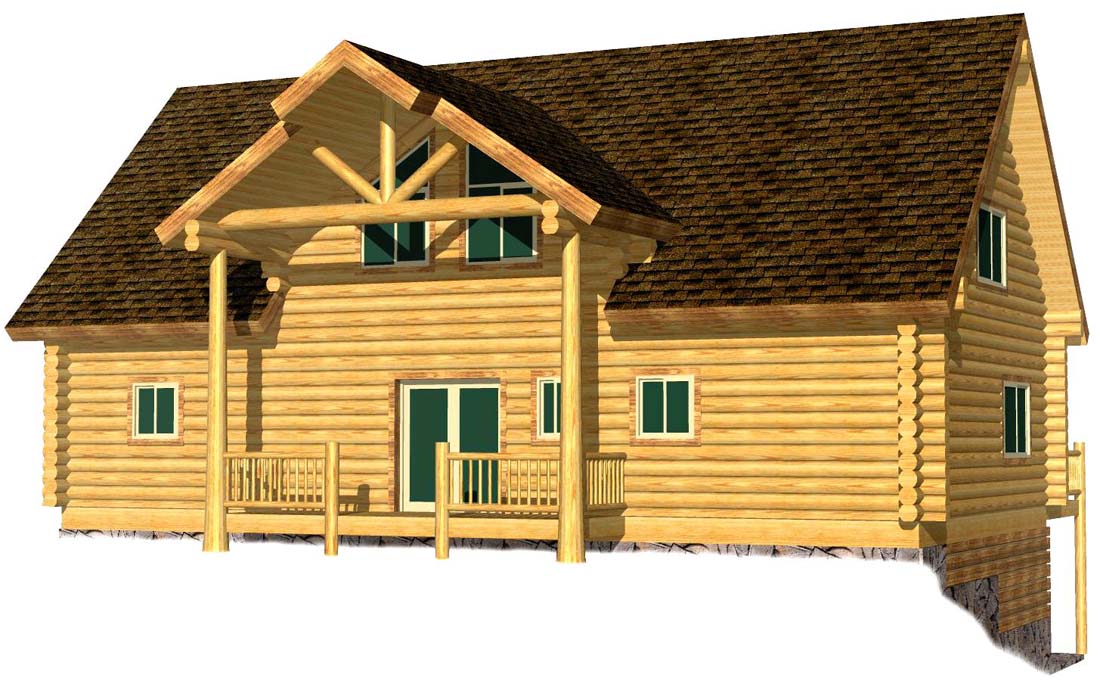
Yes. You can drop the grande dormer entry and replace it with a smaller gabled entry with truss and porch—another popular and more efficient option.