Commercial Log Buildings
Snowshoe Lodge
Total Area
sq ft
Bedrooms
6 Bed
Bathrooms
5 Bath
Floors
3 Story
About This Model
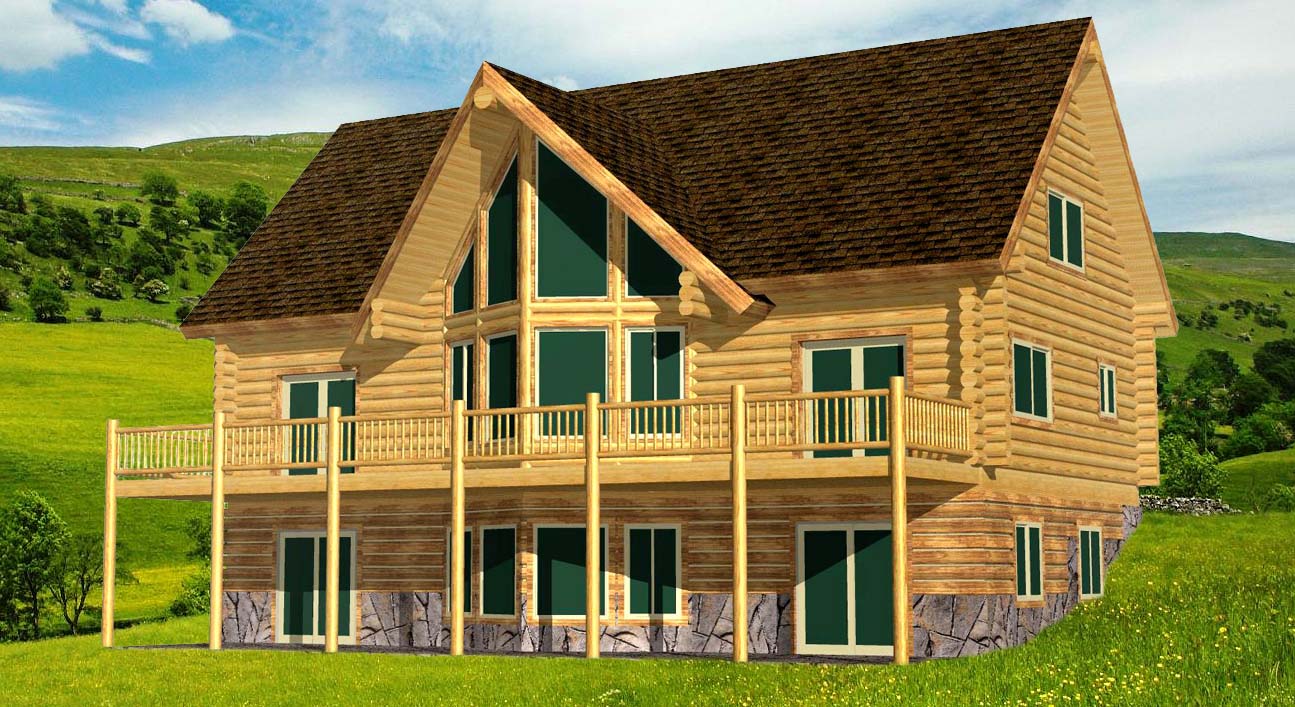
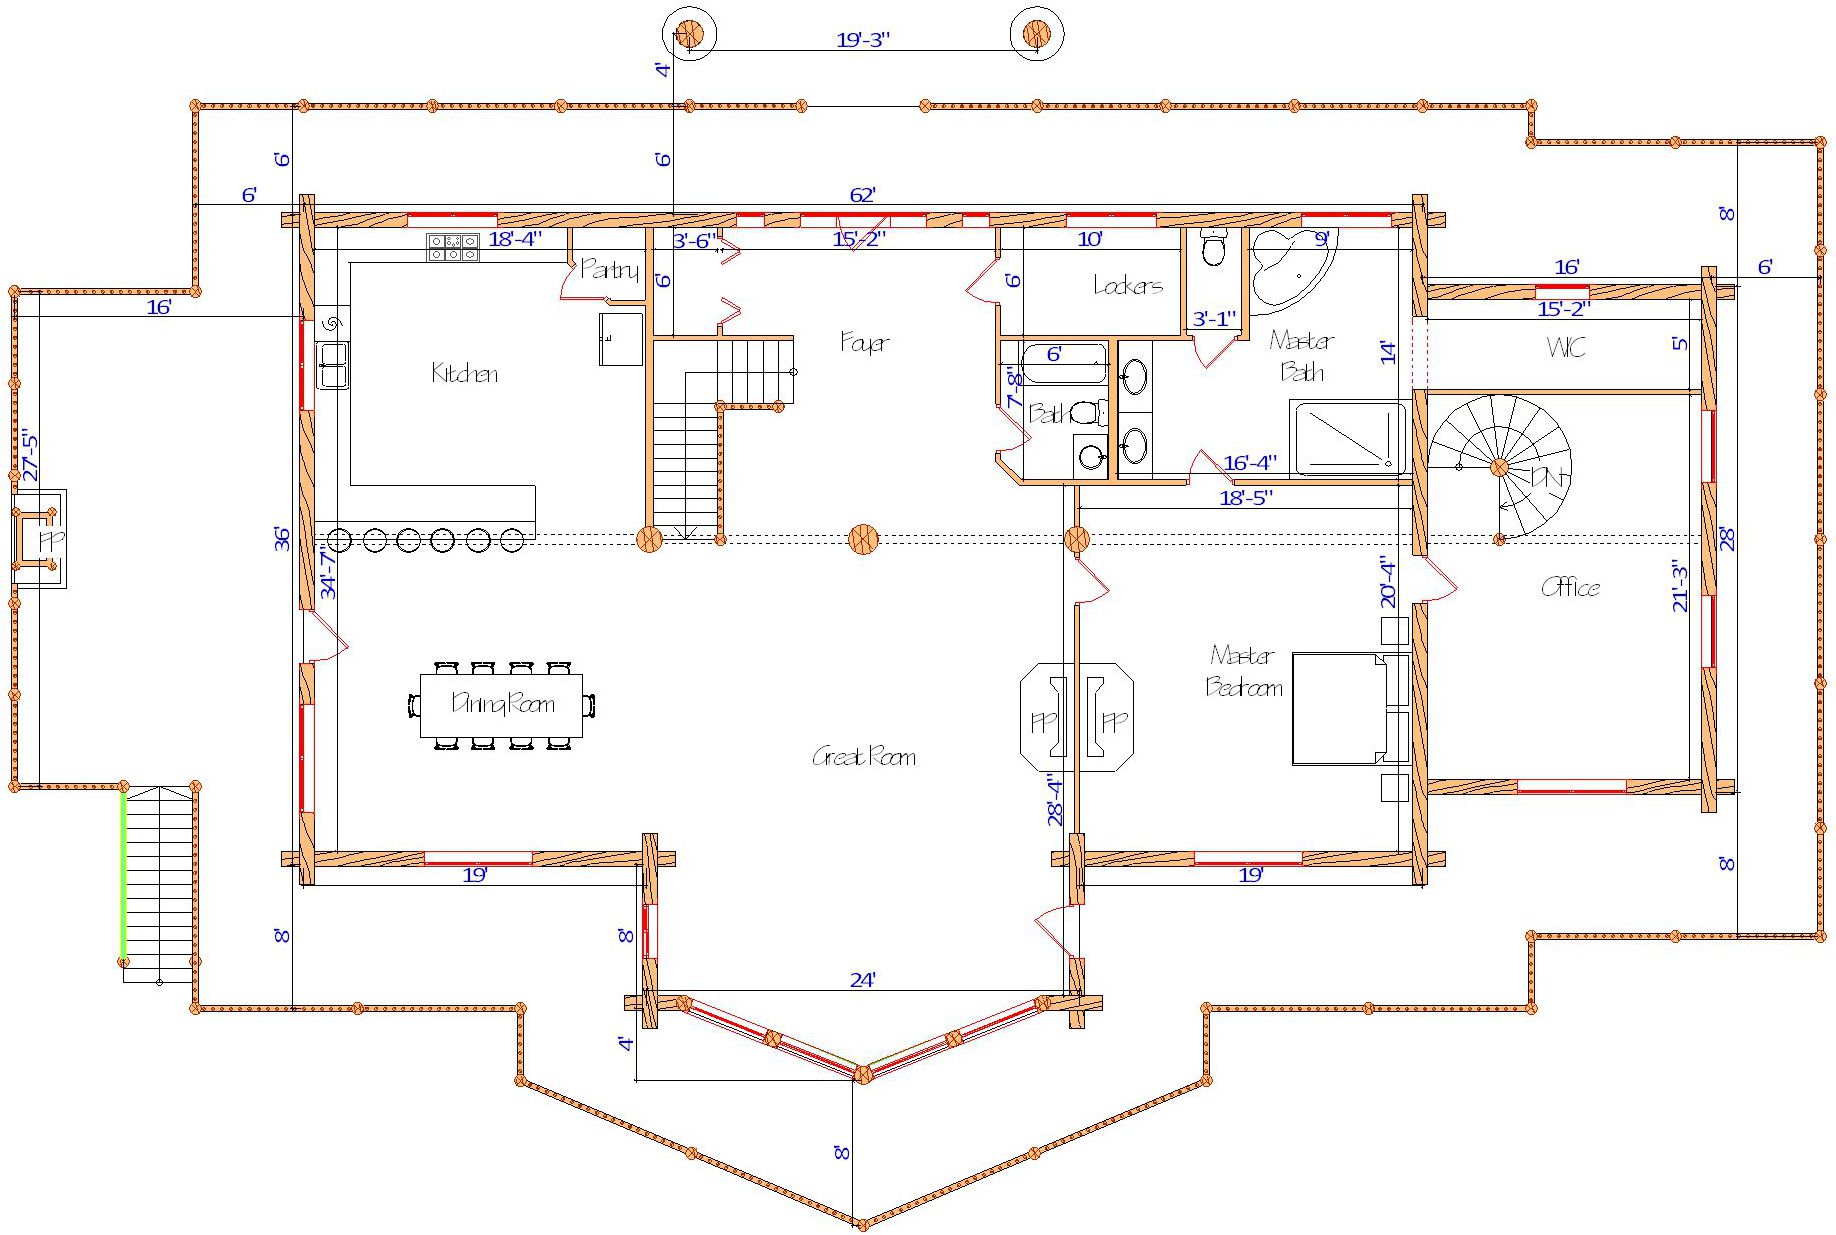
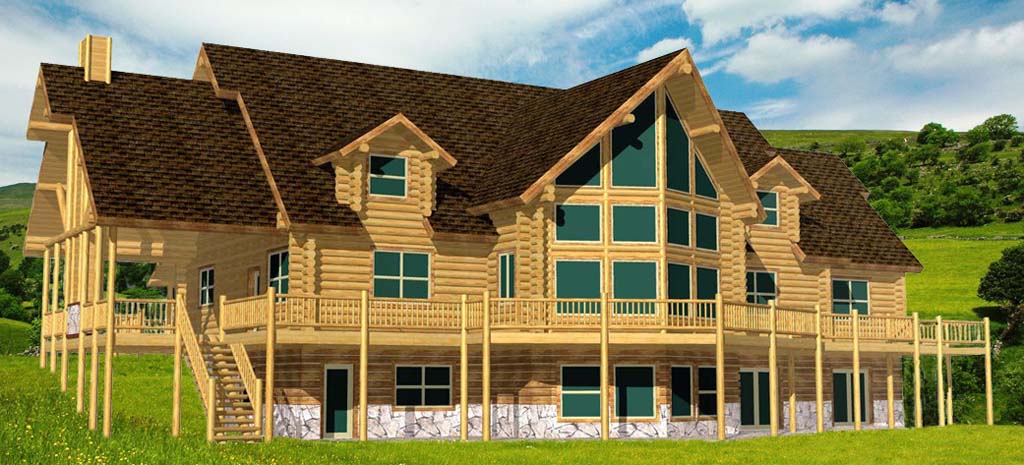
The Snowshoe Lodge is a luxury log home originally designed and built for use as a ski resort rental, making it an exceptional choice for high-end VRBO, Airbnb, or a stunning personal mountain residence. With massive character logs, vaulted interiors, and floor-to-ceiling glass, this chalet-style home balances rustic warmth with open-concept elegance. Whether you love it just as it is — or want to customize it slightly or significantly — this design offers the perfect foundation for any luxury log cabin vision.
Why Choose the Snowshoe Lodge?
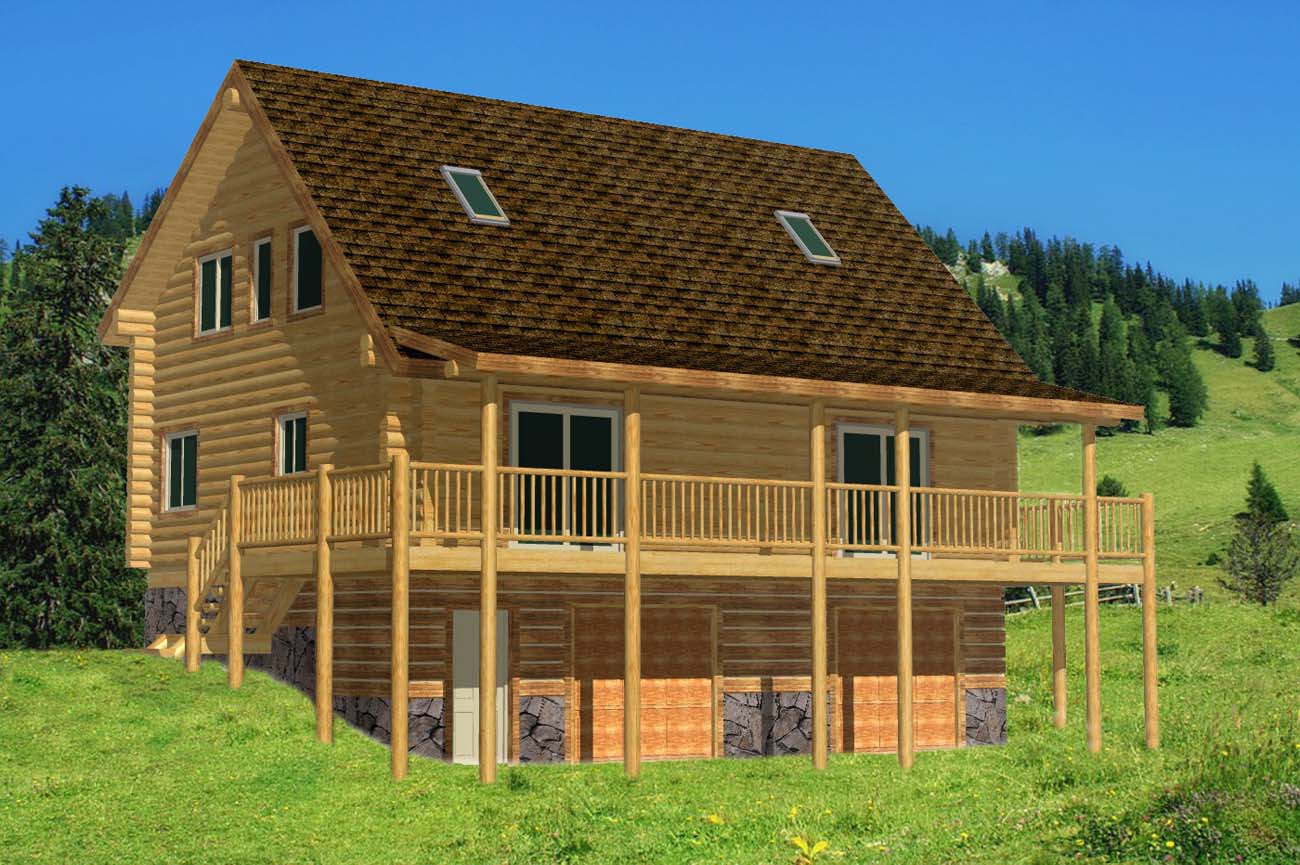
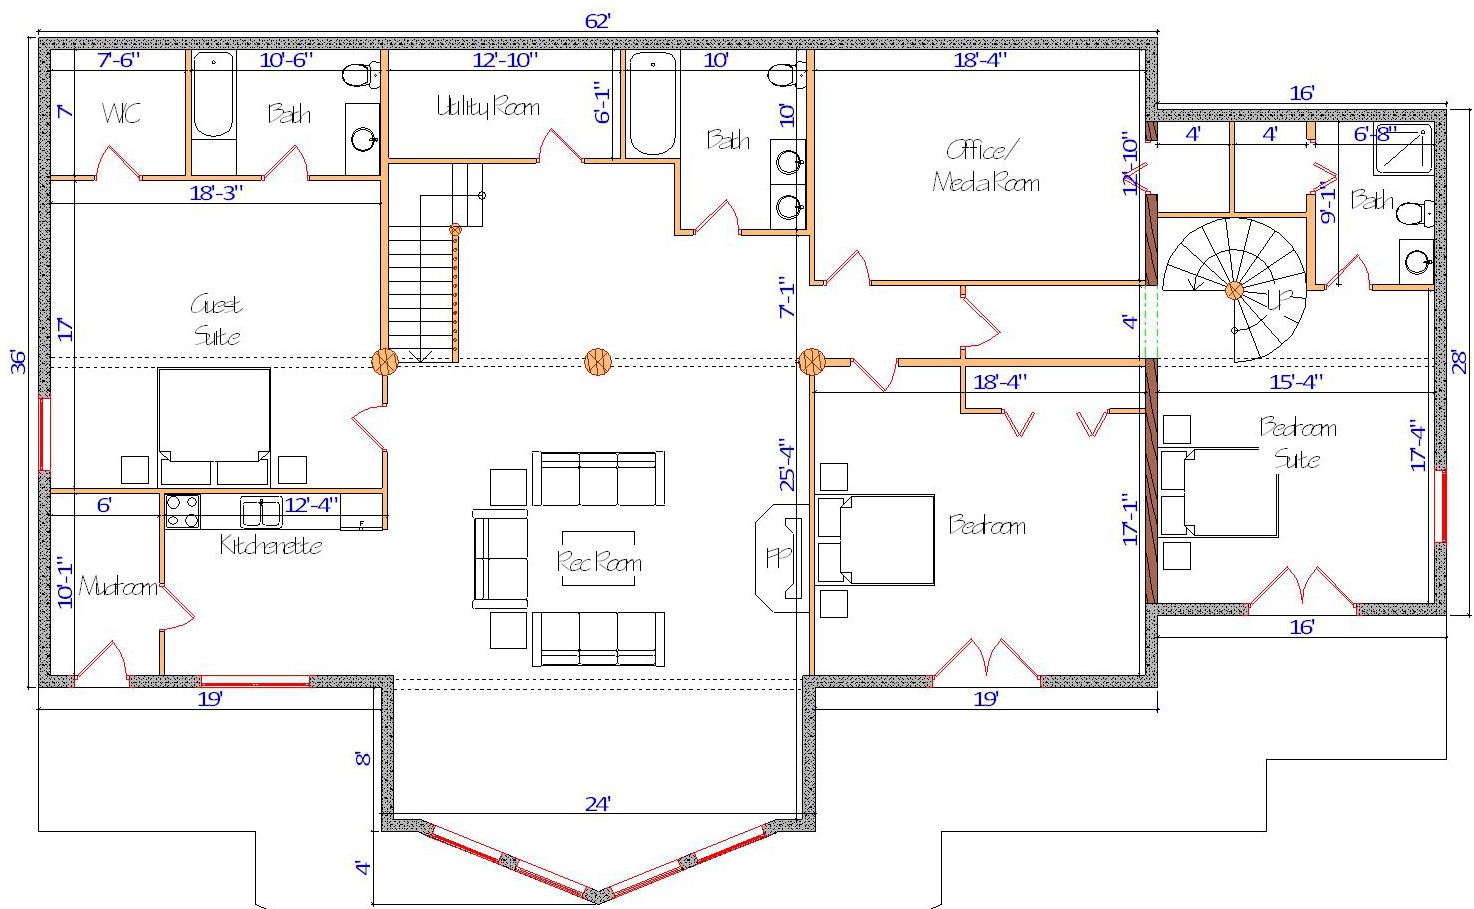
This model was specifically engineered for sloped lots, featuring an added half-level basement in front to take full advantage of the terrain. Multi-level decks create additional usable outdoor space while maximizing views. The combination of bold interior and exterior log trusses, expansive glass, and open living areas makes it ideal for entertaining, high-end guest rentals, or a dramatic private retreat.
Note: Final pricing depends on log wall size, lumber market conditions, and requested modifications.
Log Style
10” Swedish cope logs standard (available in 8", 9”, or 12”)
Ceiling Height
Vaulted interiors with log trusses
Trusses
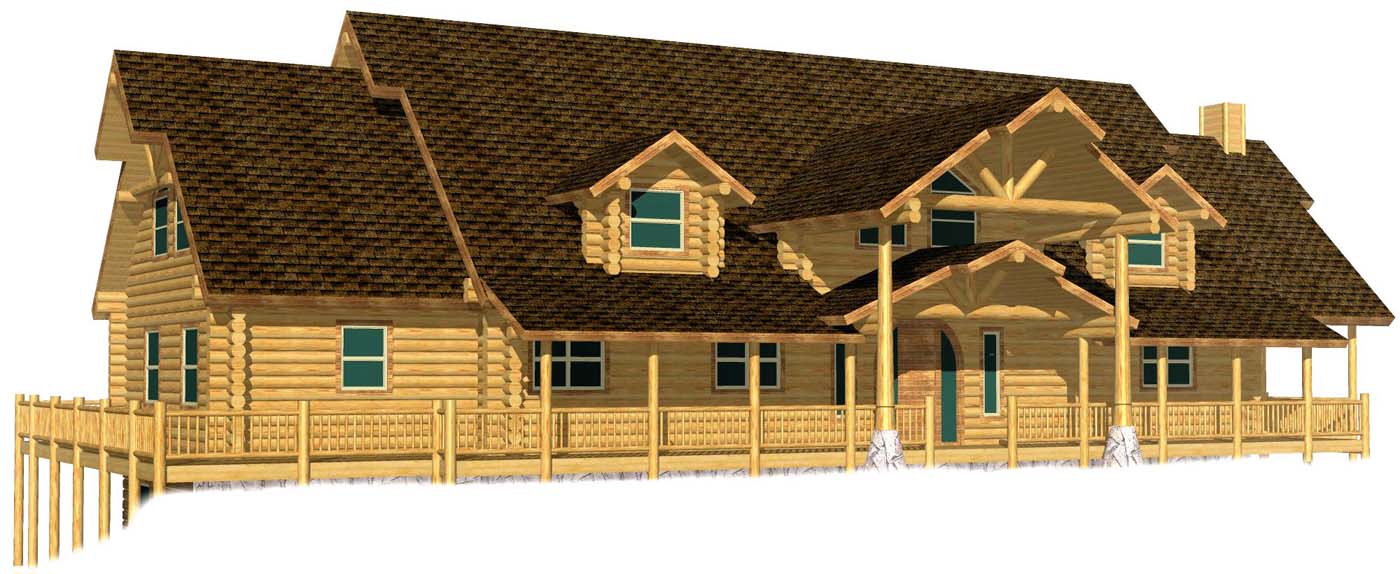
Interior and exterior log trusses for bold architectural impact
Layout Flexibility
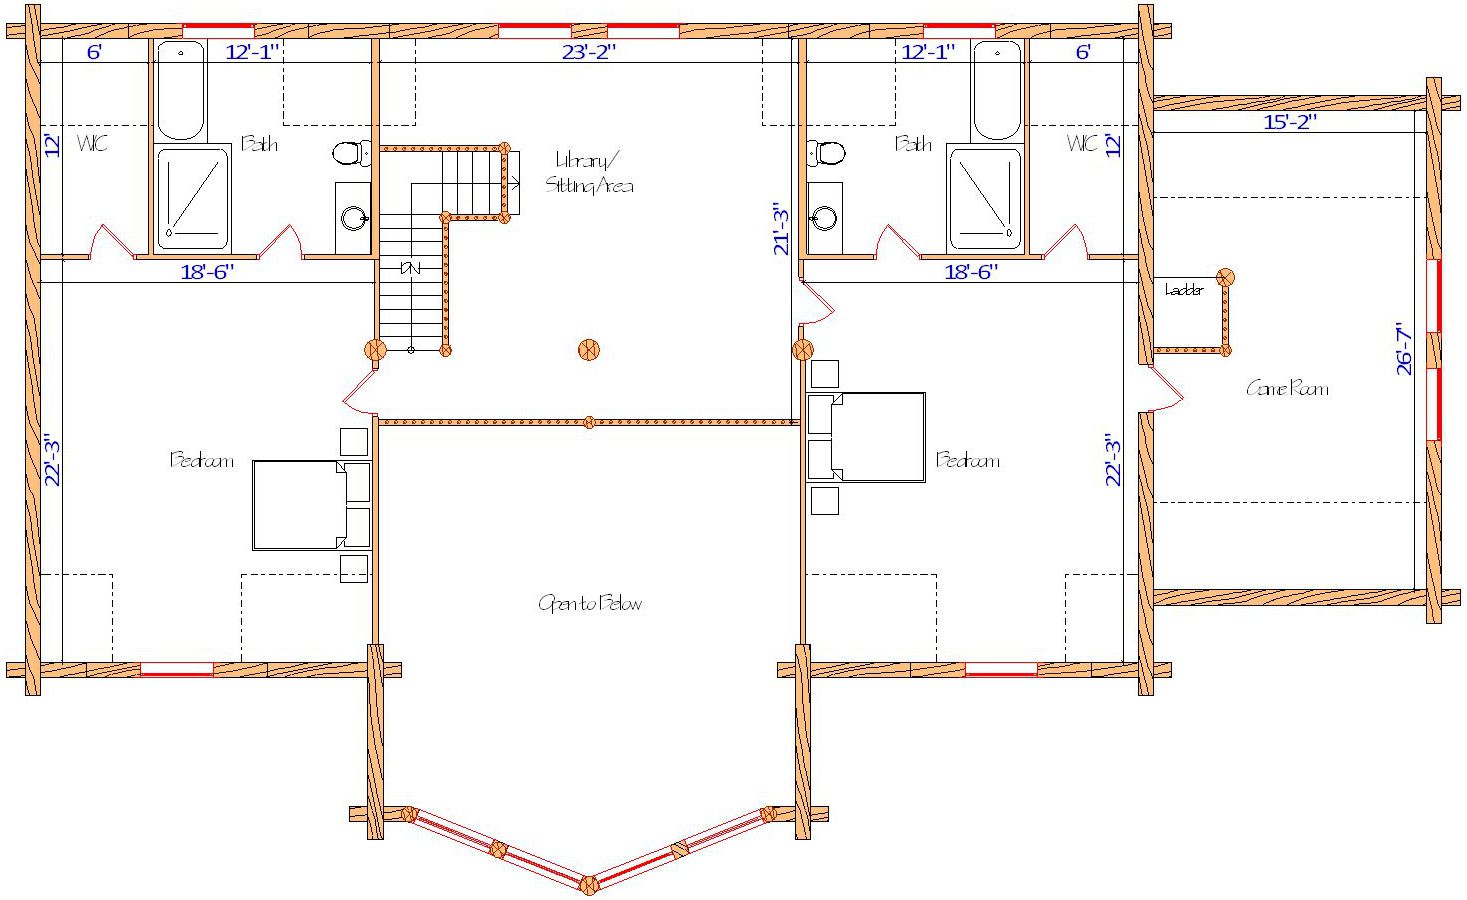
Customizable floor plan available upon request
Basement Levels
Built on a steep slope with half-level front basement and added deck
Decking
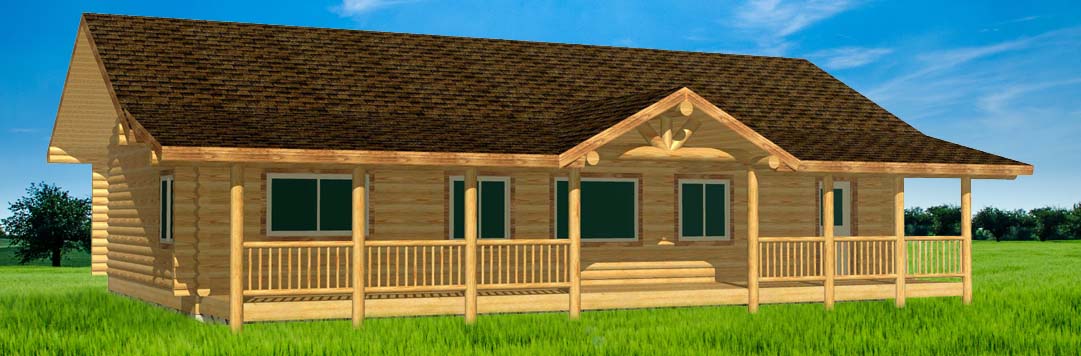
Multi-level outdoor living space with covered porch and upper/lower decks
Windows
Expansive glass for natural light and mountain views
Customization
Fully customizable design with free layout consultation
Built in Montana – Delivered Nationwide
Crafted from dead-standing, hand-peeled logs at our Montana facility, this design is available for nationwide delivery across the U.S. and Canada. All Lazarus Log Homes include free architectural consultation and customization — so you can tailor the layout to your lot, your lifestyle, or your business strategy.
The Investment
Call for Pricing
Package Starting Price
Our packages are the most complete in the industry.
Log Package Inclusions
Note: Final pricing varies based on log wall size, lumber market conditions, and custom modifications.
What's Included?
Complete floor system, rim, sub-floor, final flooring
All beams, posts, and structural materials
Full Swedish Coped Logs are labeled, notched, and trimmed
Full log construction for gables and attached garages
Complete roof system, including sheathing fascia, T&G soffit
All custom exterior trim on windows/doors, rim band, deck
Lifetime dual pane windows included, Argon, LowE.
Full log stairsets with half log treads, all log railing in & out
Customized special tool package and hardware
Custom interior trim on windows/doors against log walls
Porches, decks, hardware, plans and construction guide
This is one of the most complete packages, and IS THE BEST!
Any Plan Can Be Modified
We believe your home should be as unique as your property. Our design team can flip the floorplan, stretch it for more space, or shrink it to fit your budget. We’ll advise you on costs along the way. Let us help you get what you want!
Our Design Services
Common Questions
Yes. It was originally designed and built as a ski resort rental, making it an excellent choice for high-end VRBO, Airbnb, or other short-term rental operations, while also working beautifully as a private luxury residence.
Extremely well. The design was specifically engineered for steep slopes, featuring a half-level front basement and multi-level decks that take full advantage of the terrain while maximizing views and usable outdoor space.