
Log Home Floor Plans
Hybrid Log Timber Frame Homes
Most of our models include pricing for complete packages — and every plan is fully customizable. Our packages are competitively priced, often lower than “logs-only” kits, and include windows, flooring, and much more.
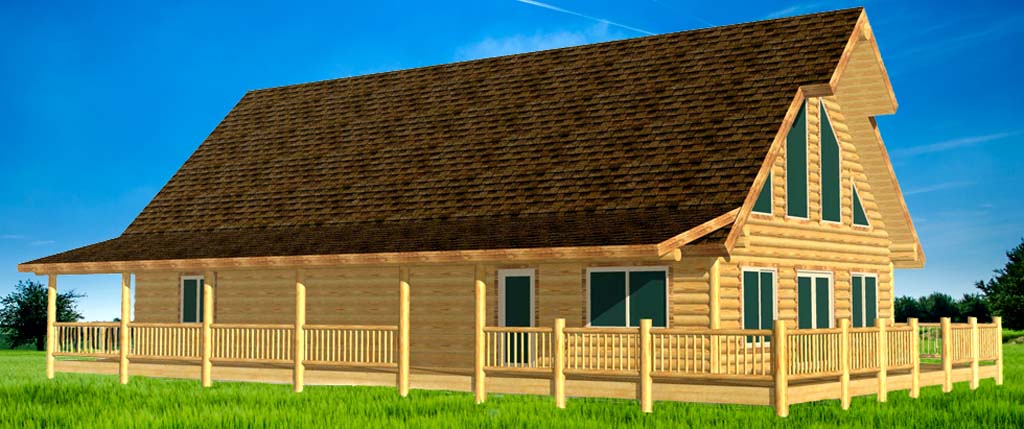
Adirondack Log Timber framed home
Hybrid Log Timber Frame Homes
2392 SqFt
3 Beds
3 Baths
The Adirondack is a unique log hybrid home that combines the beauty and thermal mass of full logs on the exterior with the clean, flat interior walls of a timber frame.
View Details
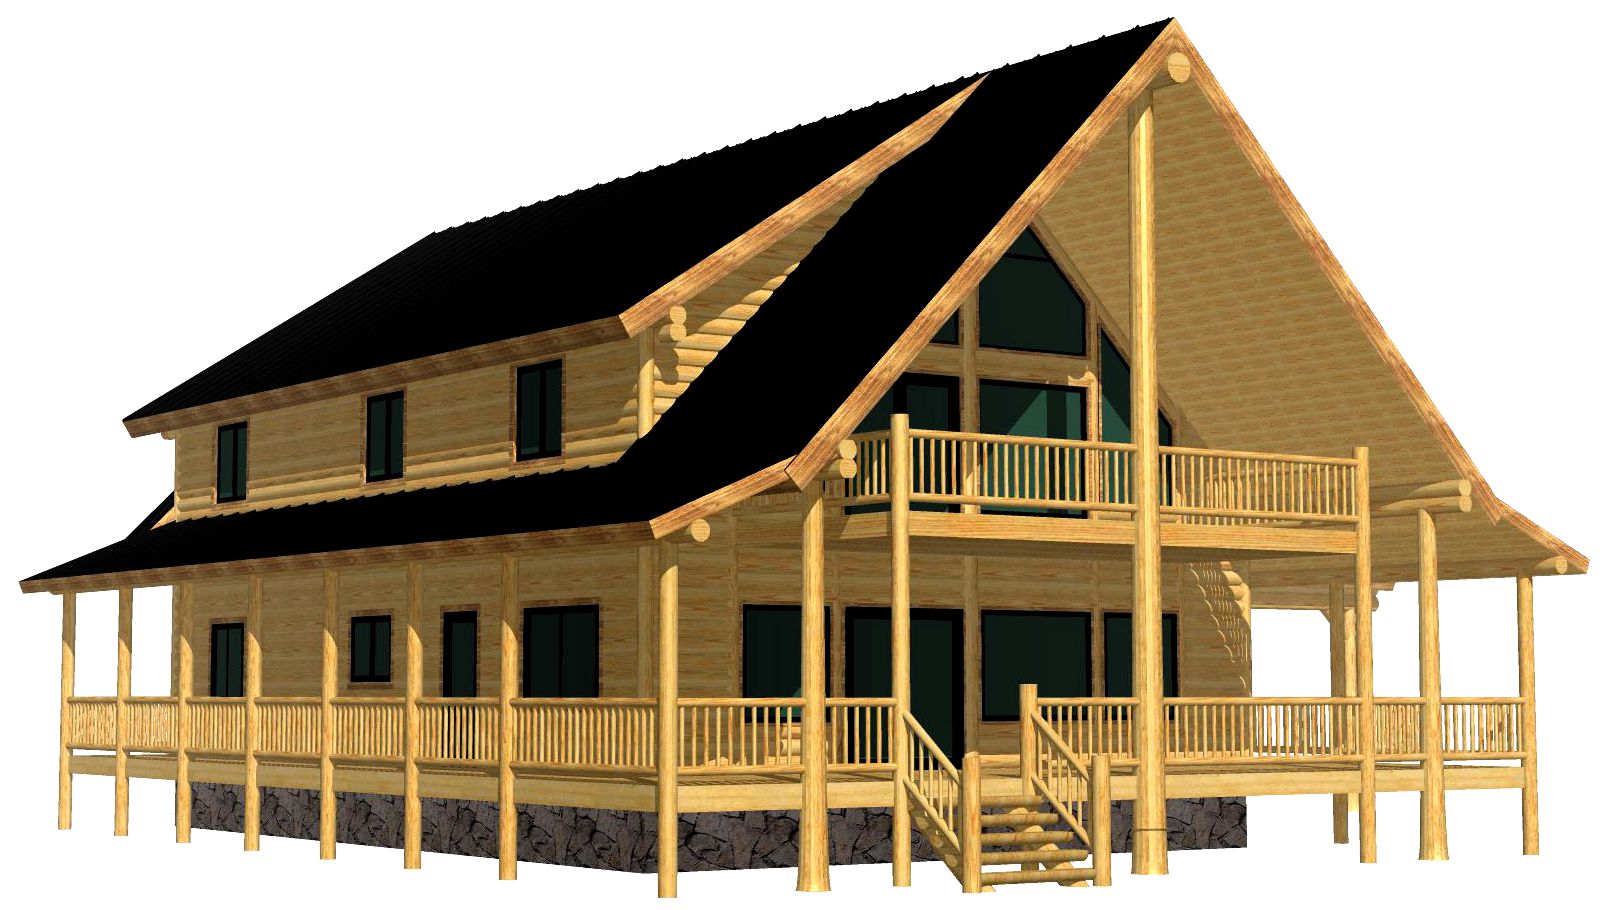
Cape Cod Log Timber Frame Hybrid
Hybrid Log Timber Frame Homes
2568 SqFt
3 Beds
3 Baths
The Cape Cod Log Timber Frame Hybrid is designed for customers who love the look and feel of log but prefer flat interior walls, no settling, and maximum design flexibility.
View Details
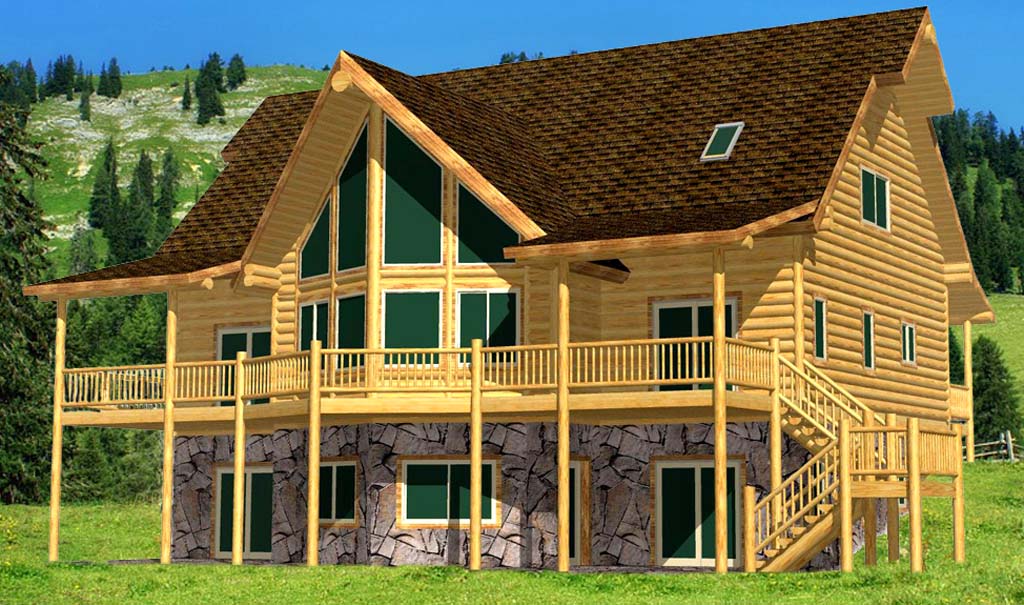
Cascade Log Timber Framed
Hybrid Log Timber Frame Homes
4040 SqFt
6 Beds
5 Baths
The Cascade Timber Frame Hybrid is a popular log-timber hybrid that starts with the proven Cascade Lodge design.
View Details
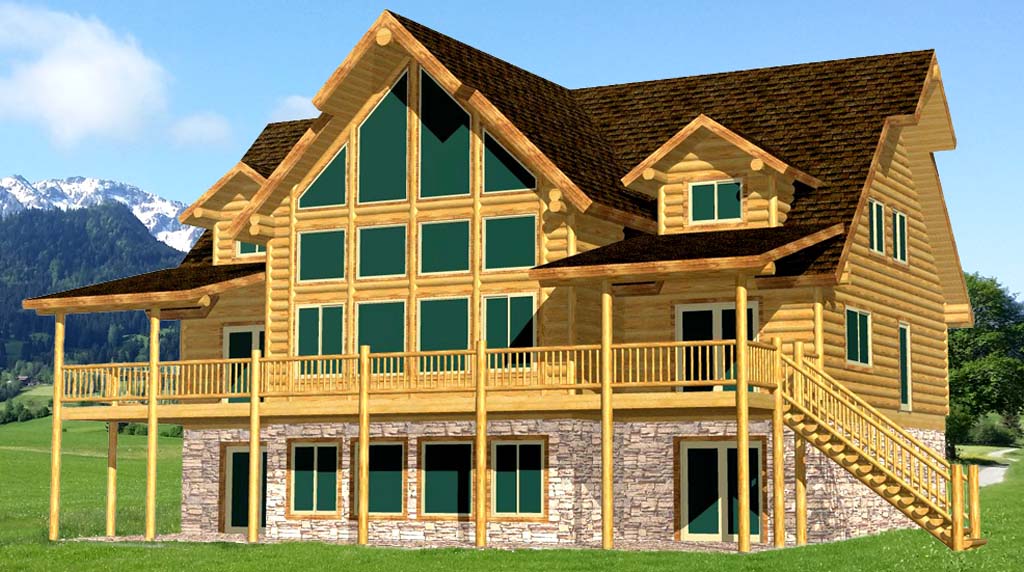
Columbia Lodge Log Timber Frame Hybrid
Hybrid Log Timber Frame Homes
4989 SqFt
3 Beds
3 Baths
The Columbia Lodge Log Timber Frame Hybrid is designed for customers who love the look and feel of log but prefer flat interior walls, no settling, and maximum design flexibility.
View Details
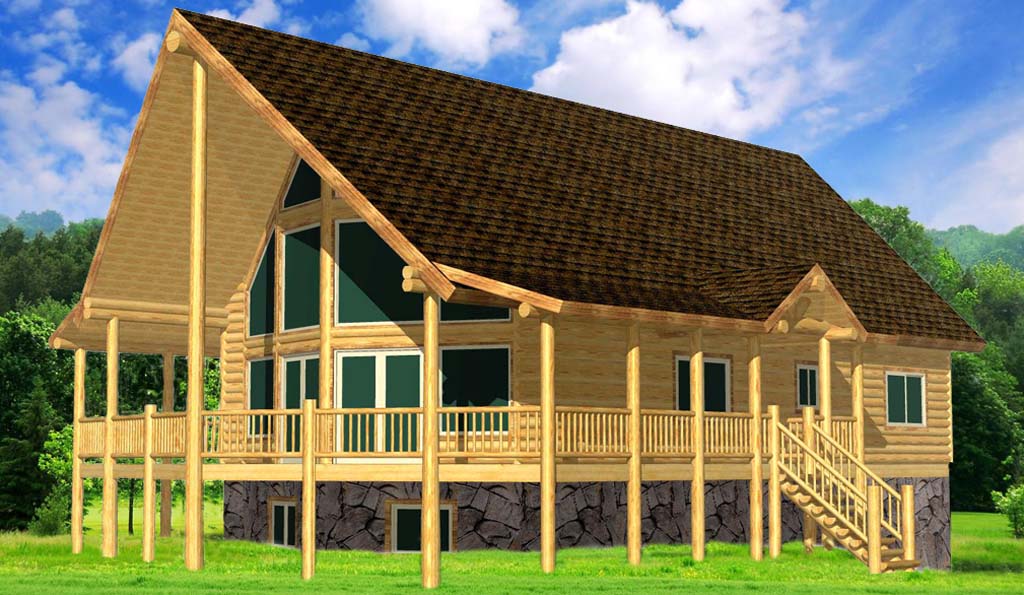
Sunset Chalet Timber Frame Hybrid
Hybrid Log Timber Frame Homes
4992 SqFt
3 Beds
3 Baths
The Sunset Chalet is a log hybrid home that combines the beauty and thermal mass of full logs with the clean, flat interior walls of a timber frame.
View Details
Custom Design Services
Don't see exactly what you're looking for?
Any plan can be flipped, stretched, or fully customized to meet your specific needs. Our design team is ready to help you build your legacy.
Learn About Design