
Explore Log Cabin Kits, Floor Plans & Log Home Designs — With Prices
Every log cabin kit and log home package can be modified to match your budget, building site, and vision—from small cabins to large custom homes.
We ship to 49 states and internationally (Canada, Alaska, China, and beyond)
Choose the log cabin kit style closest to what you like
All log cabin kits can be stretched, shrunk, flipped, or redesigned—adjust floor plans, log sizes, room layouts, or build on a basement. Select a log home style to view floor plans and see pricing for each design.
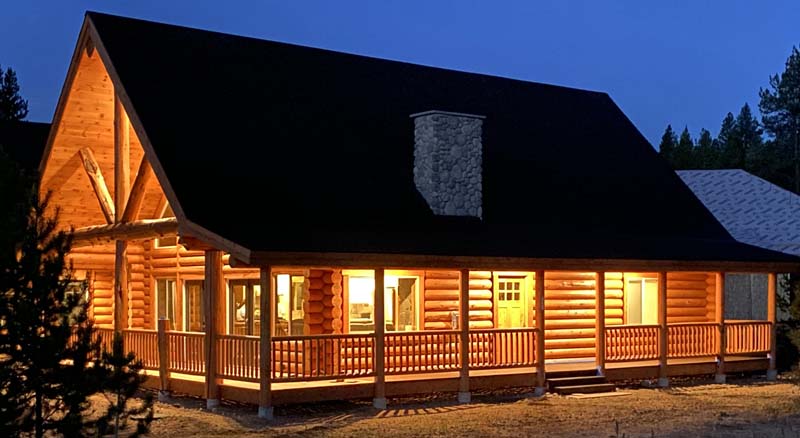
Chalet Style Log Homes
Chalet-style log homes feature efficient rectangular designs, open floor plans, and soaring cathedral ceilings. Often designed with a loft and the option of a basement, these versatile log homes range from small cabins to spacious family homes.
Browse Plans
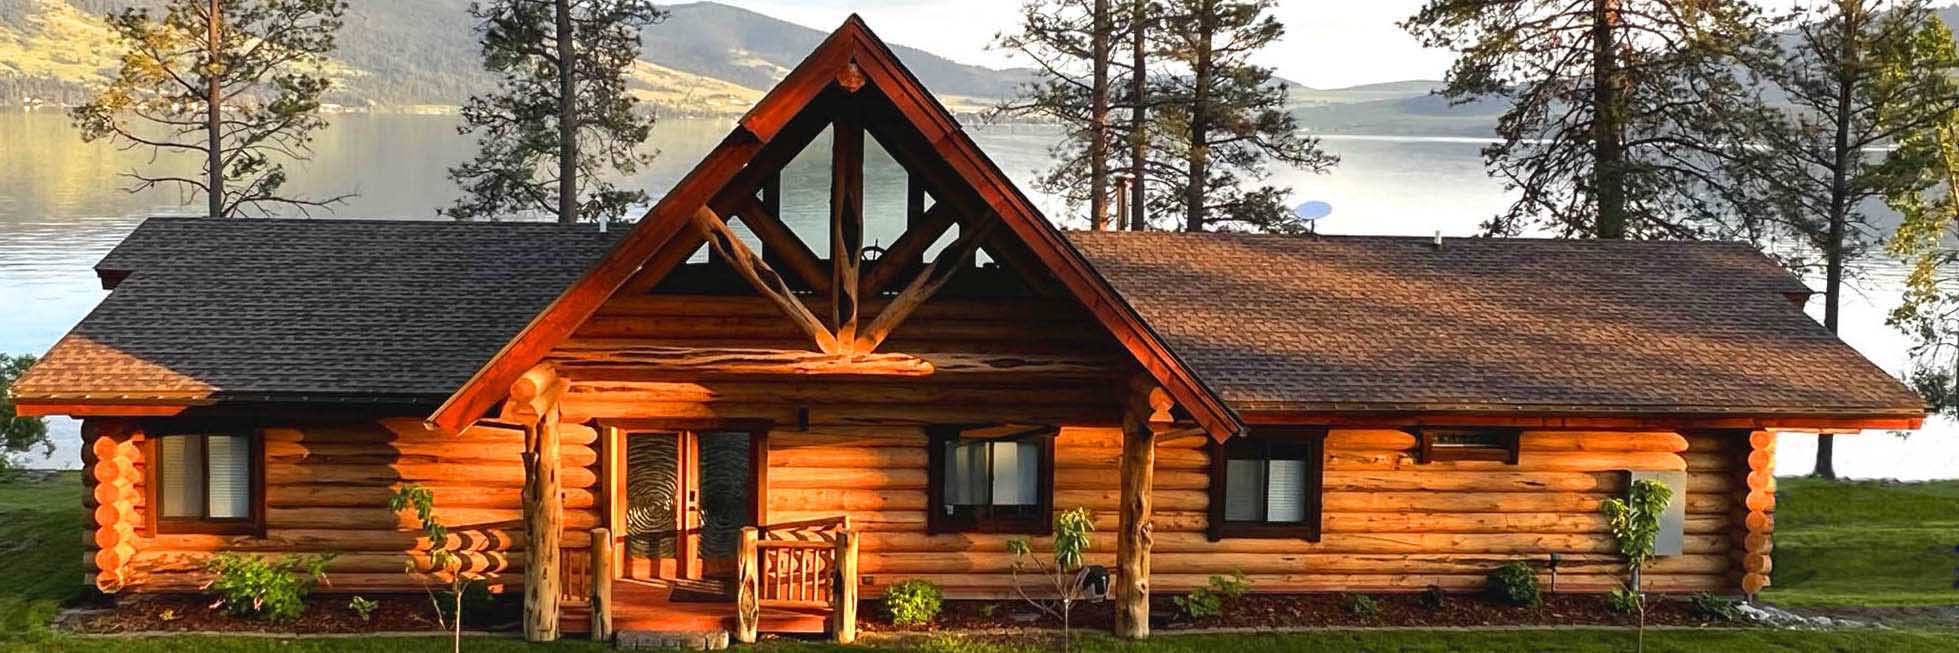
Ranch Style Log Homes
All on one floor comfort, some have a small loft in the center, or be on a basement. Open floorplans, cathedral ceilings, small to large log house packages.
Browse Plans
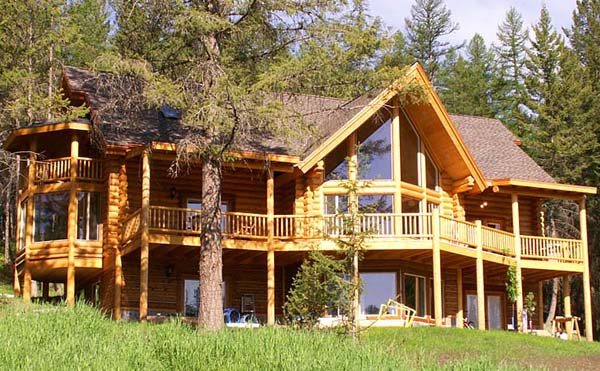
Lodge Style Log Homes
Larger Log Home Designs with a larger loft, bedrooms upstairs too, easily on a basement with more room. Good for steeper hillsides, open floorplan, popular sizes
Browse Plans
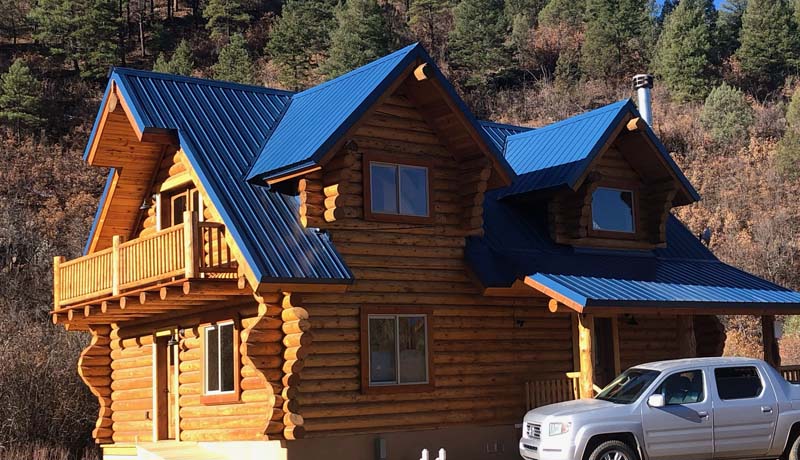
Cape Cod Style Log Homes
Cape Cod log homes feature chalet-style designs with gable roof dormers and often full-length side porches. These classic features give a log home its distinctive Cape Cod character.
Browse Plans

Small Log Cabins & Retreats
Smaller Chalet style log cabins or ranches (one floor) that offer a tiny log home footprint or an in-the-woods feel, with a loft or without, open floorplans.
Browse Plans
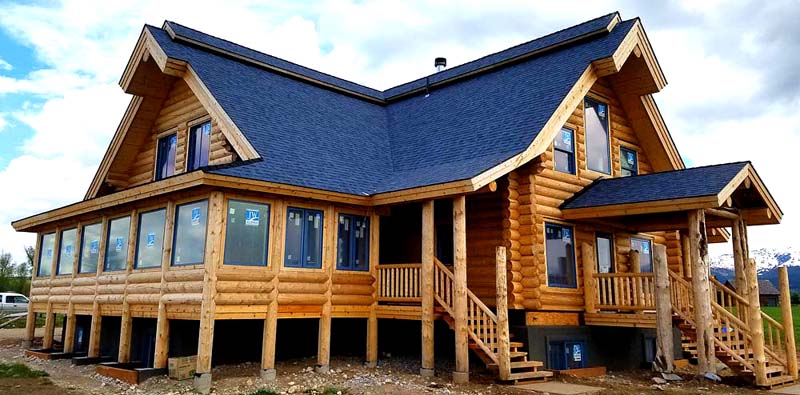
Custom Luxury Log Homes
Do your own customized design, or start from one of ours. Pick any design from our competitors, a napkin sketch, or one of our larger Lodge styles, name it.
Browse Plans
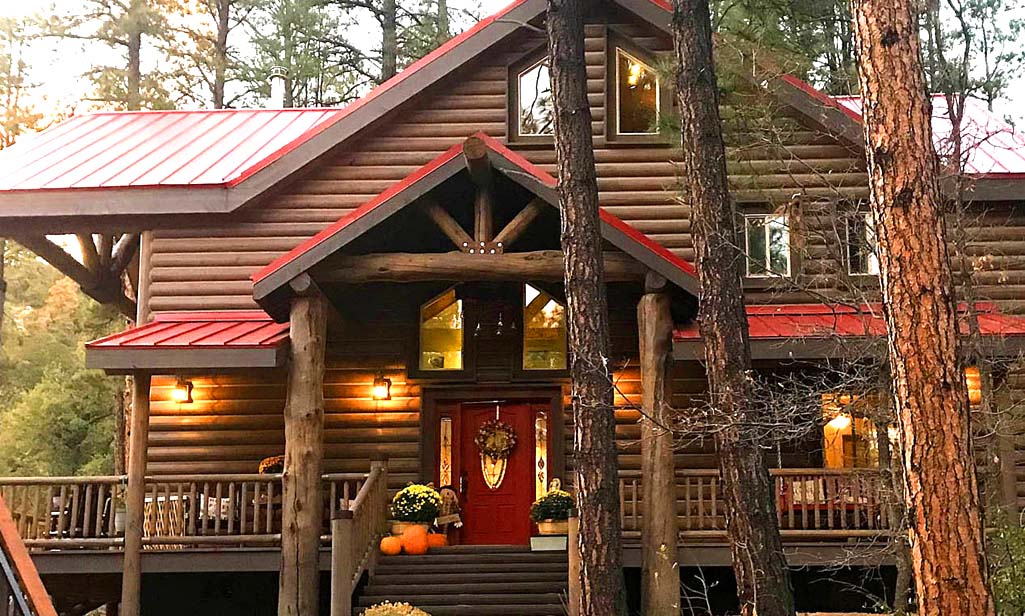
Hybrid Log Timber Frame Homes
We can make any of our designs a framed home with log accents, timber frame the structure, use logs, beams, and still have the look/feel of a log home.
Browse Plans
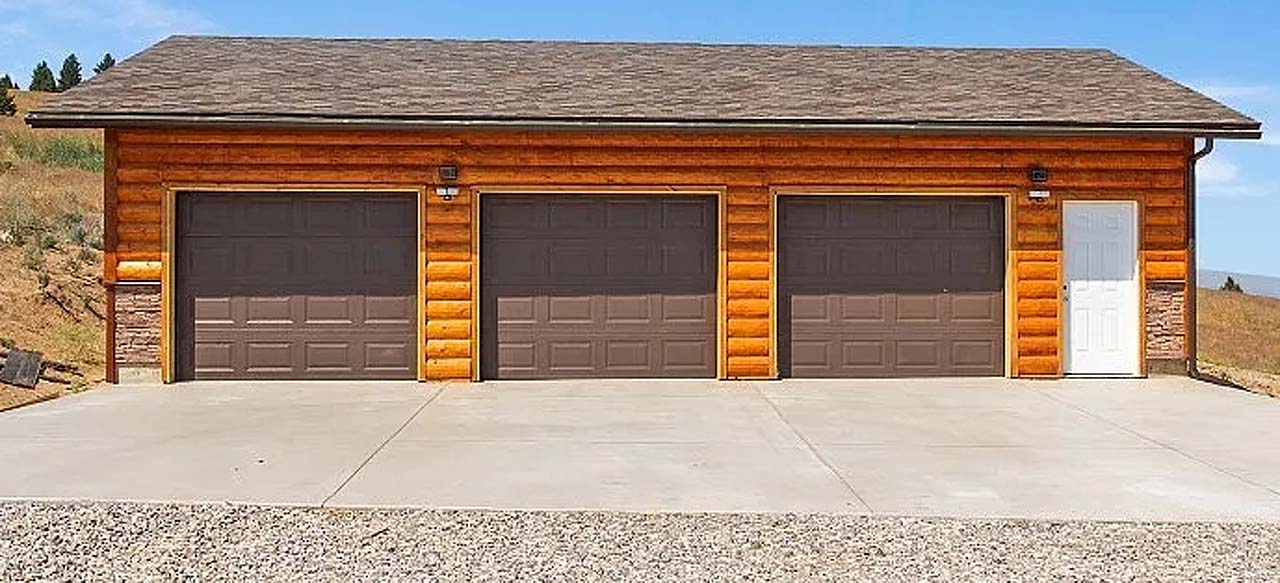
Log Shops, Barns & Garages
A lot of our customers want attached or adjacent log garages, log sided garages, larger log buildings, pole barn style buildings, you name it, we can do it.
Browse Plans
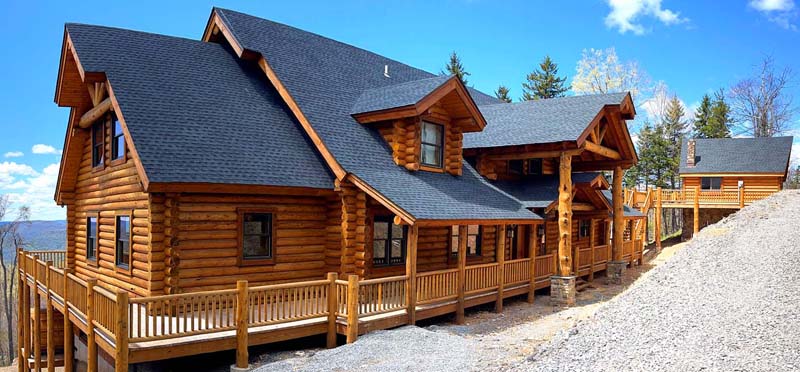
Commercial Log Buildings
We customize anything you like...ski lodges, motels, wine tasting buildings, restaurants, mountain lodges with cabins, VRBO and AirBnB, you name it.
Browse Plans
Any Plan Can Be Modified!
We believe your home should be as unique as you are. All of our floor plans are starting points. We can stretch, shrink, or flip any design to fit your building site perfectly.
Want to add a basement? Shift a staircase? Expand the master suite? Our design team has decades of experience turning our standard plans into custom dream homes.
Modification Options
Dimensional Stretching & Shrinking
Adding or removing bedrooms
Full Floor Plan Reconfiguration
Increasing square footage
Nearly any change you’d like to make
Contact a Specialist
Log Cabin Kits with Prices, What You’ll See
Each log cabin kit and floor plan includes pricing guidance so you can compare designs and understand what fits your budget. Many customers start here to evaluate log home kit prices, compare layouts, and narrow down the best option for their build.